
108 W 20th Street, Higginsville, MO 64037
Local realty services provided by:ERA High Pointe Realty
108 W 20th Street,Higginsville, MO 64037
$275,000
- 4 Beds
- 2 Baths
- 1,152 sq. ft.
- Single family
- Active
Listed by: krystal schwenker
Office: keller williams kc north
MLS#:2642689
Source:MOKS_HL
Price summary
- Price:$275,000
- Price per sq. ft.:$238.72
About this home
Welcome home to 108 W 20th Street in Higginsville. A beautifully renovated 4-bedroom, 2-bathroom home offering classic charm, modern updates, and a convenient location near downtown Higginsville!
Inside, you will find original hardwood floors flowing through much of the main level, adding warmth and character to this thoughtfully updated home. The renovated kitchen features updated finishes and appliances that stay, making this home truly move-in ready. A main-level laundry room adds everyday convenience, while both bathrooms have been tastefully updated with a fresh, contemporary look.
The partially finished lower-level flex space provides valuable room to spread out; it includes an egress window and closet, making it ideal for a 4th bedroom, home office, workout room, or guest space. You'll also find plenty of storage throughout the home, including large closets and additional basement storage.
Outside, relax with your morning coffee on the inviting front porch or enjoy the backyard with room for gardening, entertaining, or simply enjoying the outdoors. This charming, updated home offers plenty of possibilities both inside and out.
Located just minutes from downtown Higginsville, you'll have easy access to local shopping, restaurants, community events, and everyday conveniences.
Schedule your private showing today and see all that 108 W 20th Street has to offer!...
Contact an agent
Home facts
- Year built:1963
- Subdivision & Development:Other
- Listing ID #:2642689
- Added:1 day(s) ago
- Updated:September 17, 2026 at 03:23 PM
Rooms and interior
- Bedrooms:4
- Total bathrooms:2
- Full bathrooms:2
- Rooms Total:12
- Kitchen Description:Dishwasher, Disposal, Microwave, Refrigerator
- Basement:Yes
- Basement Description:Egress Window(s), Partial
- Living area:1,152 sq. ft.
Heating and cooling
- Cooling:Electric
- Heating:Natural Gas
Structure and exterior
- Roof:Composition
- Year built:1963
- Building area:1,152 sq. ft.
- Lot area:0.27 Acres
- Architectural Style:Ranch
Schools
- High school:Lafayette Co CI
- Middle school:Lafayette Co CI
- Elementary school:Grandview
Utilities
- Water:City/Public
- Sewer:Public Sewer
Finances and disclosures
- Price:$275,000
- Price per sq. ft.:$238.72
Features and amenities
- Appliances:Dishwasher, Disposal, Free-Standing Electric Oven, Microwave, Refrigerator
Parking
- Parking description:Detached, Off Street
- Garage:Yes
- Garage spaces:1
 HeartlandMLS©2026. Information Deemed Reliable But Not Guaranteed. This information is being provided by the HeartlandMLS. The listings presented here may or may not be listed by the Broker/Agent operating this website. This information is intended for the personal use of consumers and may not be used for any purpose other than to identify prospective properties consumers may be interested in purchasing. Data <Last Updated September 17, 2026
New listings near 108 W 20th Street
- New
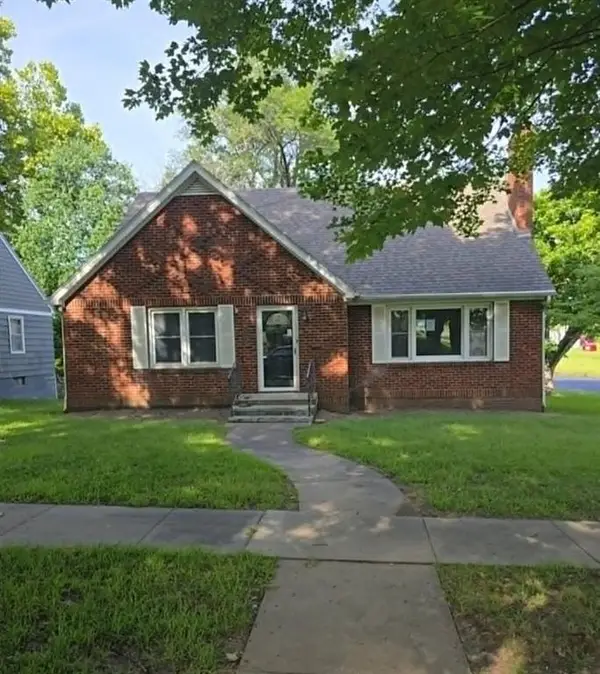 $215,000Active3 beds 3 baths2,710 sq. ft.
1700 Olive Street, Higginsville, MO 64037
MLS# 2642376Listed by: PRIDE OF AMERICA REALTY - New
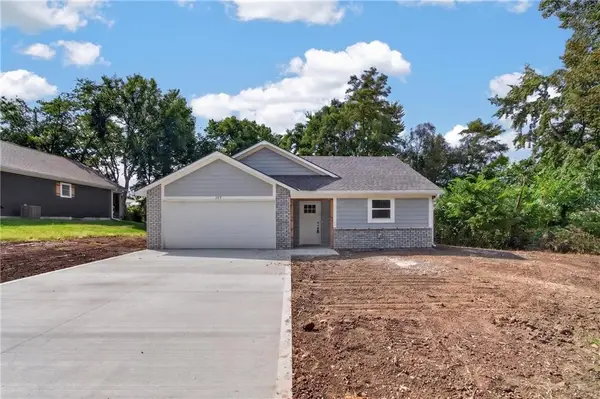 $315,000Active3 beds 2 baths1,445 sq. ft.
301 W 18th Street, Higginsville, MO 64037
MLS# 2641780Listed by: HERITAGE REALTY - New
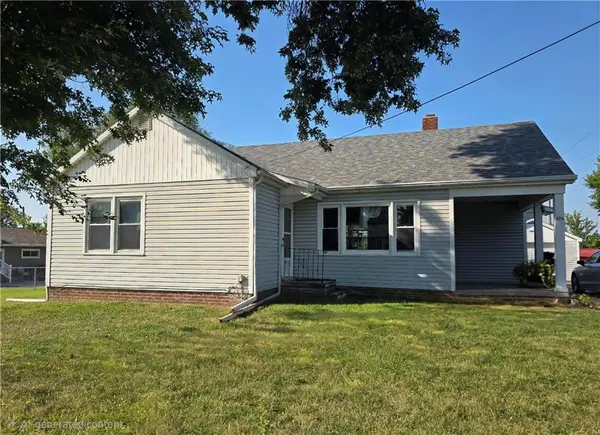 $174,500Active2 beds 1 baths1,155 sq. ft.
620 W 25th Terrace, Higginsville, MO 64037
MLS# 2640880Listed by: RE/MAX CENTRAL  $375,000Active3 beds 2 baths1,456 sq. ft.
18696 Old Hwy 40 Highway, Higginsville, MO 64037
MLS# 2638164Listed by: RE/MAX CENTRAL $244,000Active3 beds 2 baths2,464 sq. ft.
2101 Willow Street, Higginsville, MO 64037
MLS# 2633660Listed by: RE/MAX CENTRAL $209,000Pending2 beds 1 baths960 sq. ft.
511 W 19th Street, Higginsville, MO 64037
MLS# 2638863Listed by: REALTY EXECUTIVES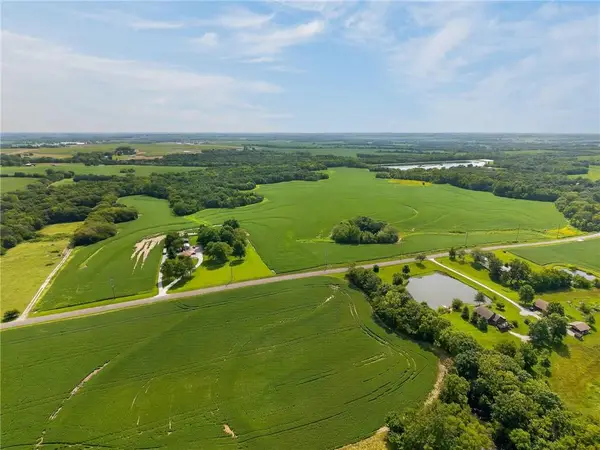 $1,950,000Active-- beds -- baths
Shelby Road, Higginsville, MO 64037
MLS# 2636977Listed by: RE/MAX HERITAGE $147,000Active2 beds 1 baths750 sq. ft.
310 W 23rd Street, Higginsville, MO 64037
MLS# 2633662Listed by: RE/MAX CENTRAL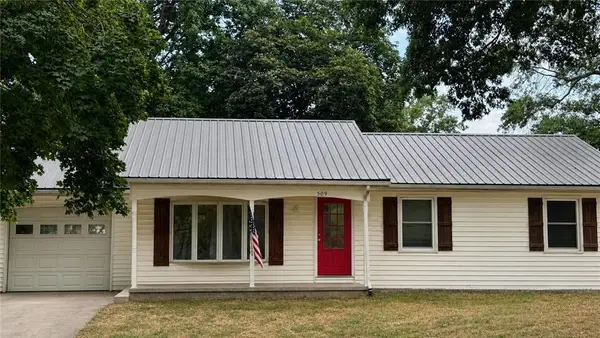 $229,000Pending3 beds 2 baths1,905 sq. ft.
509 W 32nd Street, Higginsville, MO 64037
MLS# 2634498Listed by: RE/MAX HERITAGE


Protect your home and budget from life's surprises with an Assurant Home Warranty, backed by a partner that supports you through every step of homeownership. Explore Plans.
© 2023 - 2026 ERA Franchise Systems LLC. All rights reserved. ERA Franchise Systems LLC fully supports the principles of the Fair Housing Act and the Equal Opportunity Act. ERA, ERA Real Estate powered, and their respective logos are registered service marks of ERA Franchise Systems LLC. Each office is independently owned and operated.