
1113 Elm Street, Higginsville, MO 64037
Local realty services provided by:ERA McClain Brothers
1113 Elm Street,Higginsville, MO 64037
$234,900
- 3 Beds
- 2 Baths
- 1,308 sq. ft.
- Single family
- Active
Listed by: monica ritter
Office: re/max central
MLS#:2642421
Source:MOKS_HL
Price summary
- Price:$234,900
- Price per sq. ft.:$179.59
About this home
This well-maintained brick ranch offers comfortable living with plenty of space and several valuable updates. The spacious kitchen features abundant cabinetry, granite countertops, a tile backsplash and a convenient breakfast bar. Generously sized rooms provide flexibility, while two full bathrooms add everyday convenience. Andersen windows and a sliding glass door were installed in 2013, the roof was replaced in 2016 and an elevator was added in 2018, providing convenient access between levels. Outside, enjoy the large deck overlooking the level backyard, perfect for relaxing or entertaining. Mature shade trees, an attached two car garage and a detached garage built in 2011 provide excellent space for vehicles, lawn equipment, storage or hobbies. With solid construction, thoughtful improvements and plenty of potential to make it your own, this property is ready to welcome its next owner!
Contact an agent
Home facts
- Year built:1975
- Subdivision & Development:Other
- Listing ID #:2642421
- Added:1 day(s) ago
- Updated:September 17, 2026 at 11:47 PM
Rooms and interior
- Bedrooms:3
- Total bathrooms:2
- Full bathrooms:2
- Rooms Total:3
- Basement:Yes
- Basement Description:Full
- Living area:1,308 sq. ft.
Heating and cooling
- Cooling:Electric
- Heating:Forced Air Gas
Structure and exterior
- Year built:1975
- Building area:1,308 sq. ft.
- Lot area:0.24 Acres
- Lot Features:City Lot
- Architectural Style:Ranch
- Construction Materials:All Brick
Schools
- High school:Lafayette
- Middle school:Lafayette Co CI
- Elementary school:Lafayette Co CI
Utilities
- Water:City/Public
- Sewer:Public Sewer
Finances and disclosures
- Price:$234,900
- Price per sq. ft.:$179.59
Features and amenities
- Amenities:Ceiling Fan(s), Stained Cabinets
Parking
- Parking description:Attached, Detached
- Garage:Yes
- Garage spaces:4
 HeartlandMLS©2026. Information Deemed Reliable But Not Guaranteed. This information is being provided by the HeartlandMLS. The listings presented here may or may not be listed by the Broker/Agent operating this website. This information is intended for the personal use of consumers and may not be used for any purpose other than to identify prospective properties consumers may be interested in purchasing. Data <Last Updated September 17, 2026
New listings near 1113 Elm Street
- New
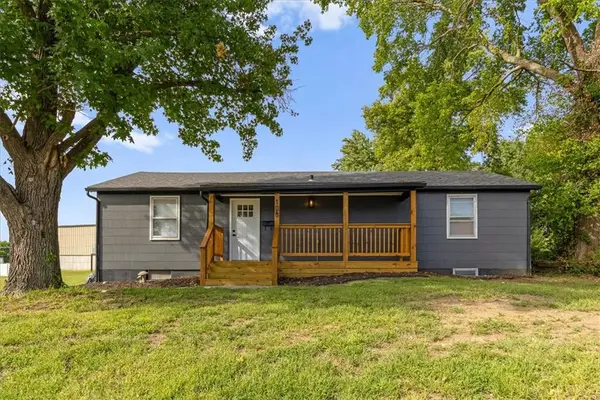 $275,000Active4 beds 2 baths1,152 sq. ft.
108 W 20th Street, Higginsville, MO 64037
MLS# 2642689Listed by: KELLER WILLIAMS KC NORTH - New
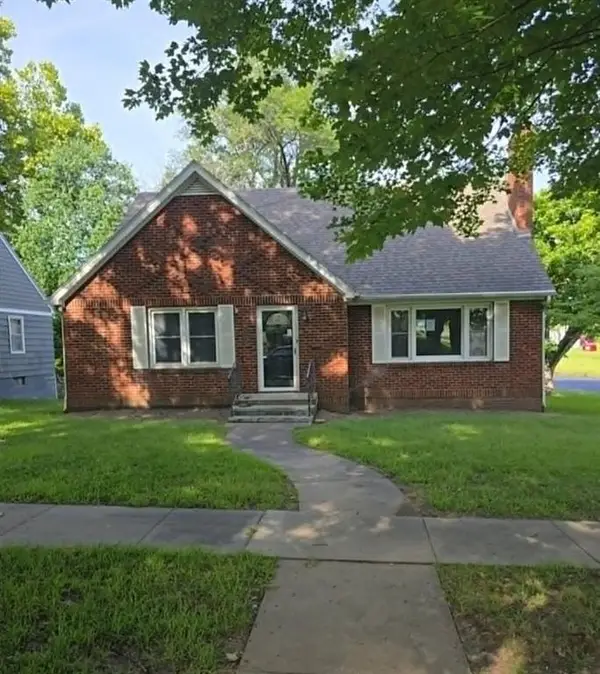 $215,000Active3 beds 3 baths2,710 sq. ft.
1700 Olive Street, Higginsville, MO 64037
MLS# 2642376Listed by: PRIDE OF AMERICA REALTY - New
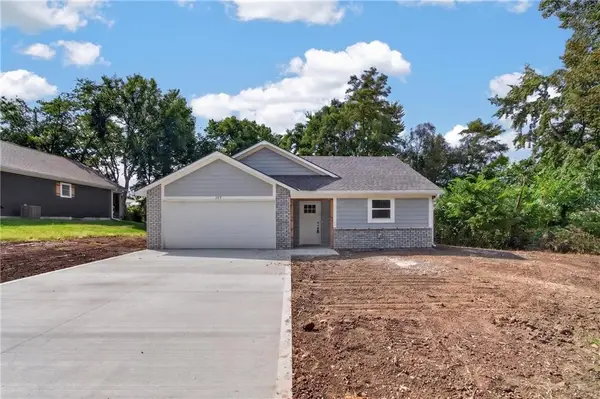 $315,000Active3 beds 2 baths1,445 sq. ft.
301 W 18th Street, Higginsville, MO 64037
MLS# 2641780Listed by: HERITAGE REALTY - New
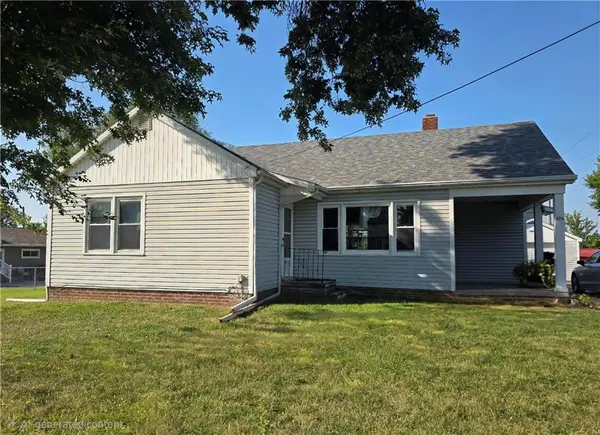 $174,500Active2 beds 1 baths1,155 sq. ft.
620 W 25th Terrace, Higginsville, MO 64037
MLS# 2640880Listed by: RE/MAX CENTRAL  $375,000Active3 beds 2 baths1,456 sq. ft.
18696 Old Hwy 40 Highway, Higginsville, MO 64037
MLS# 2638164Listed by: RE/MAX CENTRAL $244,000Active3 beds 2 baths2,464 sq. ft.
2101 Willow Street, Higginsville, MO 64037
MLS# 2633660Listed by: RE/MAX CENTRAL $209,000Pending2 beds 1 baths960 sq. ft.
511 W 19th Street, Higginsville, MO 64037
MLS# 2638863Listed by: REALTY EXECUTIVES $1,950,000Active-- beds -- baths
Shelby Road, Higginsville, MO 64037
MLS# 2636977Listed by: RE/MAX HERITAGE $147,000Active2 beds 1 baths750 sq. ft.
310 W 23rd Street, Higginsville, MO 64037
MLS# 2633662Listed by: RE/MAX CENTRAL


Protect your home and budget from life's surprises with an Assurant Home Warranty, backed by a partner that supports you through every step of homeownership. Explore Plans.
© 2023 - 2026 ERA Franchise Systems LLC. All rights reserved. ERA Franchise Systems LLC fully supports the principles of the Fair Housing Act and the Equal Opportunity Act. ERA, ERA Real Estate powered, and their respective logos are registered service marks of ERA Franchise Systems LLC. Each office is independently owned and operated.