
2101 Willow Street, Higginsville, MO 64037
Local realty services provided by:ERA High Pointe Realty
2101 Willow Street,Higginsville, MO 64037
$244,000
- 3 Beds
- 2 Baths
- 2,464 sq. ft.
- Single family
- Active
Listed by: monica ritter
Office: re/max central
MLS#:2633660
Source:MOKS_HL
Price summary
- Price:$244,000
- Price per sq. ft.:$99.03
About this home
This well-maintained ranch offers more space than you might expect! The main level features a comfortable living room, eat-in kitchen with abundant cabinetry, three bedrooms and a full bath. Downstairs, the finished basement provides a spacious family/recreation room, a second bath with shower, and a 4th non-conforming bedroom, giving you plenty of flexibility for guests, a home office, hobbies or additional living space. Step outside and you’ll find a backyard made for enjoying. The fenced yard offers plenty of room to spread out, while the brick patio is shaded by mature trees and includes a privacy fence for a more secluded outdoor living area. A spacious enclosed sunroom overlooks the backyard and adds another great place to relax or entertain. Need extra storage or workspace? You’ll appreciate the 21x23 detached outbuilding/shop, perfect for projects, lawn equipment, toys or additional storage. With an attached garage, vinyl siding, mature trees and lots of usable living space, this home offers a great combination of comfort, functionality and outdoor amenities....
Contact an agent
Home facts
- Year built:1972
- Subdivision & Development:Other
- Listing ID #:2633660
- Added:7 day(s) ago
- Updated:September 05, 2026 at 02:48 PM
Rooms and interior
- Bedrooms:3
- Total bathrooms:2
- Full bathrooms:2
- Rooms Total:12
- Kitchen Description:Dishwasher, Disposal, Microwave, Refrigerator
- Basement:Yes
- Basement Description:Concrete, Finished, Full
- Living area:2,464 sq. ft.
Heating and cooling
- Cooling:Electric
- Heating:Forced Air Gas, Wall Furnace
Structure and exterior
- Roof:Composition
- Year built:1972
- Building area:2,464 sq. ft.
- Lot area:0.23 Acres
- Lot Features:City Limits, City Lot
- Architectural Style:Ranch
- Construction Materials:Frame, Vinyl Siding
- Exterior Features:Sat Dish Allowed
- Foundation Description:Concrete
Schools
- High school:Lafayette Co CI
- Middle school:Lafayette Co CI
- Elementary school:Lafayette Co CI
Utilities
- Water:City/Public
- Sewer:Public Sewer
Finances and disclosures
- Price:$244,000
- Price per sq. ft.:$99.03
Features and amenities
- Appliances:Dishwasher, Disposal, Free-Standing Electric Oven, Microwave, Refrigerator
- Amenities:Ceiling Fan(s), Painted Cabinets, Pantry
Parking
- Parking description:Attached, Off Street
- Garage:Yes
- Garage spaces:1
 HeartlandMLS©2026. Information Deemed Reliable But Not Guaranteed. This information is being provided by the HeartlandMLS. The listings presented here may or may not be listed by the Broker/Agent operating this website. This information is intended for the personal use of consumers and may not be used for any purpose other than to identify prospective properties consumers may be interested in purchasing. Data <Last Updated September 5, 2026
New listings near 2101 Willow Street
- New
 $375,000Active3 beds 2 baths1,456 sq. ft.
18696 Old Hwy 40 Highway, Higginsville, MO 64037
MLS# 2638164Listed by: RE/MAX CENTRAL 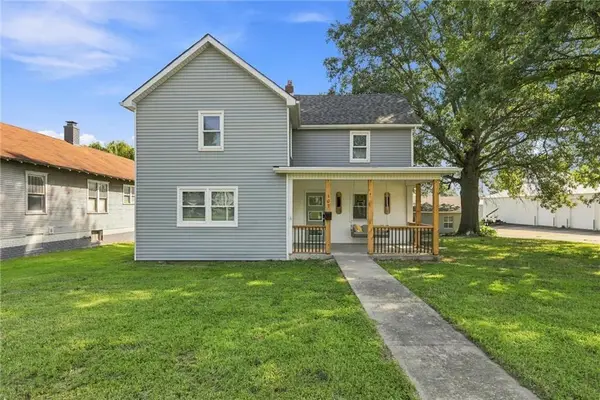 $265,000Pending4 beds 2 baths1,712 sq. ft.
107 E 15th Street, Higginsville, MO 64037
MLS# 2637860Listed by: SAGE DOOR REALTY, LLC- New
 $209,000Active2 beds 1 baths960 sq. ft.
511 W 19th Street, Higginsville, MO 64037
MLS# 2638863Listed by: REALTY EXECUTIVES 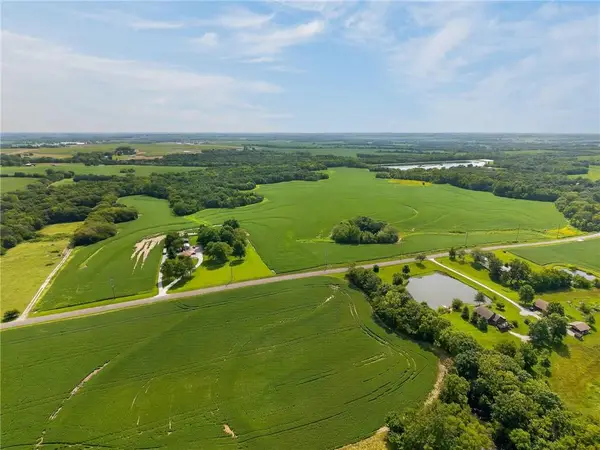 $1,950,000Active-- beds -- baths
Shelby Road, Higginsville, MO 64037
MLS# 2636977Listed by: RE/MAX HERITAGE $147,000Active2 beds 1 baths750 sq. ft.
310 W 23rd Street, Higginsville, MO 64037
MLS# 2633662Listed by: RE/MAX CENTRAL $210,000Pending3 beds 2 baths1,821 sq. ft.
103 E 12th Street, Higginsville, MO 64037
MLS# 2635852Listed by: SHELLEY G. WOOD REAL ESTATE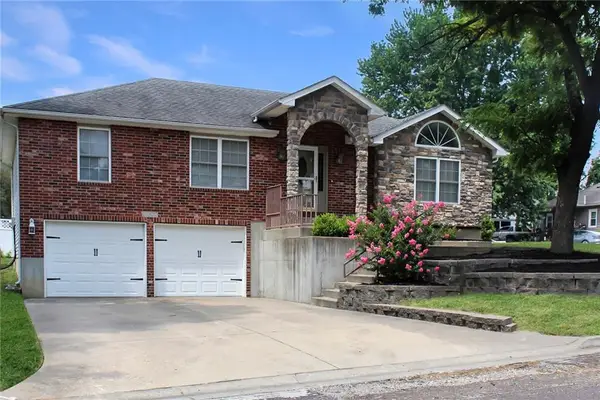 $259,000Pending3 beds 2 baths2,200 sq. ft.
2900 Oak Street, Higginsville, MO 64037
MLS# 2635212Listed by: RE/MAX CENTRAL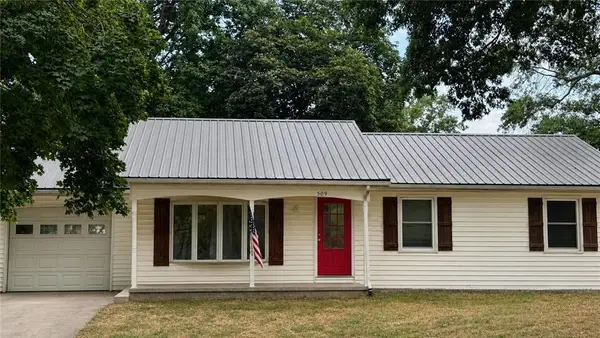 $229,000Pending3 beds 2 baths1,905 sq. ft.
509 W 32nd Street, Higginsville, MO 64037
MLS# 2634498Listed by: RE/MAX HERITAGE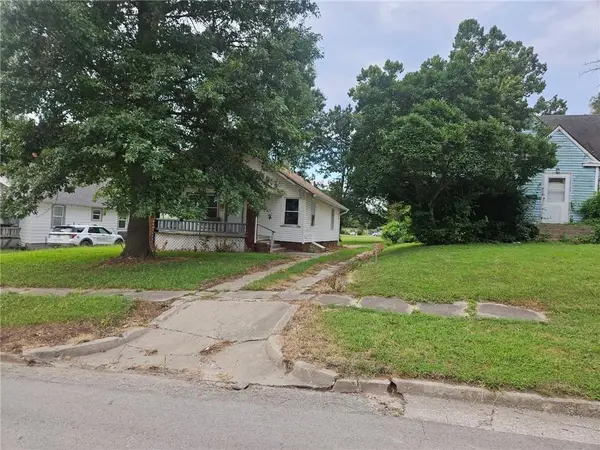 $89,500Active2 beds 1 baths1,080 sq. ft.
413 W 22nd Street, Higginsville, MO 64037
MLS# 2633952Listed by: ACE REALTY


Protect your home and budget from life's surprises with an Assurant Home Warranty, backed by a partner that supports you through every step of homeownership. Explore Plans.
© 2023 - 2026 ERA Franchise Systems LLC. All rights reserved. ERA Franchise Systems LLC fully supports the principles of the Fair Housing Act and the Equal Opportunity Act. ERA, ERA Real Estate powered, and their respective logos are registered service marks of ERA Franchise Systems LLC. Each office is independently owned and operated.