
28 NW 1501 Road, Holden, MO 64040
Local realty services provided by:ERA McClain Brothers
28 NW 1501 Road,Holden, MO 64040
$729,000
- 4 Beds
- 3 Baths
- 4,000 sq. ft.
- Single family
- Pending
Listed by: christina pinkepank, chris pinkepank
Office: keller williams realty partners inc.
MLS#:2629910
Source:MOKS_HL
Price summary
- Price:$729,000
- Price per sq. ft.:$182.25
About this home
30 Gorgeous Acres with Beautiful Country Home in Holden, MO. Stocked Pond, Large Outbuilding, Huntable Acreage w/ Hunting Blind w/closable windows, Partially Fenced, Gorgeous Above Ground Pool with Oversized Deck, Gazebo w/ Gas Starting Firepit, Hay Ready Fields, ATV paths and amazing views! 3 bedrooms, 3 full baths 4th non conforming only because it does not have a closet, but has EGRESS window. Loft area is great for guests or playroom, hobby room, office space, so many ways to use that additional living space. Main Floor Great Room with 2 story vaulted tongue and groove pine ceiling. Large Country Kitchen, Island, and Built in Banquette Seating, all Stainless Steel appliances stay. Main Floor Mud Room/Laundry has Walk In Pantry, and boasts a Large Dog Washing Bath/Station. Main Floor Primary Bedroom with Access to Private Deck, Walk In Shower, and tons of Amazing Storage as well as Spacious Walk In Closet. Lower Level is like stepping into another home! Full Bath, Kitchen, Living Room, Exercise Room, Reading Nook, and 3rd Bedroom and 4th non conforming bedroom/office. 4th bedroom would make a great billiard room, game room, whatever your needs are! Property has a stocked pond that was cleaned out in 2013 of the silt. Pool has a 2 yr old liner, and pump, vacuum, and filter all stay and are working well. Hunt for deer, and turkey from your own private Hunting Blind, custom built. Home was built with 2 x 6 exterior walls, so that more insulation could be placed. Newer HVAC sytem is 1 yr old and Newer Hot water Heater is less than a yr old. There is a Back up outlet in the subpanel to plug an outside generator for fridge, living room, and tankless water htr for primary bathroom shower in cases of utility loss. Large exterior out building/garage is can hold up to 4 cars if needed, and has 100 amp service. This is a must see property, too much to describe. All blacktop to property only driveway is gravel....
Contact an agent
Home facts
- Subdivision & Development:None
- Listing ID #:2629910
- Added:58 day(s) ago
- Updated:September 06, 2026 at 08:11 AM
Rooms and interior
- Bedrooms:4
- Total bathrooms:3
- Full bathrooms:3
- Kitchen Description:Dishwasher, Microwave, Refrigerator
- Basement:Yes
- Basement Description:Finished, Full, Walk Out
- Living area:4,000 sq. ft.
Heating and cooling
- Cooling:Electric
- Heating:Forced Air Gas
Structure and exterior
- Roof:Composition
- Building area:4,000 sq. ft.
- Lot area:30 Acres
- Lot Features:Acreage, Wooded
- Architectural Style:1.5 Stories
- Construction Materials:Stucco & Frame
Utilities
- Water:City/Public
- Sewer:Lagoon, Septic Tank
Finances and disclosures
- Price:$729,000
- Price per sq. ft.:$182.25
Features and amenities
- Appliances:Dishwasher, Free-Standing Electric Oven, Microwave, Refrigerator
- Amenities:Ceiling Fan(s), Pantry, Smart Thermostat, Walk-In Closet(s)
Parking
- Parking description:Detached, Tandem
- Garage:Yes
- Garage spaces:4
 HeartlandMLS©2026. Information Deemed Reliable But Not Guaranteed. This information is being provided by the HeartlandMLS. The listings presented here may or may not be listed by the Broker/Agent operating this website. This information is intended for the personal use of consumers and may not be used for any purpose other than to identify prospective properties consumers may be interested in purchasing. Data <Last Updated September 6, 2026
New listings near 28 NW 1501 Road
- New
 $462,000Active4 beds 2 baths1,950 sq. ft.
1313 NW 430th Road, Holden, MO 64040
MLS# 2636734Listed by: KANSAS CITY REAL ESTATE, INC. - New
 $450,000Active3 beds 2 baths1,800 sq. ft.
1153 SW 385th Road, Holden, MO 64040
MLS# 2640216Listed by: KELLER WILLIAMS PLATINUM PRTNR 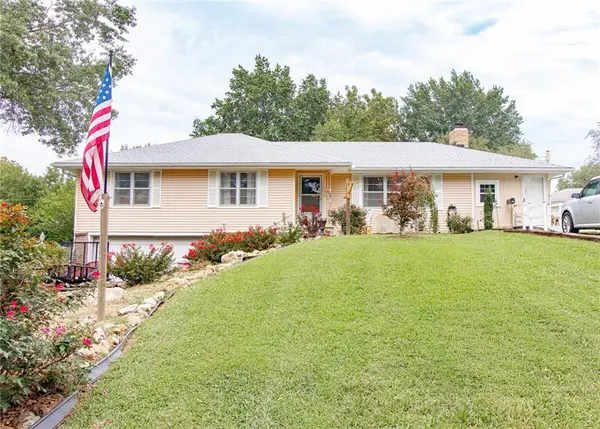 $239,900Pending3 beds 3 baths1,838 sq. ft.
204 W 16th Street, Holden, MO 64040
MLS# 2637838Listed by: HOMES BY DARCY LLC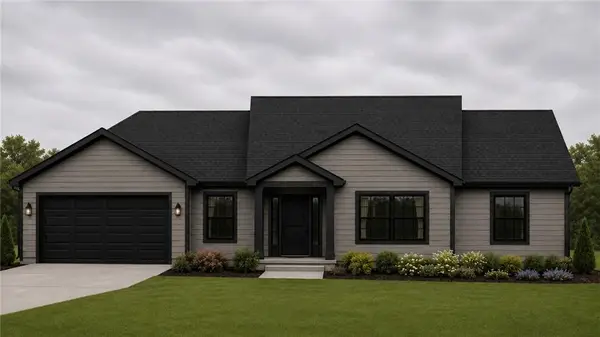 $435,000Active3 beds 2 baths1,680 sq. ft.
74 SW 131 Highway, Holden, MO 64040
MLS# 2637928Listed by: ELITE REALTY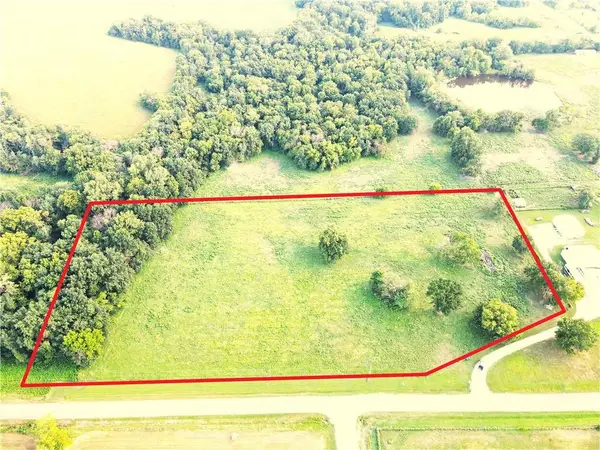 $89,900Active5 Acres
Kk Highway, Holden, MO 64040
MLS# 2634197Listed by: BLUE BIRD REAL ESTATE HOLDEN, MO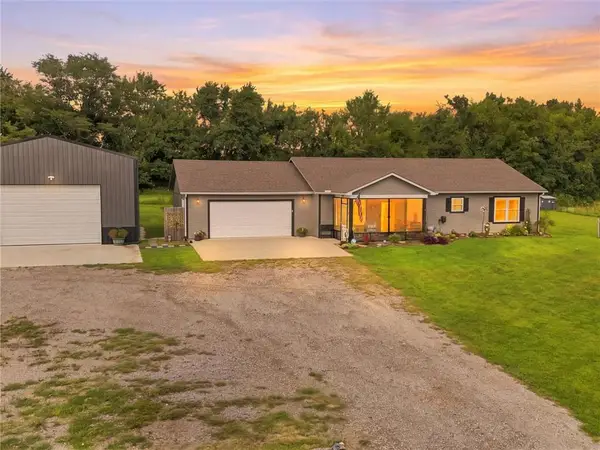 $440,000Pending3 beds 2 baths2,186 sq. ft.
353 NW 1261 Road, Holden, MO 64040
MLS# 2636873Listed by: REECENICHOLS - LEES SUMMIT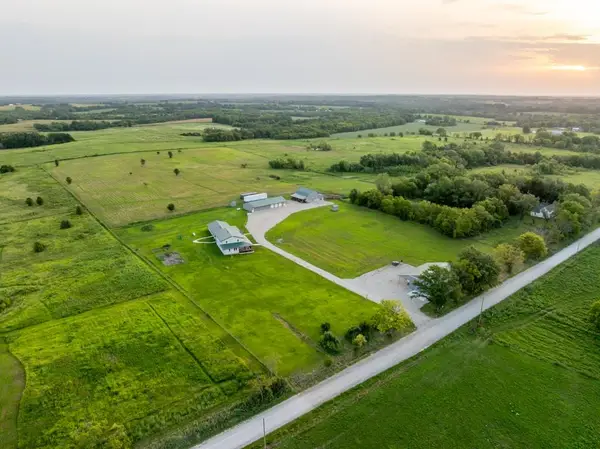 $1,185,000Active6 beds 4 baths5,000 sq. ft.
1009 SW 180 Road, Holden, MO 64040
MLS# 2637511Listed by: MIDWEST LAND GROUP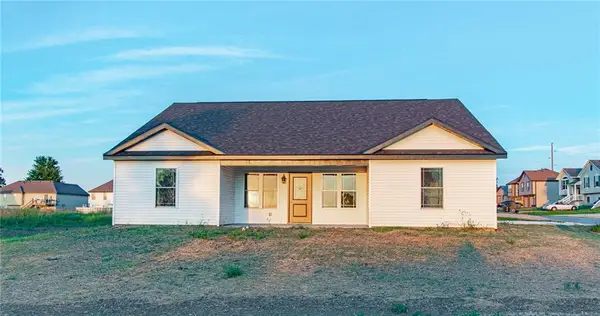 $300,000Pending3 beds 2 baths1,566 sq. ft.
293 SW 1321 Road, Holden, MO 64040
MLS# 2637396Listed by: HOMES BY DARCY LLC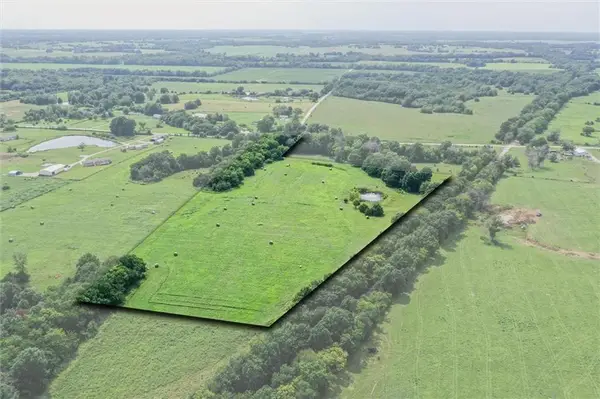 $163,152Pending12.36 Acres
681-A Sw State Hwy T Highway, Holden, MO 64040
MLS# 2636695Listed by: RE/MAX ELITE, REALTORS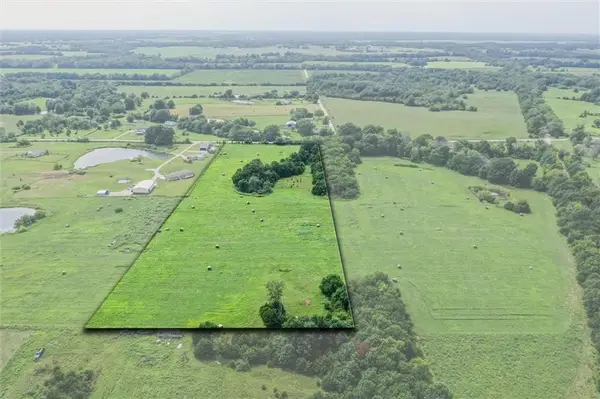 $163,152Active12.36 Acres
681-B SW State Highway T Highway, Holden, MO 64040
MLS# 2636882Listed by: RE/MAX ELITE, REALTORS


Protect your home and budget from life's surprises with an Assurant Home Warranty, backed by a partner that supports you through every step of homeownership. Explore Plans.
© 2023 - 2026 ERA Franchise Systems LLC. All rights reserved. ERA Franchise Systems LLC fully supports the principles of the Fair Housing Act and the Equal Opportunity Act. ERA, ERA Real Estate powered, and their respective logos are registered service marks of ERA Franchise Systems LLC. Each office is independently owned and operated.