
11500 E 35th Street, Independence, MO 64014
Local realty services provided by:ERA High Pointe Realty
11500 E 35th Street,Independence, MO 64014
$297,000
- 5 Beds
- 3 Baths
- 2,558 sq. ft.
- Single family
- Pending
Listed by: linda burton
Office: platinum realty llc.
MLS#:2637846
Source:MOKS_HL
Price summary
- Price:$297,000
- Price per sq. ft.:$116.11
- Monthly HOA dues:$4.17
About this home
Over half acre Estate! The space is unbelievable! Needs some interior paint & carpet and is priced accordingly. Home has maintenance free exterior w/Brick and Lifetime Warranty on Verticle Vinyl Siding. Recent updates include new electrical service panel with built in surge protector, Furnace & AC (5 yr ), New Carpet in Family Room & complete remodel in Primary Bath and Hall Bath. Offers second living quarters in walkout basement for multi-family use having Family room w/firepalace, non-conforming 5th bedroom, full bath & second laundry area. Has Large Kitchen & Breakfast area as well as Formal living/Dining room. Two wood burning Masonry fireplaces keep the home warm and cozy all winter long! Oversized 2 car garage has loads of storage and a closed off seperate work shop. Large extended covered patio provides privacy and plenty of shade overlooking a level back yard. Inspections welcome but seller will make no repairs. Buyers and buyers agent to verify square footage and room sizes. Seller reserves right to accept sight unseen contract....
Contact an agent
Home facts
- Year built:1971
- Subdivision & Development:Blue Dawn Manor
- Listing ID #:2637846
- Added:1 day(s) ago
- Updated:August 25, 2026 at 08:28 AM
Rooms and interior
- Bedrooms:5
- Total bathrooms:3
- Full bathrooms:3
- Rooms Total:12
- Kitchen Description:Dishwasher, Disposal, Refrigerator
- Basement:Yes
- Basement Description:Finished, Garage Entrance, Inside Entrance, Walk Out
- Living area:2,558 sq. ft.
Heating and cooling
- Cooling:Electric, Heat Pump
- Heating:Forced Air Gas, Wood Burn Aux
Structure and exterior
- Roof:Composition
- Year built:1971
- Building area:2,558 sq. ft.
- Lot area:0.55 Acres
- Lot Features:Acreage, City Limits, City Lot
- Architectural Style:1.5 Stories, Ranch
- Construction Materials:Brick Trim, Vinyl Siding
- Exterior Features:Sat Dish Allowed
Schools
- High school:Van Horn
- Middle school:Nowlin
- Elementary school:Three Trails
Utilities
- Water:City/Public
- Sewer:Public Sewer
Finances and disclosures
- Price:$297,000
- Price per sq. ft.:$116.11
Features and amenities
- Appliances:Dishwasher, Disposal, Fireplace Screen, Refrigerator, Stainless Steel Appliance(s)
- Amenities:Ceiling Fan(s), Custom Cabinets, Expandable Attic, Pantry, Walk-In Closet(s)
Parking
- Parking description:Basement
- Garage:Yes
- Garage spaces:2
 HeartlandMLS©2026. Information Deemed Reliable But Not Guaranteed. This information is being provided by the HeartlandMLS. The listings presented here may or may not be listed by the Broker/Agent operating this website. This information is intended for the personal use of consumers and may not be used for any purpose other than to identify prospective properties consumers may be interested in purchasing. Data <Last Updated August 25, 2026
New listings near 11500 E 35th Street
- New
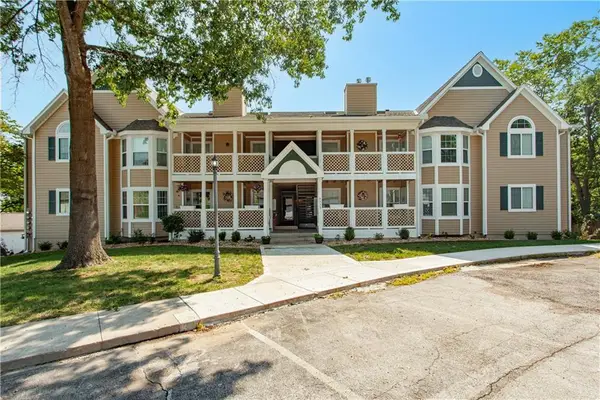 $210,000Active2 beds 2 baths1,337 sq. ft.
4323 S Megan Court #1, Independence, MO 64055
MLS# 2638396Listed by: REECENICHOLS - LEES SUMMIT - New
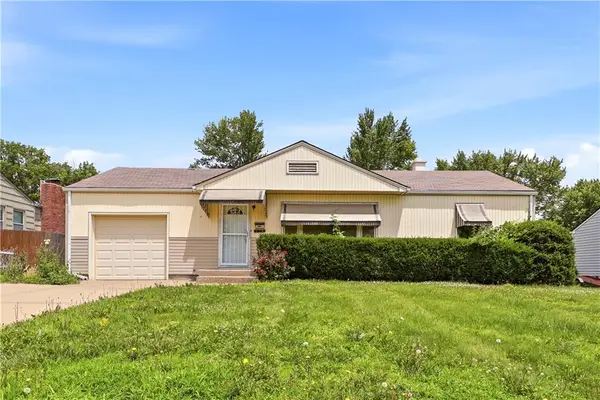 $215,000Active3 beds 2 baths1,353 sq. ft.
12306 E 48th Street S, Independence, MO 64055
MLS# 2638548Listed by: PLATINUM REALTY LLC - New
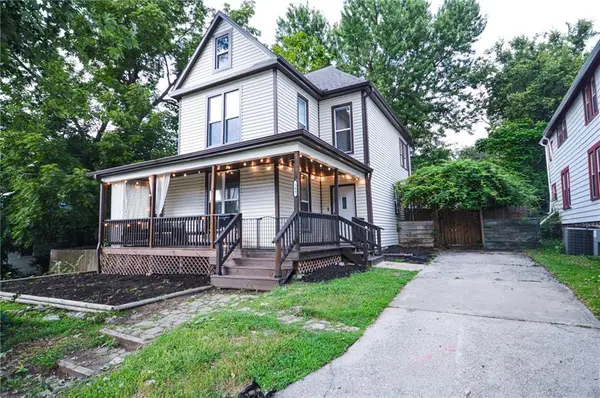 $275,000Active5 beds 2 baths1,639 sq. ft.
209 S Crysler Avenue, Independence, MO 64050
MLS# 2638409Listed by: RUHLMAN REALTY, LLC - New
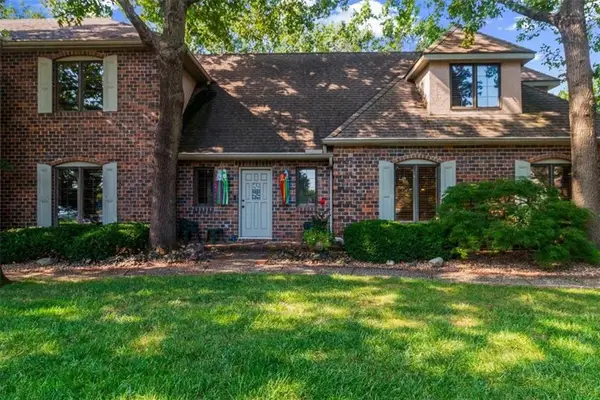 $575,000Active4 beds 4 baths3,754 sq. ft.
4900 Whitney Drive, Independence, MO 64055
MLS# 2638045Listed by: RE/MAX HERITAGE - New
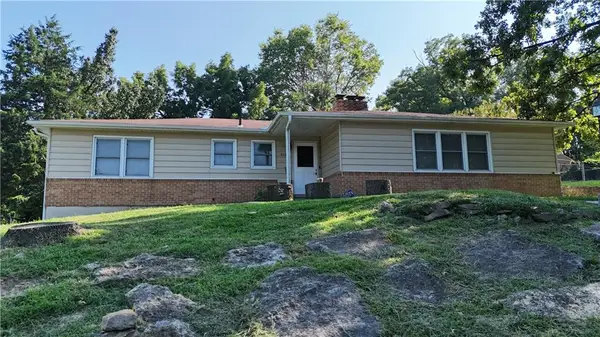 $218,500Active3 beds 3 baths1,888 sq. ft.
9723 E 13th Street S, Independence, MO 64052
MLS# 2638302Listed by: REALTY ONE GROUP ESTEEM - New
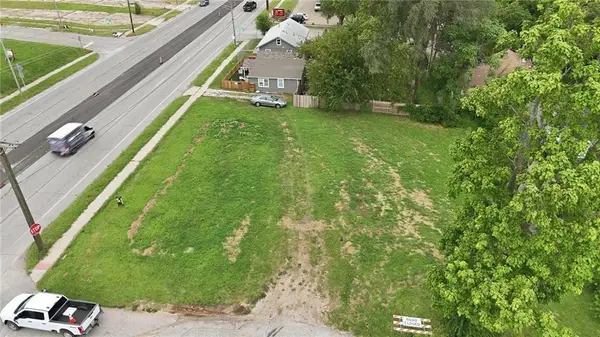 $26,000Active0.19 Acres
1312 E 23rd Street S, Independence, MO 64055
MLS# 2638105Listed by: REECENICHOLS - LEES SUMMIT - New
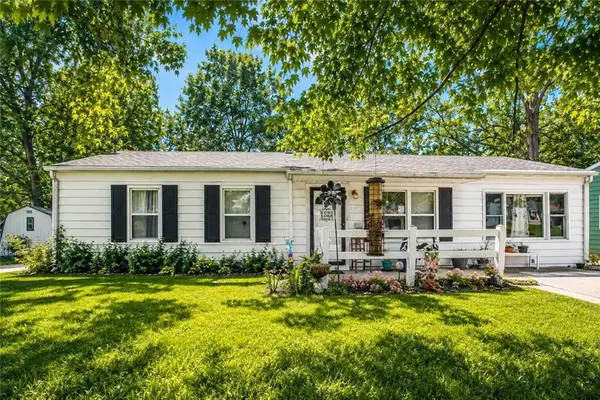 $199,000Active3 beds 1 baths1,237 sq. ft.
1304 N Indian Lane, Independence, MO 64056
MLS# 2636898Listed by: RE/MAX HERITAGE - New
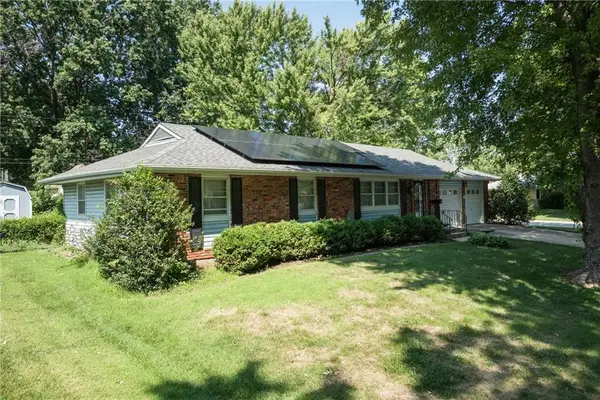 $239,900Active3 beds 3 baths1,620 sq. ft.
110 S Queen Ridge Drive, Independence, MO 64050
MLS# 2637831Listed by: UNITED REAL ESTATE KANSAS CITY - New
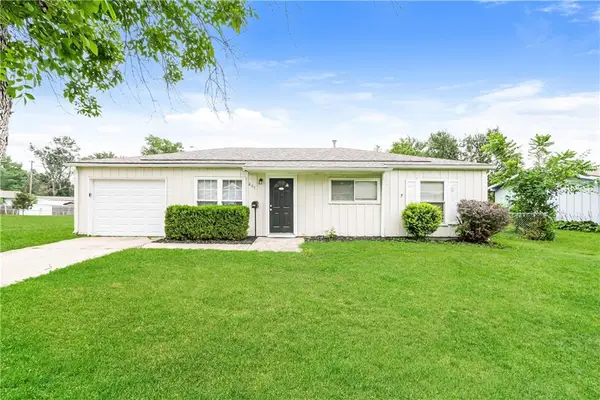 $245,000Active4 beds 3 baths1,814 sq. ft.
807 N Ponca Drive, Independence, MO 64056
MLS# 2638047Listed by: REO XPRESS LLC


Protect your home and budget from life's surprises with an Assurant Home Warranty, backed by a partner that supports you through every step of homeownership. Explore Plans.
© 2023 - 2026 ERA Franchise Systems LLC. All rights reserved. ERA Franchise Systems LLC fully supports the principles of the Fair Housing Act and the Equal Opportunity Act. ERA, ERA Real Estate powered, and their respective logos are registered service marks of ERA Franchise Systems LLC. Each office is independently owned and operated.