
4323 S Megan Court #1, Independence, MO 64055
Local realty services provided by:ERA McClain Brothers
4323 S Megan Court #1,Independence, MO 64055
$210,000
- 2 Beds
- 2 Baths
- 1,337 sq. ft.
- Condominium
- Pending
Listed by: jeremy johnston
Office: reecenichols - lees summit
MLS#:2638396
Source:MOKS_HL
Price summary
- Price:$210,000
- Price per sq. ft.:$157.07
- Monthly HOA dues:$305
About this home
Maintenance provided living in this incredible 2 bedroom, 2 bath condo with no-step access into and throughout the home. The detached one-car garage sits just outside the back door, allowing you to walk directly from the garage into the condo without navigating stairs. Originally built in 1991, the building was completely rebuilt in 2024 following a fire that originated on an upper floor. Everything inside is only two years old, from the sheetrock to the flooring, cabinetry, countertops, lighting, fixtures, appliances, and finishes, along with additional upgrades made by the seller. The great room features a fireplace and opens to a separate dining area with easy access to the kitchen. The kitchen offers white cabinetry, stainless steel appliances, ample counter space, and a dedicated laundry room nearby. The primary bedroom includes a private bath and generous closet space, with a second bedroom and full bath completing the floor plan. A spacious private storage room is directly accessible from inside the unit, another hard-to-find feature in condo living. Even better, this unit backs directly to the community pond and walking trail. Start your mornings relaxing on the covered patio with a cup of coffee and peaceful water views. Woodmoor amenities include a pool, clubhouse, gazebo, walking trails, and scenic pond, with convenient access to shopping, dining, entertainment, and highways. Nearly new interior, no-step living, direct-access storage, water views, and a garage just outside the back door make this one a rare find....
Contact an agent
Home facts
- Year built:1991
- Subdivision & Development:Woodmoor
- Listing ID #:2638396
- Added:46 day(s) ago
- Updated:October 10, 2026 at 08:33 AM
Rooms and interior
- Bedrooms:2
- Total bathrooms:2
- Full bathrooms:2
- Rooms Total:8
- Kitchen Description:Dishwasher, Microwave
- Basement Description:Slab
- Living area:1,337 sq. ft.
Heating and cooling
- Cooling:Electric
- Heating:Forced Air Gas, Natural Gas
Structure and exterior
- Roof:Composition
- Year built:1991
- Building area:1,337 sq. ft.
- Lot area:0.03 Acres
- Lot Features:City Limits, Zero Lot Line
- Architectural Style:Ranch
- Construction Materials:Frame
- Foundation Description:Slab
Schools
- High school:Truman
Utilities
- Water:City/Public
- Sewer:Public Sewer
Finances and disclosures
- Price:$210,000
- Price per sq. ft.:$157.07
Features and amenities
- Appliances:Dishwasher, Free-Standing Electric Oven, Microwave
- Amenities:Ceiling Fan(s), Clubhouse, Exercise Room, Painted Cabinets, Pool, Walk-In Closet(s)
- Pool features:Swimming Pool
Parking
- Parking description:Detached
- Garage:Yes
- Garage spaces:1
 HeartlandMLS©2026. Information Deemed Reliable But Not Guaranteed. This information is being provided by the HeartlandMLS. The listings presented here may or may not be listed by the Broker/Agent operating this website. This information is intended for the personal use of consumers and may not be used for any purpose other than to identify prospective properties consumers may be interested in purchasing. Data <Last Updated October 10, 2026
New listings near 4323 S Megan Court #1
- Coming Soon
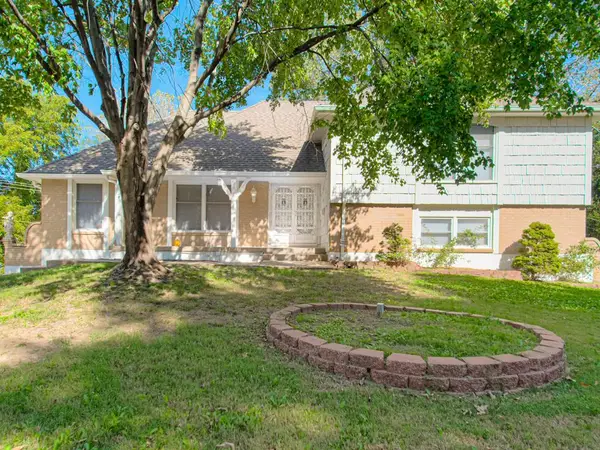 $350,000Coming Soon3 beds 3 baths3,049 sq. ft.
14616 E 43rd Street S, Independence, MO 64055
MLS# 2646316Listed by: RE/MAX ELITE, REALTORS - Coming Soon
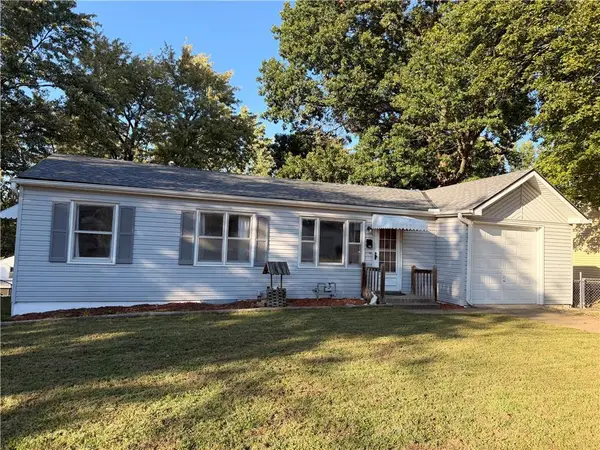 $155,000Coming Soon3 beds 1 baths888 sq. ft.
504 W 38th Street N, Independence, MO 64050
MLS# 2646439Listed by: KC REALTORS LLC - Coming Soon
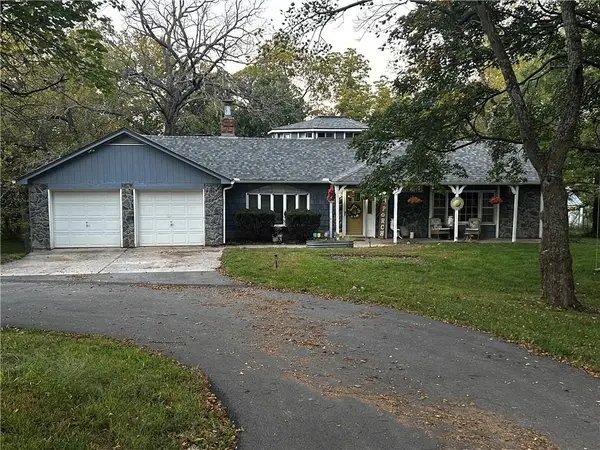 $399,950Coming Soon3 beds 2 baths2,000 sq. ft.
14900 E Kentucky Road, Independence, MO 64050
MLS# 2646309Listed by: RE/MAX ELITE, REALTORS - Coming Soon
 $190,000Coming Soon2 beds 1 baths1,199 sq. ft.
327 W Southside Boulevard, Independence, MO 64055
MLS# 2645973Listed by: RE/MAX ELITE, REALTORS - Coming Soon
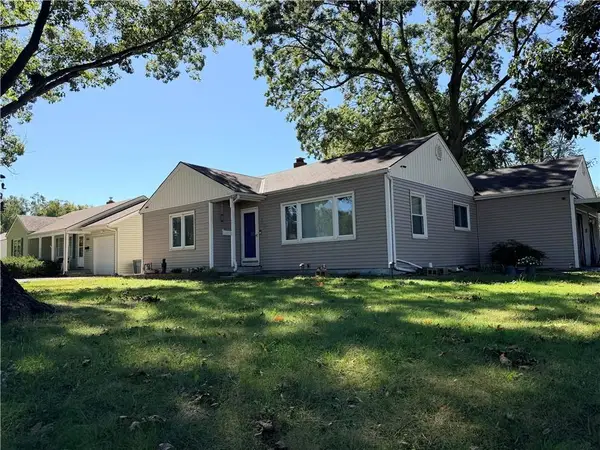 $175,000Coming Soon2 beds 1 baths1,250 sq. ft.
3900 Blue Ridge Boulevard, Independence, MO 64052
MLS# 2645627Listed by: REECENICHOLS - LEES SUMMIT - Coming Soon
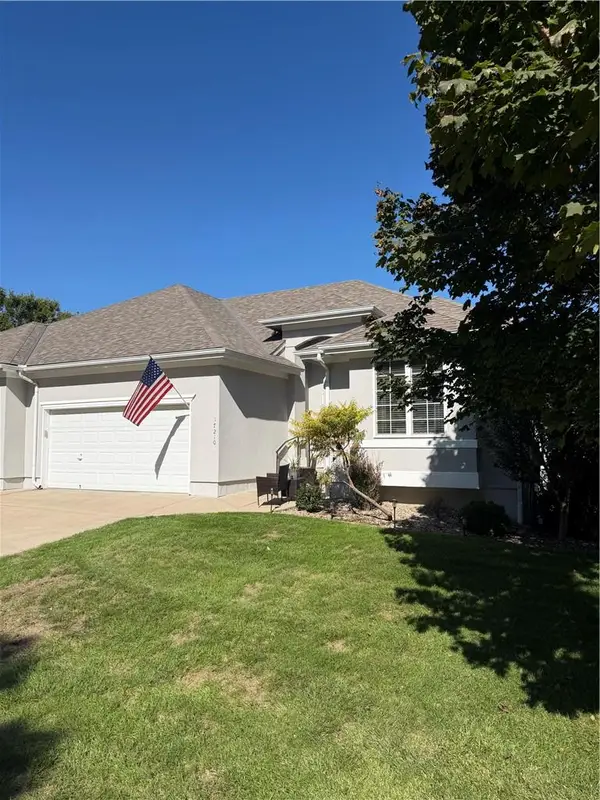 $349,000Coming Soon3 beds 3 baths2,200 sq. ft.
17210 E 44th Street Court, Independence, MO 64055
MLS# 2645769Listed by: BLUE BIRD REAL ESTATE HOLDEN, MO - Coming Soon
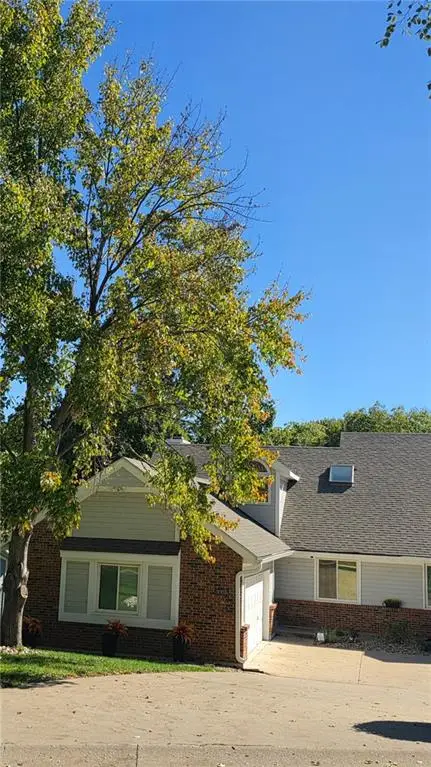 $295,000Coming Soon3 beds 3 baths2,619 sq. ft.
3007-A Cedar Crest Drive, Independence, MO 64057
MLS# 2645761Listed by: EXP REALTY LLC - Coming Soon
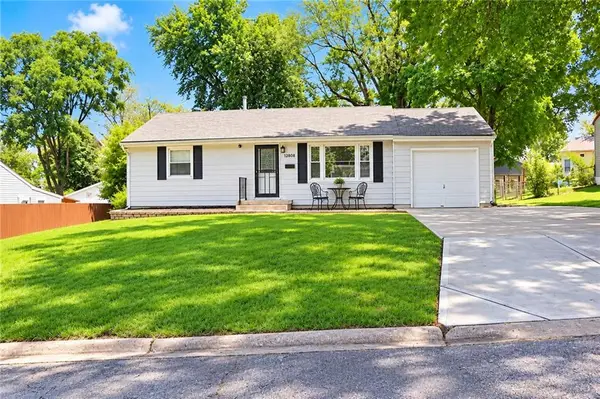 $175,000Coming Soon2 beds 1 baths1,352 sq. ft.
12808 E Mccoy Street, Independence, MO 64055
MLS# 2645362Listed by: REAL BROKER, LLC-MO - Coming Soon
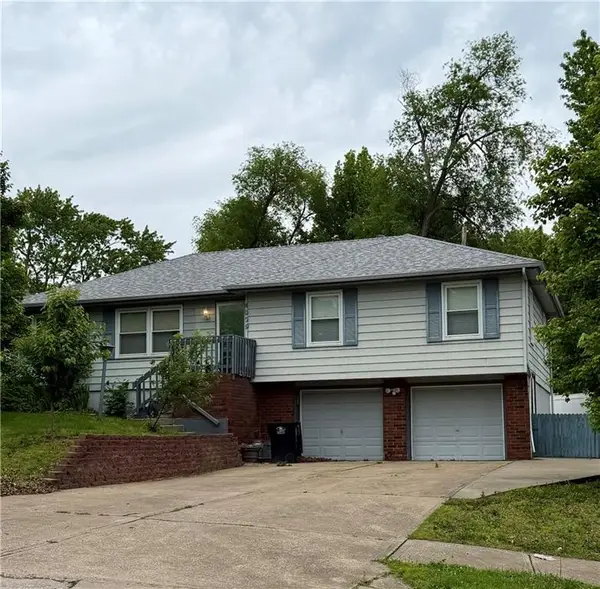 $220,000Coming Soon4 beds 2 baths1,248 sq. ft.
4009 S Milton Drive, Independence, MO 64055
MLS# 2619121Listed by: KELLER WILLIAMS PLATINUM PRTNR - Coming Soon
 $500,000Coming Soon3 beds 2 baths2,320 sq. ft.
25003 E Blue Mills Road, Independence, MO 64058
MLS# 2624570Listed by: REECENICHOLS - LEES SUMMIT


Protect your home and budget from life's surprises with an Assurant Home Warranty, backed by a partner that supports you through every step of homeownership. Explore Plans.
© 2023 - 2026 ERA Franchise Systems LLC. All rights reserved. ERA Franchise Systems LLC fully supports the principles of the Fair Housing Act and the Equal Opportunity Act. ERA, ERA Real Estate powered, and their respective logos are registered service marks of ERA Franchise Systems LLC. Each office is independently owned and operated.