
1257 E Walnut Street, Independence, MO 64050
Local realty services provided by:ERA High Pointe Realty
1257 E Walnut Street,Independence, MO 64050
$265,000
- 3 Beds
- 3 Baths
- 1,144 sq. ft.
- Single family
- Active
Listed by: tyler breed
Office: 1st class real estate kc
MLS#:2630204
Source:MOKS_HL
Price summary
- Price:$265,000
- Price per sq. ft.:$231.64
About this home
Beautifully updated all-brick home in Independence! This 3-bedroom, 2.5-bath home offers numerous updates and plenty of charm. Inside, you'll find fresh paint throughout, new flooring, and an updated kitchen that's perfect for everyday living and entertaining.
Step outside to enjoy the brand-new covered deck, ideal for relaxing or hosting family and friends, along with a swimming pool that's ready for summer fun. Major improvements include a newer HVAC system, roof, and water heater, providing added peace of mind. A large storage shed in the backyard stays with the home, offering ample space for tools, lawn equipment, and extra storage.
The bathrooms are currently undergoing renovation, giving the next owner the opportunity to complete the finishing touches and make them their own. With so many updates already completed and outstanding outdoor amenities, this home offers incredible potential and value. Don't miss your chance to see it—schedule your showing today!
Contact an agent
Home facts
- Year built:1965
- Listing ID #:2630204
- Added:1 day(s) ago
- Updated:July 09, 2026 at 04:36 PM
Rooms and interior
- Bedrooms:3
- Total bathrooms:3
- Full bathrooms:2
- Half bathrooms:1
- Kitchen Description:Dishwasher, Microwave, Refrigerator
- Basement:Yes
- Basement Description:Finished, Walk Out
- Living area:1,144 sq. ft.
Heating and cooling
- Cooling:Electric
Structure and exterior
- Roof:Composition
- Year built:1965
- Building area:1,144 sq. ft.
- Lot area:0.33 Acres
- Architectural Style:Split Entry
- Construction Materials:All Brick
Schools
- High school:William Chrisman
- Middle school:Bingham
- Elementary school:Thomas Hart Benton
Utilities
- Water:City/Public
- Sewer:Public Sewer
Finances and disclosures
- Price:$265,000
- Price per sq. ft.:$231.64
Features and amenities
- Appliances:Dishwasher, Microwave, Refrigerator
- Amenities:Pool
- Pool features:Swimming Pool
Parking
- Parking description:Attached
- Garage:Yes
- Garage spaces:2
 HeartlandMLS©2026. Information Deemed Reliable But Not Guaranteed. This information is being provided by the HeartlandMLS. The listings presented here may or may not be listed by the Broker/Agent operating this website. This information is intended for the personal use of consumers and may not be used for any purpose other than to identify prospective properties consumers may be interested in purchasing. Data <Last Updated July 9, 2026
New listings near 1257 E Walnut Street
- New
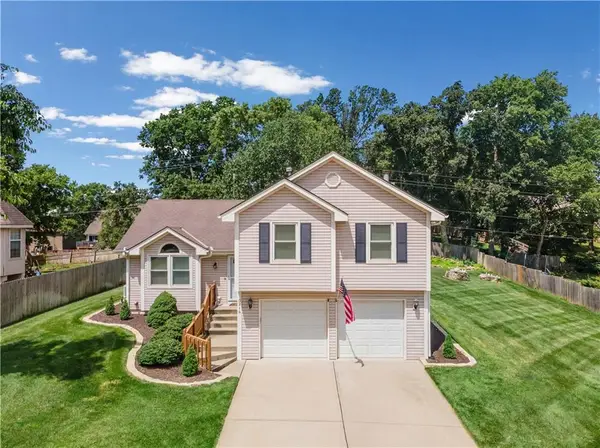 $350,000Active3 beds 3 baths2,010 sq. ft.
3212 Bryn Mawr Drive, Independence, MO 64057
MLS# 2628224Listed by: RE/MAX INNOVATIONS - New
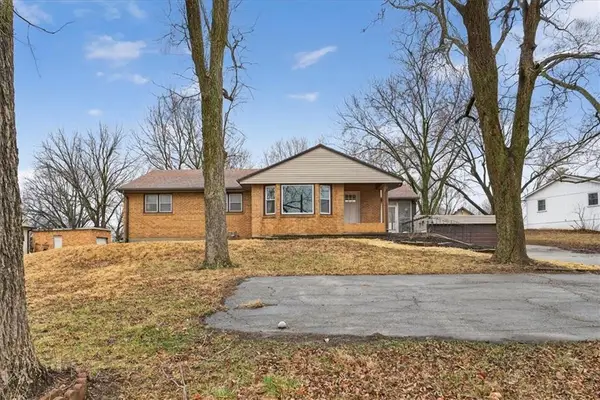 $325,000Active5 beds 3 baths2,560 sq. ft.
13505 E Kentucky Road, Independence, MO 64050
MLS# 2629446Listed by: EXP REALTY LLC - New
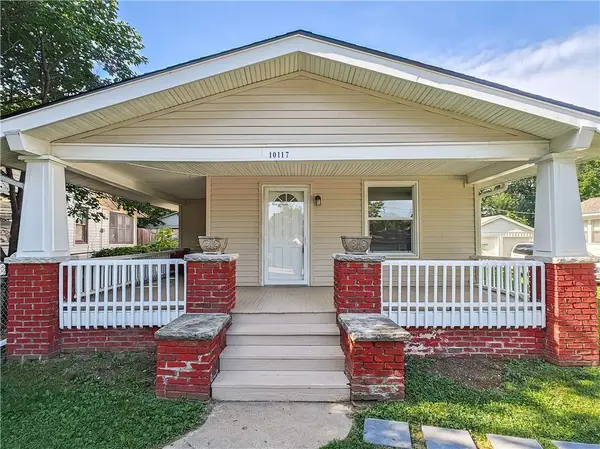 $180,000Active2 beds 1 baths995 sq. ft.
10117 E 10th Street, Independence, MO 64053
MLS# 2629493Listed by: ENGEL & VOLKERS KANSAS CITY - New
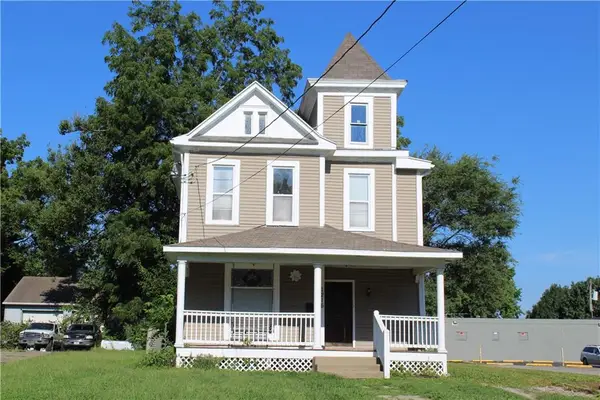 $175,000Active3 beds 2 baths1,934 sq. ft.
1216 S Main Street, Independence, MO 64055
MLS# 2630312Listed by: MODERN REALTY ADVISORS - New
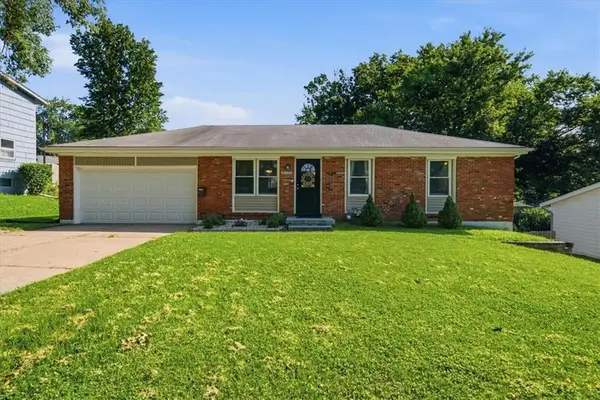 $230,000Active3 beds 2 baths1,230 sq. ft.
16608 E 31st Street, Independence, MO 64055
MLS# 2625036Listed by: REECENICHOLS - LEES SUMMIT - New
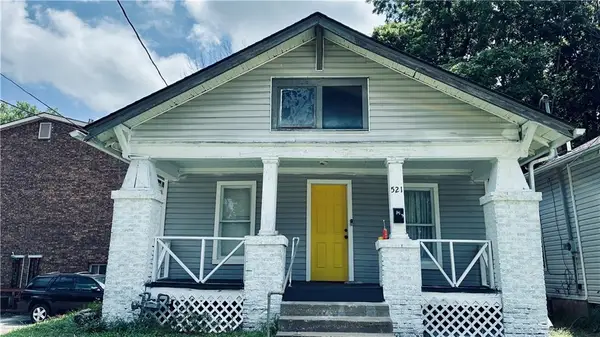 $150,000Active3 beds 2 baths754 sq. ft.
521 N Osage Street, Independence, MO 64050
MLS# 2630270Listed by: UNITED REAL ESTATE KANSAS CITY - New
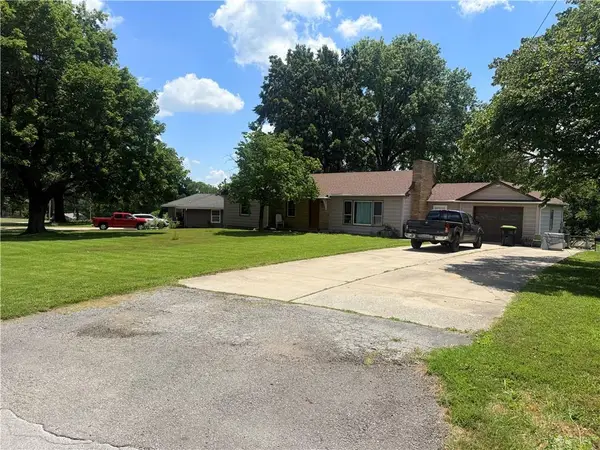 $240,000Active3 beds 2 baths1,812 sq. ft.
1723 Berry Road, Independence, MO 64057
MLS# 2630281Listed by: RE/MAX AREA REAL ESTATE - New
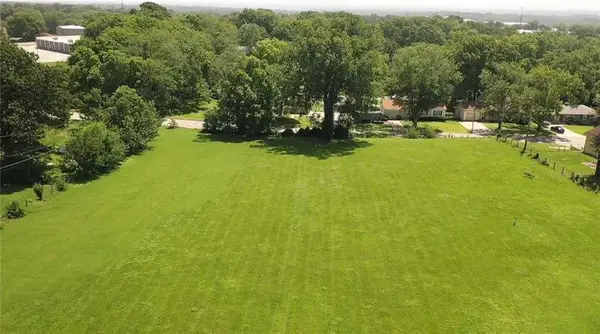 $105,000Active2.7 Acres
4508 S Crysler Avenue, Independence, MO 64055
MLS# 2630255Listed by: REECENICHOLS - LEES SUMMIT - New
 $279,900Active3 beds 2 baths1,723 sq. ft.
3520 S Liberty Street, Independence, MO 64055
MLS# 2630392Listed by: DALTON REALTY, LLC


Protect your home and budget from life's surprises with an Assurant Home Warranty, backed by a partner that supports you through every step of homeownership. Explore Plans.
© 2023 - 2026 ERA Franchise Systems LLC. All rights reserved. ERA Franchise Systems LLC fully supports the principles of the Fair Housing Act and the Equal Opportunity Act. ERA, ERA Real Estate powered, and their respective logos are registered service marks of ERA Franchise Systems LLC. Each office is independently owned and operated.