
1216 S Main Street, Independence, MO 64055
Local realty services provided by:ERA High Pointe Realty
1216 S Main Street,Independence, MO 64055
$140,000
- 3 Beds
- 2 Baths
- 1,934 sq. ft.
- Single family
- Pending
Listed by: jake zillner
Office: modern realty advisors
MLS#:2630312
Source:MOKS_HL
Price summary
- Price:$140,000
- Price per sq. ft.:$72.39
About this home
Great opportunity awaits! Home is very large and has some great features, including the amazing covered front porch. Two story home with 3 large bedrooms upstairs with walk in closets. Both levels have a full bathroom. Laundry is in the first level bathroom. Kitchen is enormous and was updated at some point. Lots of space to spread out in. Kitchen back door exits to a patio, partially fenced yard, storage shed and exterior door that leads to the basement offering tons of storage space.
Contact an agent
Home facts
- Year built:1886
- Subdivision & Development:Hawthorne Place
- Listing ID #:2630312
- Added:47 day(s) ago
- Updated:August 26, 2026 at 08:51 AM
Rooms and interior
- Bedrooms:3
- Total bathrooms:2
- Full bathrooms:2
- Kitchen Description:Dishwasher, Disposal, Microwave
- Basement:Yes
- Basement Description:Walk Up
- Living area:1,934 sq. ft.
Heating and cooling
- Cooling:Electric
- Heating:Natural Gas
Structure and exterior
- Roof:Composition
- Year built:1886
- Building area:1,934 sq. ft.
- Lot area:0.23 Acres
- Lot Features:City Lot
- Architectural Style:2 Stories
- Construction Materials:Frame
- Exterior Features:Fixer Up
Utilities
- Water:City/Public
- Sewer:Public Sewer
Finances and disclosures
- Price:$140,000
- Price per sq. ft.:$72.39
Features and amenities
- Appliances:Dishwasher, Disposal, Microwave
- Amenities:Ceiling Fan(s), Custom Cabinets, Walk-In Closet(s)
Parking
- Parking description:Off Street
 HeartlandMLS©2026. Information Deemed Reliable But Not Guaranteed. This information is being provided by the HeartlandMLS. The listings presented here may or may not be listed by the Broker/Agent operating this website. This information is intended for the personal use of consumers and may not be used for any purpose other than to identify prospective properties consumers may be interested in purchasing. Data <Last Updated August 26, 2026
New listings near 1216 S Main Street
- New
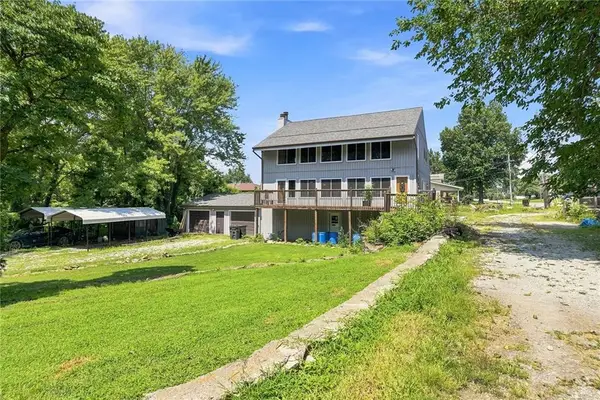 $399,900Active4 beds 3 baths3,067 sq. ft.
1322 S Kings Highway, Independence, MO 64055
MLS# 2638629Listed by: KW DIAMOND PARTNERS - New
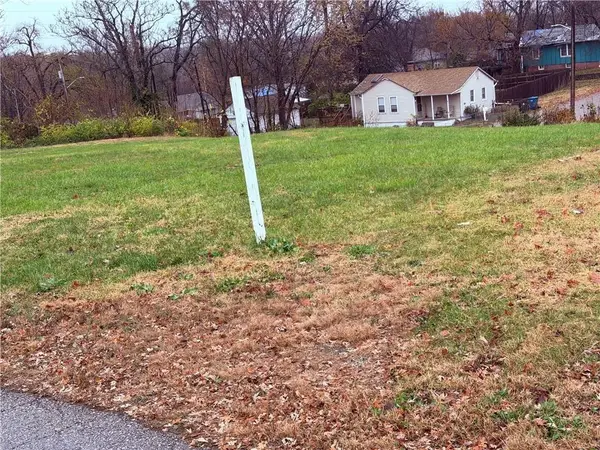 $58,500Active0.66 Acres
119 N Wilson Street E, Independence, MO 64050
MLS# 2638622Listed by: RE/MAX PREMIER REALTY - New
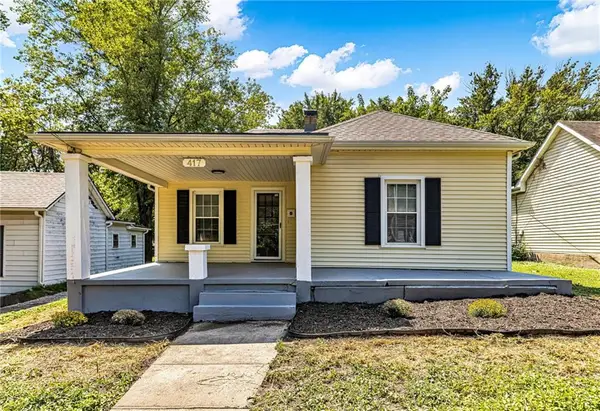 $145,000Active2 beds 1 baths846 sq. ft.
417 E Walnut Street, Independence, MO 64050
MLS# 2638634Listed by: HUCK HOMES - New
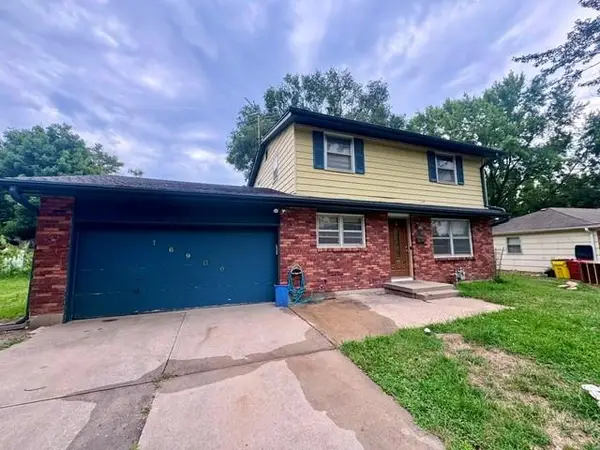 $220,000Active4 beds 2 baths1,456 sq. ft.
16900 E Ellison Way, Independence, MO 64055
MLS# 2638687Listed by: WARDELL & HOLMES REAL ESTATE - New
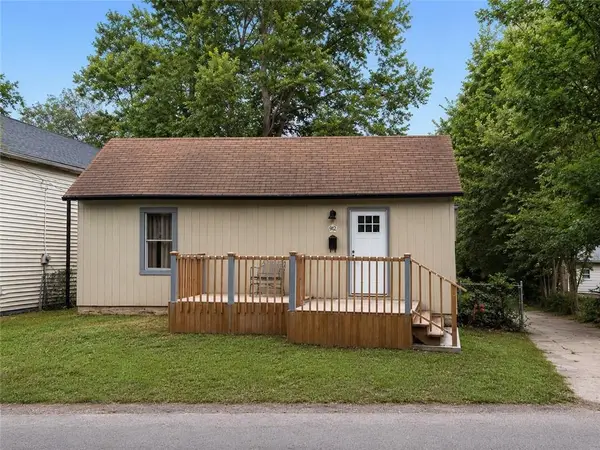 $115,900Active2 beds 1 baths1,158 sq. ft.
912 S Osage Street, Independence, MO 64050
MLS# 2637485Listed by: WEICHERT REALTORS - GENERATIONS - New
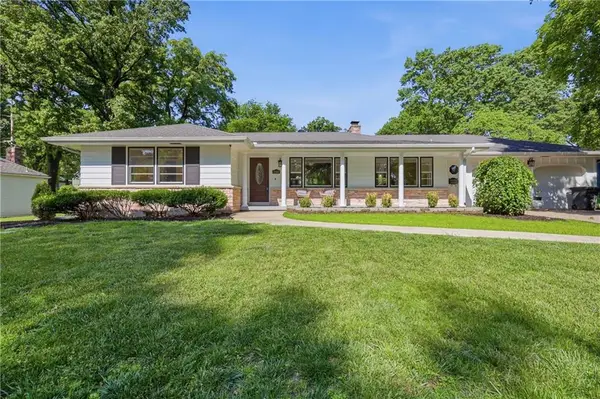 $399,900Active3 beds 3 baths2,164 sq. ft.
12107 Newbury Lane, Independence, MO 64052
MLS# 2638633Listed by: PREMIUM REALTY GROUP LLC - New
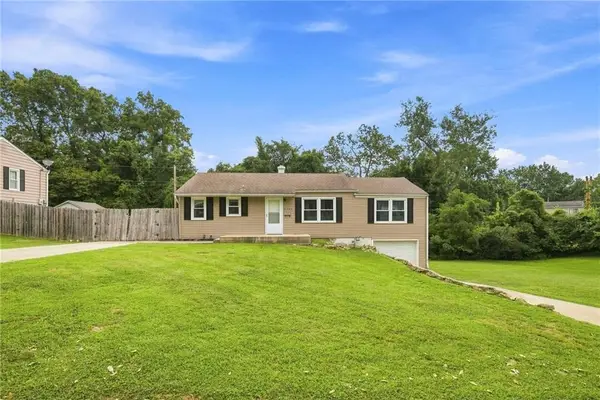 $250,000Active3 beds 2 baths1,778 sq. ft.
1711 N Hocker Street, Independence, MO 64050
MLS# 2638369Listed by: KELLER WILLIAMS REALTY PARTNERS INC. - New
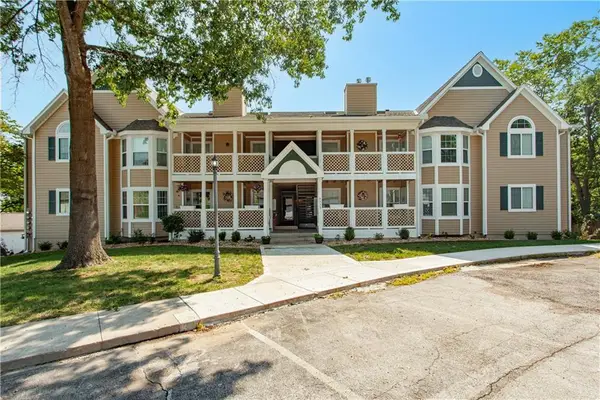 $210,000Active2 beds 2 baths1,337 sq. ft.
4323 S Megan Court #1, Independence, MO 64055
MLS# 2638396Listed by: REECENICHOLS - LEES SUMMIT - New
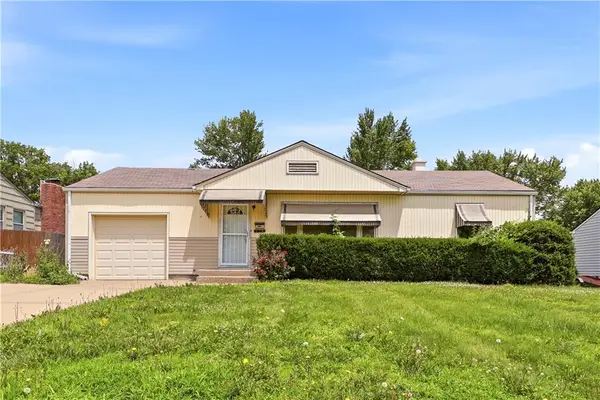 $215,000Active3 beds 2 baths1,353 sq. ft.
12306 E 48th Street S, Independence, MO 64055
MLS# 2638548Listed by: PLATINUM REALTY LLC - New
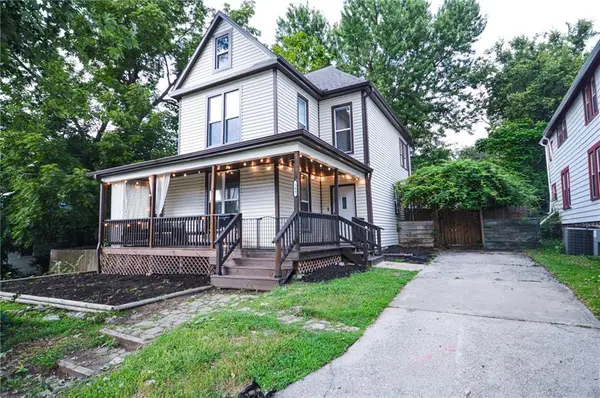 $275,000Active5 beds 2 baths1,639 sq. ft.
209 S Crysler Avenue, Independence, MO 64050
MLS# 2638409Listed by: RUHLMAN REALTY, LLC


Protect your home and budget from life's surprises with an Assurant Home Warranty, backed by a partner that supports you through every step of homeownership. Explore Plans.
© 2023 - 2026 ERA Franchise Systems LLC. All rights reserved. ERA Franchise Systems LLC fully supports the principles of the Fair Housing Act and the Equal Opportunity Act. ERA, ERA Real Estate powered, and their respective logos are registered service marks of ERA Franchise Systems LLC. Each office is independently owned and operated.