
14101 E 39th Street S, Independence, MO 64055
Local realty services provided by:ERA McClain Brothers
14101 E 39th Street S,Independence, MO 64055
$329,000
- 3 Beds
- 5 Baths
- 3,514 sq. ft.
- Single family
- Pending
Listed by: autum baker
Office: weichert realtors - generations
MLS#:2621411
Source:MOKS_HL
Price summary
- Price:$329,000
- Price per sq. ft.:$93.63
About this home
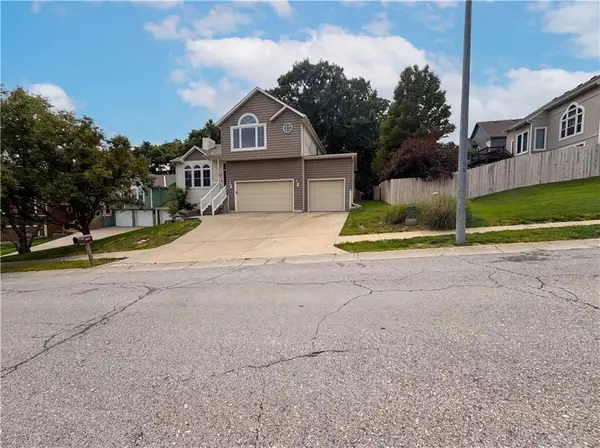
Fall in love with this sprawling and spacious 3-bedroom ranch that is truly priced to move and ready for its next owner. With 4 full baths, one half bath, a 2-car garage, mudroom, tons of storage, and an outdoor shed, this home delivers serious value for anyone needing space and amenities now. Whether you’re entertaining a crowd or unwinding after a long day, this ranch has all the features buyers are asking for.
This is a true entertainer’s dream: inground gunite pool, hot tub, and sauna create your own private resort right in the backyard—no more traveling for that “vacation” feel. Sitting on a beautiful corner lot with a circle drive, it offers standout curb appeal and extra parking for all your guests, while the built-in security system brings peace of mind.
Enjoy not one, but two sunrooms overlooking the sparkling pool—perfect for morning coffee, quiet reading, or evening conversations with a view. The finished basement, complete with wet bar, cozy fireplace, and generous living space, is ready for game nights, holidays, and everything in between.
If you’ve been waiting for “the one,” this is it—don’t wait. Reach out today to schedule a showing before this incredible home is gone....
Contact an agent
Home facts
- Year built:1955
- Listing ID #:2621411
- Added:1 day(s) ago
- Updated:May 26, 2026 at 11:43 PM
Rooms and interior
- Bedrooms:3
- Total bathrooms:5
- Full bathrooms:4
- Half bathrooms:1
- Rooms Total:13
- Kitchen Description:Dishwasher
- Basement:Yes
- Basement Description:Finished
- Living area:3,514 sq. ft.
Heating and cooling
- Cooling:Electric
- Heating:Forced Air Gas
Structure and exterior
- Roof:Composition
- Year built:1955
- Building area:3,514 sq. ft.
- Lot area:0.4 Acres
- Lot Features:Corner Lot
- Architectural Style:Ranch
- Construction Materials:Vinyl Siding
Schools
- High school:Truman
- Middle school:Pioneer Ridge
- Elementary school:Sycamore
Utilities
- Water:City/Public
- Sewer:Public Sewer
Finances and disclosures
- Price:$329,000
- Price per sq. ft.:$93.63
Features and amenities
- Appliances:Dishwasher
- Amenities:Ceiling Fan(s), Sauna, Wet Bar
Parking
- Parking description:Attached
- Garage:Yes
- Garage spaces:2
 HeartlandMLS©2026. Information Deemed Reliable But Not Guaranteed. This information is being provided by the HeartlandMLS. The listings presented here may or may not be listed by the Broker/Agent operating this website. This information is intended for the personal use of consumers and may not be used for any purpose other than to identify prospective properties consumers may be interested in purchasing. Data <Last Updated May 26, 2026
New listings near 14101 E 39th Street S
- New
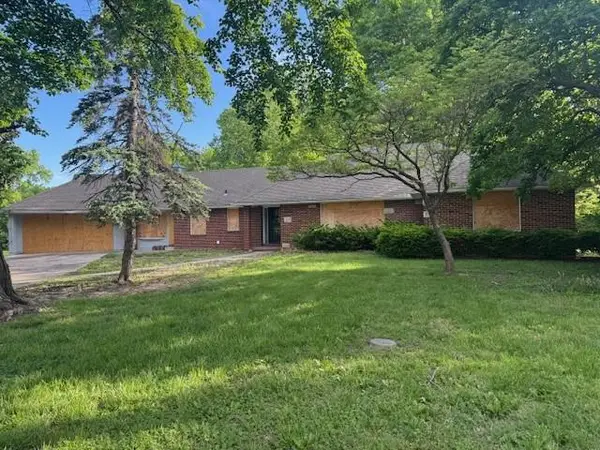 $185,000Active3 beds 3 baths2,258 sq. ft.
3725 Blue Ridge Boulevard, Independence, MO 64052
MLS# 2622344Listed by: REAL BROKER, LLC-MO - New
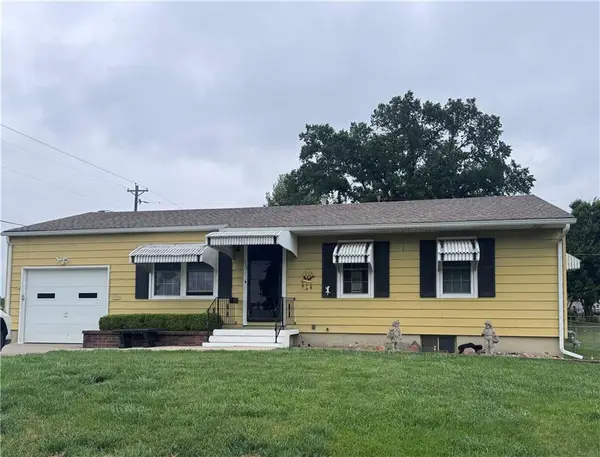 $230,000Active3 beds 3 baths1,582 sq. ft.
1313 N Cedar Crest Drive, Independence, MO 64056
MLS# 2622237Listed by: TRIBEKC REALTY - New
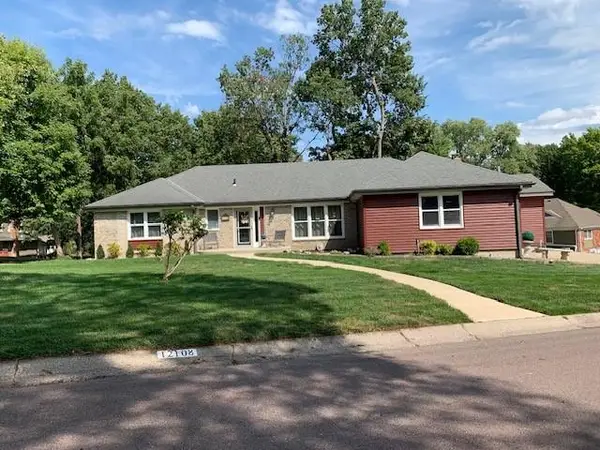 $429,000Active4 beds 3 baths3,286 sq. ft.
12108 Oak Ridge Road, Independence, MO 64052
MLS# 2622210Listed by: REALTY EXECUTIVES - New
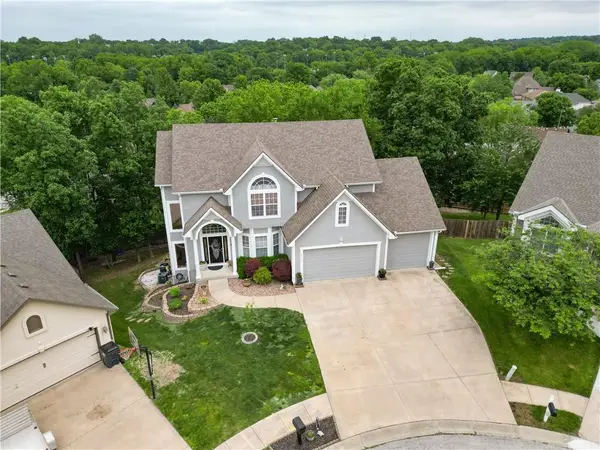 $500,000Active4 beds 4 baths4,037 sq. ft.
5117 S Necessary Court, Blue Springs, MO 64015
MLS# 2620247Listed by: KELLER WILLIAMS PLATINUM PRTNR - New
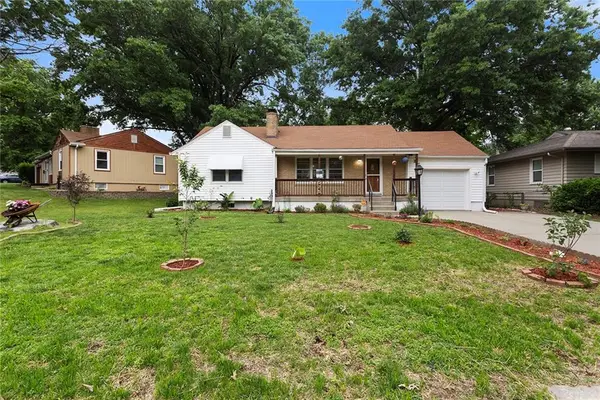 $200,000Active2 beds 1 baths1,007 sq. ft.
9712 E 34th Street S, Independence, MO 64052
MLS# 2621502Listed by: RE/MAX INNOVATIONS - New
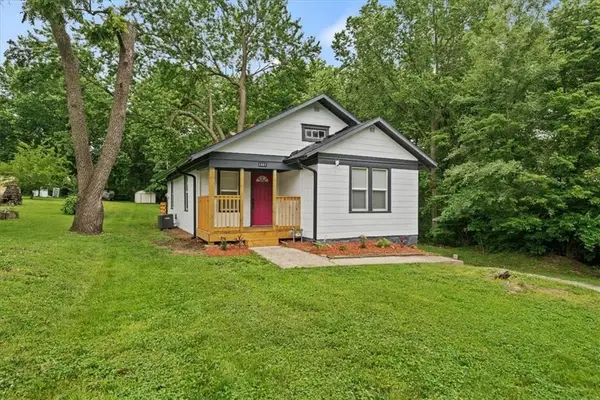 $175,000Active3 beds 1 baths1,124 sq. ft.
1007 S Crisp Avenue, Independence, MO 64054
MLS# 2621952Listed by: COMPASS REALTY GROUP - New
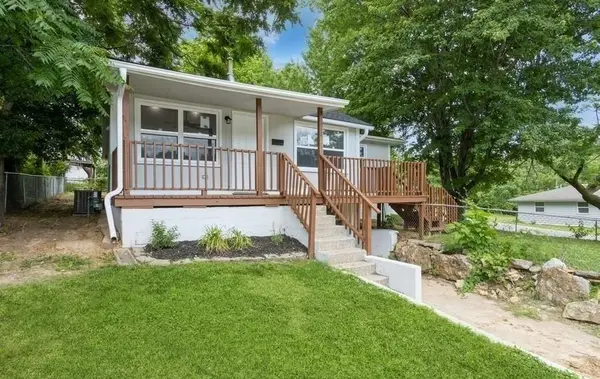 $179,000Active2 beds 1 baths1,020 sq. ft.
10918 E 15th Street S, Independence, MO 64052
MLS# 2622137Listed by: REAL BROKER, LLC - New
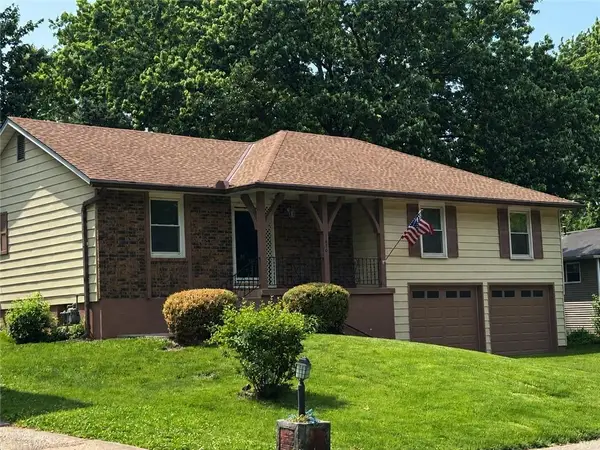 $225,000Active3 beds 1 baths1,200 sq. ft.
1410 N Holland Drive, Independence, MO 64056
MLS# 2622177Listed by: REALTY PROFESSIONALS HEARTLAND - New
 $380,000Active4 beds 3 baths2,298 sq. ft.
4304 S Shrank Court, Independence, MO 64055
MLS# 2622181Listed by: OPENDOOR BROKERAGE LLC


Protect your home and budget from life's surprises with an Assurant Home Warranty, backed by a partner that supports you through every step of homeownership. Explore Plans.
© 2023 - 2026 ERA Franchise Systems LLC. All rights reserved. ERA Franchise Systems LLC fully supports the principles of the Fair Housing Act and the Equal Opportunity Act. ERA, ERA Real Estate powered, and their respective logos are registered service marks of ERA Franchise Systems LLC. Each office is independently owned and operated.