
1313 N Cedar Crest Drive, Independence, MO 64056
Local realty services provided by:ERA High Pointe Realty
1313 N Cedar Crest Drive,Independence, MO 64056
$214,900
- 3 Beds
- 3 Baths
- 1,582 sq. ft.
- Single family
- Pending
Listed by: meredith sterling
Office: tribekc realty
MLS#:2622237
Source:MOKS_HL
Price summary
- Price:$214,900
- Price per sq. ft.:$135.84
About this home
Welcome to 1313 N Cedar Crest Drive! A walk back in time, 1-Owner home that has been pristinely taken care of featuring 3 bedrooms and 1.5 bath as well as the ever-popular 60's basement 1/2 bath. Under carpeting in the family room, bedrooms and walkway down the hall is beautifully preserved hardwood floors. 3/4 of the basement is finished just waiting on you to put your touch on it. This home sits on a fenced, 1/4 acre corner lot. Out back, you'll find a big shed and a screened-in back porch to enjoy your Saturday morning coffee on while you watch the birds.
Contact an agent
Home facts
- Year built:1958
- Listing ID #:2622237
- Added:45 day(s) ago
- Updated:July 11, 2026 at 11:05 AM
Rooms and interior
- Bedrooms:3
- Total bathrooms:3
- Full bathrooms:1
- Half bathrooms:2
- Rooms Total:9
- Kitchen Description:Refrigerator
- Basement:Yes
- Basement Description:Daylight, Partial, Walk Up
- Living area:1,582 sq. ft.
Heating and cooling
- Cooling:Central Gas
- Heating:Natural Gas
Structure and exterior
- Roof:Composition
- Year built:1958
- Building area:1,582 sq. ft.
- Lot area:0.24 Acres
- Lot Features:City Limits, Corner Lot
- Architectural Style:Ranch
- Construction Materials:Metal Siding
Utilities
- Water:City/Public
- Sewer:Public Sewer
Finances and disclosures
- Price:$214,900
- Price per sq. ft.:$135.84
Features and amenities
- Appliances:Free-Standing Electric Oven, Refrigerator, Washer
- Amenities:Ceiling Fan(s), Stained Cabinets
Parking
- Parking description:Attached
- Garage:Yes
- Garage spaces:1
 HeartlandMLS©2026. Information Deemed Reliable But Not Guaranteed. This information is being provided by the HeartlandMLS. The listings presented here may or may not be listed by the Broker/Agent operating this website. This information is intended for the personal use of consumers and may not be used for any purpose other than to identify prospective properties consumers may be interested in purchasing. Data <Last Updated July 11, 2026
New listings near 1313 N Cedar Crest Drive
- New
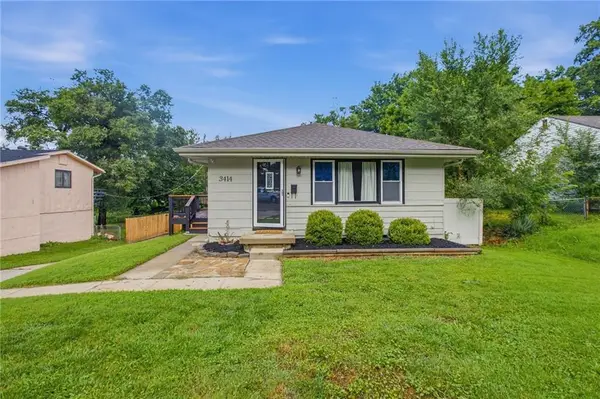 $235,000Active4 beds 2 baths1,706 sq. ft.
3414 S Evanston Avenue, Independence, MO 64052
MLS# 2630265Listed by: REECENICHOLS - LEES SUMMIT - New
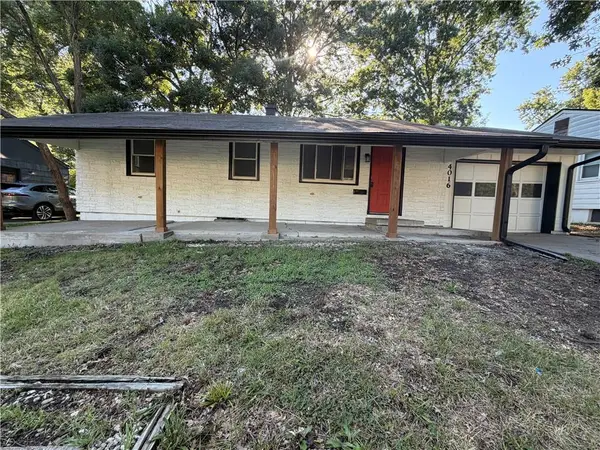 $200,000Active3 beds 1 baths864 sq. ft.
4016 S Spring Street, Independence, MO 64055
MLS# 2630952Listed by: EXP REALTY LLC - Open Sun, 3am to 4pmNew
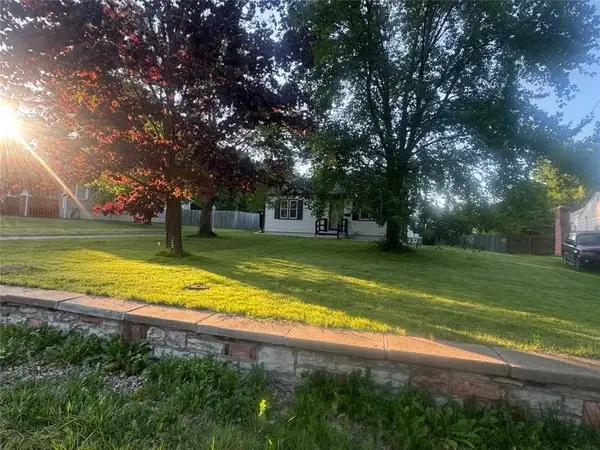 $210,000Active2 beds 2 baths1,632 sq. ft.
1000 W 27th Street, Independence, MO 64052
MLS# 2630939Listed by: UNITED REAL ESTATE KANSAS CITY - New
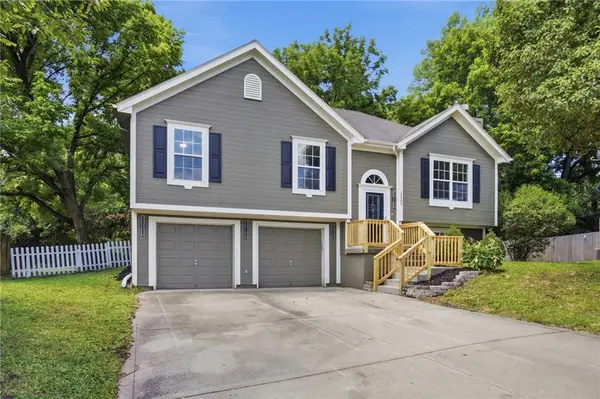 $299,900Active3 beds 3 baths1,715 sq. ft.
18805 E 12th Street Court S, Independence, MO 64057
MLS# 2630287Listed by: SBD HOUSING SOLUTIONS LLC - New
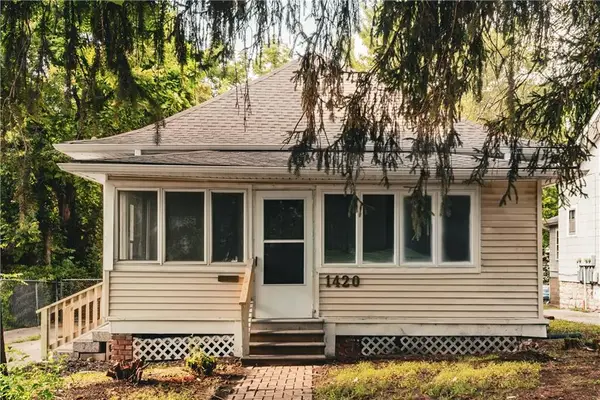 $189,900Active3 beds 2 baths1,612 sq. ft.
1420 W Walnut Avenue, Independence, MO 64050
MLS# 2630769Listed by: KELLER WILLIAMS PLATINUM PRTNR - New
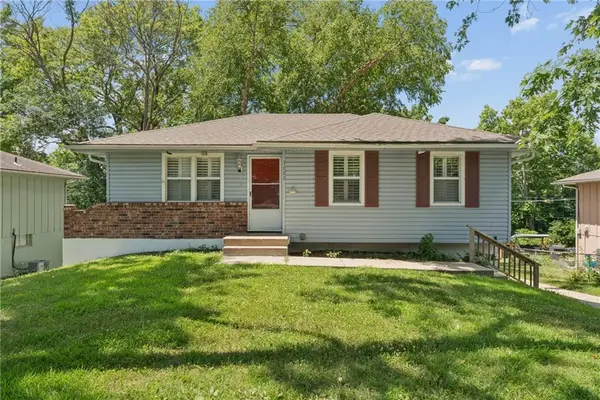 $245,000Active2 beds 3 baths1,768 sq. ft.
3922 S Harbough Drive, Independence, MO 66055
MLS# 2629900Listed by: KELLER WILLIAMS REALTY PARTNERS INC. - New
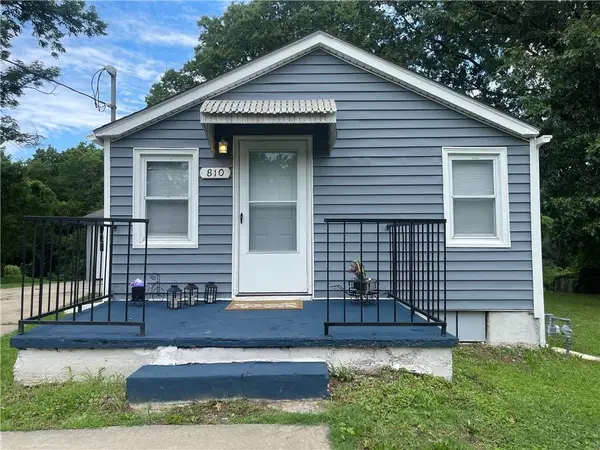 $160,000Active2 beds 1 baths783 sq. ft.
810 N Grand Avenue, Independence, MO 64050
MLS# 2630757Listed by: KELLER WILLIAMS PLATINUM PRTNR - New
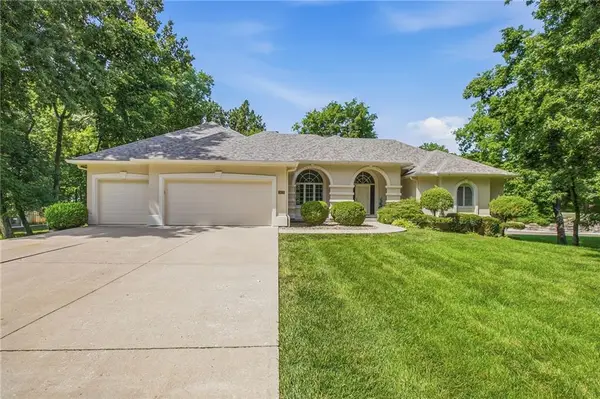 $549,000Active4 beds 4 baths2,200 sq. ft.
3431 NW Pink Hill Circle, Blue Springs, MO 64015
MLS# 2618842Listed by: MAYO AUCTION & REALTY INC - Open Sat, 1 to 3pmNew
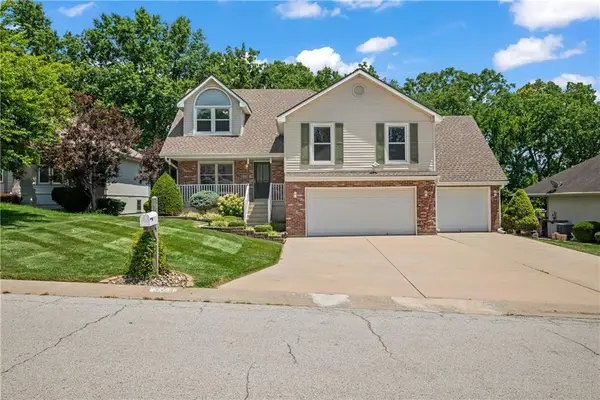 $370,000Active4 beds 3 baths3,195 sq. ft.
3329 Gateway Drive, Independence, MO 64057
MLS# 2624071Listed by: WEICHERT, REALTORS WELCH & CO. - Open Sat, 11am to 1pmNew
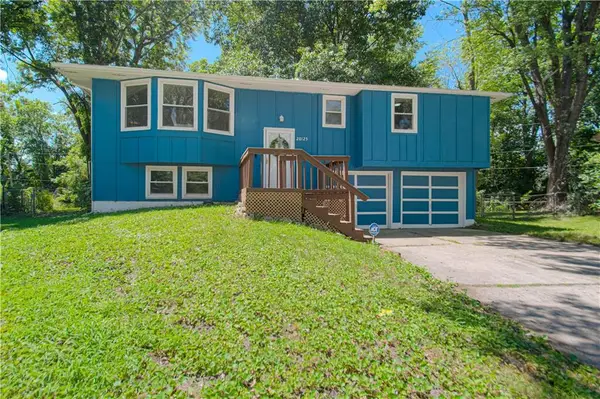 $215,000Active3 beds 1 baths1,454 sq. ft.
20125 E 13th Street S, Independence, MO 64057
MLS# 2627139Listed by: REALTY ONE GROUP ESTEEM


Protect your home and budget from life's surprises with an Assurant Home Warranty, backed by a partner that supports you through every step of homeownership. Explore Plans.
© 2023 - 2026 ERA Franchise Systems LLC. All rights reserved. ERA Franchise Systems LLC fully supports the principles of the Fair Housing Act and the Equal Opportunity Act. ERA, ERA Real Estate powered, and their respective logos are registered service marks of ERA Franchise Systems LLC. Each office is independently owned and operated.