
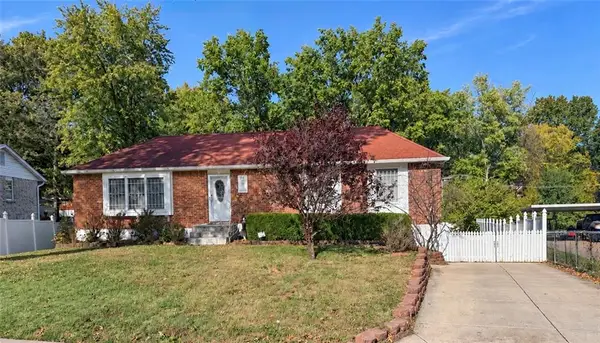
15109 E 40th Street S, Independence, MO 64055
Local realty services provided by:ERA High Pointe Realty
15109 E 40th Street S,Independence, MO 64055
$245,000
- 3 Beds
- 2 Baths
- 1,762 sq. ft.
- Single family
- Coming Soon
Listed by: marissa middleton
Office: re/max heritage
MLS#:2649017
Source:MOKS_HL
Price summary
- Price:$245,000
- Price per sq. ft.:$139.05
About this home
Welcome home to this beautifully updated 3 bedroom, 2 full bath raised ranch, situated on an oversized corner lot with a fenced backyard.
Step inside to an inviting open concept living room and kitchen combination featuring beautiful hardwood floors, a cozy fireplace, and custom built in cabinetry. The kitchen offers newer appliances, an island with bar seating, and an additional built in dining bar overlooking the backyard. A separate dining room just off the living area provides even more space for gathering and entertaining.
The finished basement offers two additional non conforming rooms, providing endless possibilities! Whether you’re dreaming of extra sleeping areas, a home theater, game room, man cave, home office, or additional recreational space, there’s plenty of room to make it your own.
Enjoy numerous updates throughout, including newer flooring, updated fixtures, and modern touches that make this home truly move in ready. For added peace of mind, the sewer line has been replaced all the way to the main!
Outside, the expansive corner lot and fenced backyard provide plenty of room for entertaining, pets, outdoor activities, or simply relaxing....
Contact an agent
Home facts
- Year built:1965
- Subdivision & Development:Stewart Heights East
- Listing ID #:2649017
- Updated:October 28, 2026 at 02:47 AM
Rooms and interior
- Bedrooms:3
- Total bathrooms:2
- Full bathrooms:2
- Rooms Total:9
- Kitchen Description:Dishwasher, Disposal, Microwave
- Basement:Yes
- Basement Description:Finished, Partial
- Living area:1,762 sq. ft.
Heating and cooling
- Cooling:Electric
- Heating:Central Gas, Forced Air Gas, Natural Gas
Structure and exterior
- Roof:Composition
- Year built:1965
- Building area:1,762 sq. ft.
- Lot area:0.29 Acres
- Lot Features:City Lot
- Architectural Style:Raised Ranch
- Construction Materials:Vinyl Siding
Schools
- High school:Truman
- Middle school:Middle School Complx
- Elementary school:William Southern
Utilities
- Water:City/Public
- Sewer:Public Sewer
Finances and disclosures
- Price:$245,000
- Price per sq. ft.:$139.05
Features and amenities
- Appliances:Dishwasher, Disposal, Microwave, Stainless Steel Appliance(s)
- Amenities:Custom Cabinets, Pantry, Walk-In Closet(s)
Parking
- Parking description:Attached, Built-In
- Garage:Yes
- Garage spaces:2
 HeartlandMLS©2026. Information Deemed Reliable But Not Guaranteed. This information is being provided by the HeartlandMLS. The listings presented here may or may not be listed by the Broker/Agent operating this website. This information is intended for the personal use of consumers and may not be used for any purpose other than to identify prospective properties consumers may be interested in purchasing. Data <Last Updated October 28, 2026
New listings near 15109 E 40th Street S
- Coming Soon
 $315,000Coming Soon3 beds 3 baths1,424 sq. ft.
3516 S Maybrook Avenue, Independence, MO 64055
MLS# 2648984Listed by: KELLER WILLIAMS SOUTHLAND - Coming Soon
 $245,000Coming Soon3 beds 2 baths1,800 sq. ft.
16100 E 30th Terrace S, Independence, MO 64152
MLS# 2649060Listed by: KELLER WILLIAMS KC NORTH - Coming Soon
 $345,000Coming Soon4 beds 3 baths2,312 sq. ft.
3418 Hanthorn Avenue, Independence, MO 64057
MLS# 2648862Listed by: KELLER WILLIAMS PLATINUM PRTNR - Coming Soon
 $289,000Coming Soon3 beds 2 baths1,827 sq. ft.
15500 E 40th Street, Independence, MO 64055
MLS# 2648791Listed by: KELLER WILLIAMS SOUTHLAND - Coming Soon
 $189,000Coming Soon3 beds 1 baths1,478 sq. ft.
806 S Woodbury Street, Independence, MO 64050
MLS# 2648746Listed by: HOMESMART LEGACY - Coming Soon
 $359,900Coming Soon3 beds 3 baths2,766 sq. ft.
4314 S Davidson Drive, Independence, MO 64055
MLS# 2648749Listed by: RE/MAX REVOLUTION - Coming Soon
 $310,000Coming Soon4 beds 3 baths1,985 sq. ft.
3905 S Stayton Avenue, Independence, MO 64055
MLS# 2648604Listed by: KELLER WILLIAMS PLATINUM PRTNR - Coming SoonOpen Sun, 1 to 3pm
 $280,000Coming Soon3 beds 3 baths2,200 sq. ft.
3423 S Marshall Court, Independence, MO 64055
MLS# 2648235Listed by: PLATINUM REALTY LLC - Coming SoonOpen Sun, 1 to 3pm
 $354,300Coming Soon4 beds 3 baths2,531 sq. ft.
3609 Blue Ridge Boulevard, Independence, MO 64052
MLS# 2648343Listed by: REECENICHOLS - LEES SUMMIT


Protect your home and budget from life's surprises with an Assurant Home Warranty, backed by a partner that supports you through every step of homeownership. Explore Plans.
© 2023 - 2026 ERA Franchise Systems LLC. All rights reserved. ERA Franchise Systems LLC fully supports the principles of the Fair Housing Act and the Equal Opportunity Act. ERA, ERA Real Estate powered, and their respective logos are registered service marks of ERA Franchise Systems LLC. Each office is independently owned and operated.