
3905 S Stayton Avenue, Independence, MO 64055
Local realty services provided by:ERA McClain Brothers
3905 S Stayton Avenue,Independence, MO 64055
$310,000
- 4 Beds
- 3 Baths
- 1,985 sq. ft.
- Single family
- Coming Soon
Listed by: beth franklin
Office: keller williams platinum prtnr
MLS#:2648604
Source:MOKS_HL
Price summary
- Price:$310,000
- Price per sq. ft.:$156.17
About this home
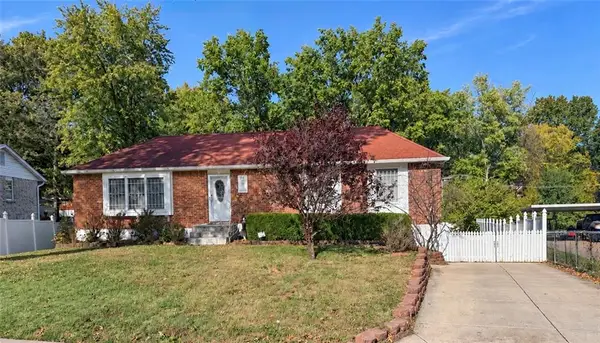
This home has been lovingly maintained by the same family for 25 years. Upon entering, you'll immediately feel the love and the pride of ownership that created a warm and timeless environment. The main level features a formal living room at the front of the house (currently used as a dining room), a family room with a fireplace (gas logs) at the back of the house, a beautiful updated kitchen with an island ** don't miss the walk-in pantry!! ** and a dining area that has been used as a home office. These spaces can easily be repurposed as your needs dictate. The next level features 3 bedrooms and 2 bathrooms, another large bedroom/suite is located on the top (third) floor. Gleeming wood floors, tons of updates, nice attention to detail. The backyard features a large deck, perfect for entertaining or just relaxing, beautiful landscaping, and a fish pond. There is plenty of storage in the basement, along with a workshop easily accessible via the garage and a half bath. Storage shed in back, too. The house is on a quiet cul-de-sac and the location is super convenient to shopping, dining, and major highways. No HOA. This one deserves a look!!...
Contact an agent
Home facts
- Year built:1965
- Subdivision & Development:Briarwood
- Listing ID #:2648604
- Updated:October 28, 2026 at 03:44 AM
Rooms and interior
- Bedrooms:4
- Total bathrooms:3
- Full bathrooms:2
- Half bathrooms:1
- Rooms Total:12
- Kitchen Description:Dishwasher, Disposal
- Basement:Yes
- Basement Description:Concrete, Garage Entrance
- Living area:1,985 sq. ft.
Heating and cooling
- Cooling:Electric
- Heating:Forced Air Gas
Structure and exterior
- Roof:Composition
- Year built:1965
- Building area:1,985 sq. ft.
- Lot area:0.22 Acres
- Lot Features:City Lot, Cul-De-Sac
- Architectural Style:Side/Side Split
- Construction Materials:Frame, Metal Siding
- Foundation Description:Concrete
Schools
- High school:Truman
- Middle school:Pioneer Ridge
- Elementary school:Sycamore
Utilities
- Water:City/Public
- Sewer:Public Sewer
Finances and disclosures
- Price:$310,000
- Price per sq. ft.:$156.17
Features and amenities
- Appliances:Dishwasher, Disposal
- Amenities:Ceiling Fan(s), Painted Cabinets
Parking
- Parking description:Built-In
- Garage:Yes
- Garage spaces:2
 HeartlandMLS©2026. Information Deemed Reliable But Not Guaranteed. This information is being provided by the HeartlandMLS. The listings presented here may or may not be listed by the Broker/Agent operating this website. This information is intended for the personal use of consumers and may not be used for any purpose other than to identify prospective properties consumers may be interested in purchasing. Data <Last Updated October 28, 2026
New listings near 3905 S Stayton Avenue
- Coming Soon
 $315,000Coming Soon3 beds 3 baths1,424 sq. ft.
3516 S Maybrook Avenue, Independence, MO 64055
MLS# 2648984Listed by: KELLER WILLIAMS SOUTHLAND - Coming Soon
 $245,000Coming Soon3 beds 2 baths1,800 sq. ft.
16100 E 30th Terrace S, Independence, MO 64152
MLS# 2649060Listed by: KELLER WILLIAMS KC NORTH - Coming Soon
 $245,000Coming Soon3 beds 2 baths1,762 sq. ft.
15109 E 40th Street S, Independence, MO 64055
MLS# 2649017Listed by: RE/MAX HERITAGE - Coming Soon
 $345,000Coming Soon4 beds 3 baths2,312 sq. ft.
3418 Hanthorn Avenue, Independence, MO 64057
MLS# 2648862Listed by: KELLER WILLIAMS PLATINUM PRTNR - Coming Soon
 $289,000Coming Soon3 beds 2 baths1,827 sq. ft.
15500 E 40th Street, Independence, MO 64055
MLS# 2648791Listed by: KELLER WILLIAMS SOUTHLAND - Coming Soon
 $189,000Coming Soon3 beds 1 baths1,478 sq. ft.
806 S Woodbury Street, Independence, MO 64050
MLS# 2648746Listed by: HOMESMART LEGACY - Coming Soon
 $359,900Coming Soon3 beds 3 baths2,766 sq. ft.
4314 S Davidson Drive, Independence, MO 64055
MLS# 2648749Listed by: RE/MAX REVOLUTION - Coming SoonOpen Sun, 1 to 3pm
 $280,000Coming Soon3 beds 3 baths2,200 sq. ft.
3423 S Marshall Court, Independence, MO 64055
MLS# 2648235Listed by: PLATINUM REALTY LLC - Coming SoonOpen Sun, 1 to 3pm
 $354,300Coming Soon4 beds 3 baths2,531 sq. ft.
3609 Blue Ridge Boulevard, Independence, MO 64052
MLS# 2648343Listed by: REECENICHOLS - LEES SUMMIT


Protect your home and budget from life's surprises with an Assurant Home Warranty, backed by a partner that supports you through every step of homeownership. Explore Plans.
© 2023 - 2026 ERA Franchise Systems LLC. All rights reserved. ERA Franchise Systems LLC fully supports the principles of the Fair Housing Act and the Equal Opportunity Act. ERA, ERA Real Estate powered, and their respective logos are registered service marks of ERA Franchise Systems LLC. Each office is independently owned and operated.