
1519 N Geronimo Drive, Independence, MO 64058
Local realty services provided by:ERA High Pointe Realty
1519 N Geronimo Drive,Independence, MO 64058
$199,000
- 3 Beds
- 2 Baths
- 1,425 sq. ft.
- Single family
- Pending
Listed by: chip thompson, judy engle
Office: realty professionals heartland
MLS#:2630490
Source:MOKS_HL
Price summary
- Price:$199,000
- Price per sq. ft.:$139.65
About this home
Need Extra Garage or Workshop Space? Take a Look at This One!
Welcome to 1519 N Geronimo Drive in Independence! This 3-bedroom split-entry home features a functional floor plan, a covered back deck, and one feature that really sets it apart—a detached garage measuring approximately 19 x 28!
Whether you need additional vehicle parking, room for tools and equipment, extra storage, hobby space, or a workshop, the detached garage gives you plenty of options. Inside, the home offers comfortable living space with three bedrooms and a practical split-entry design.
Step outside to the covered deck, providing a great spot for outdoor dining, grilling, or simply enjoying the backyard.
Located in the Fort Osage School District with convenient access to shopping, dining, and major roadways. If you’ve been searching for a 3-bedroom home in Independence with a large detached garage, covered outdoor space, and room for your projects, 1519 N Geronimo Drive deserves a closer look.
Contact an agent
Home facts
- Year built:1966
- Subdivision & Development:Far View Heights
- Listing ID #:2630490
- Added:57 day(s) ago
- Updated:September 06, 2026 at 08:11 AM
Rooms and interior
- Bedrooms:3
- Total bathrooms:2
- Full bathrooms:1
- Half bathrooms:1
- Basement:Yes
- Basement Description:Full
- Living area:1,425 sq. ft.
Heating and cooling
- Heating:Forced Air Gas
Structure and exterior
- Roof:Composition
- Year built:1966
- Building area:1,425 sq. ft.
- Lot area:0.17 Acres
- Lot Features:City Lot
- Architectural Style:Split Entry
- Construction Materials:Frame
Schools
- High school:Fort Osage
- Middle school:Osage Trail
Utilities
- Water:City/Public
- Sewer:Public Sewer
Finances and disclosures
- Price:$199,000
- Price per sq. ft.:$139.65
Parking
- Parking description:Detached, Off Street
- Garage:Yes
- Garage spaces:2
 HeartlandMLS©2026. Information Deemed Reliable But Not Guaranteed. This information is being provided by the HeartlandMLS. The listings presented here may or may not be listed by the Broker/Agent operating this website. This information is intended for the personal use of consumers and may not be used for any purpose other than to identify prospective properties consumers may be interested in purchasing. Data <Last Updated September 6, 2026
New listings near 1519 N Geronimo Drive
- New
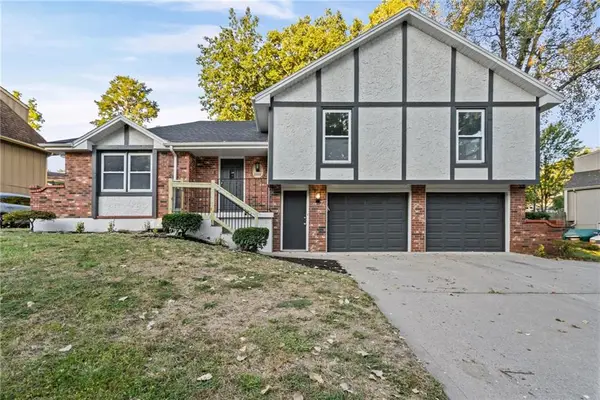 $345,000Active3 beds 3 baths3,174 sq. ft.
2800 S Cochise Drive, Independence, MO 64057
MLS# 2639941Listed by: OAKBRIDGE REAL ESTATE, LLC - New
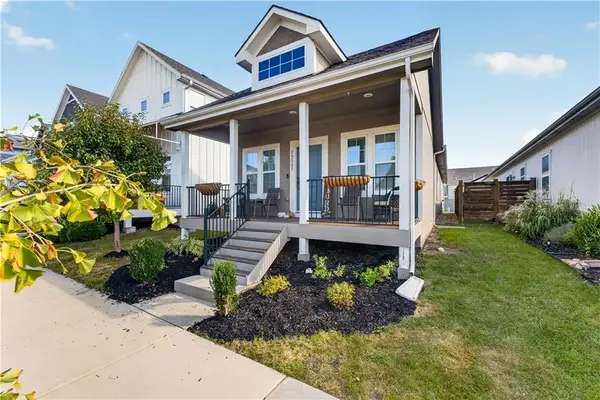 $295,000Active2 beds 2 baths1,150 sq. ft.
23507 E 11th Street South N/a, Independence, MO 64056
MLS# 2640472Listed by: ENGEL & VOLKERS KANSAS CITY - New
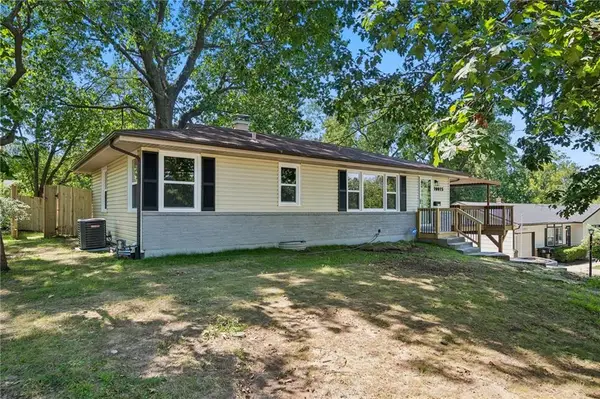 $279,000Active3 beds 2 baths1,085 sq. ft.
10015 E 31st Street, Independence, MO 64052
MLS# 2640738Listed by: KELLER WILLIAMS REALTY PARTNERS INC. - New
 $189,000Active3 beds 2 baths912 sq. ft.
4002 S Hocker Avenue, Independence, MO 64055
MLS# 2640516Listed by: KELLER WILLIAMS PLATINUM PRTNR - New
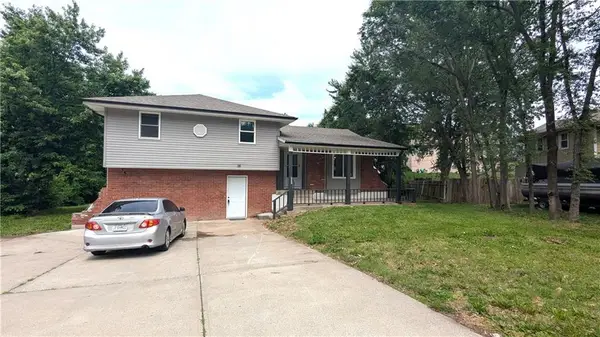 $279,000Active4 beds 2 baths3,023 sq. ft.
2005 N Plymouth Road, Independence, MO 64058
MLS# 2640527Listed by: KELLER WILLIAMS PLATINUM PRTNR 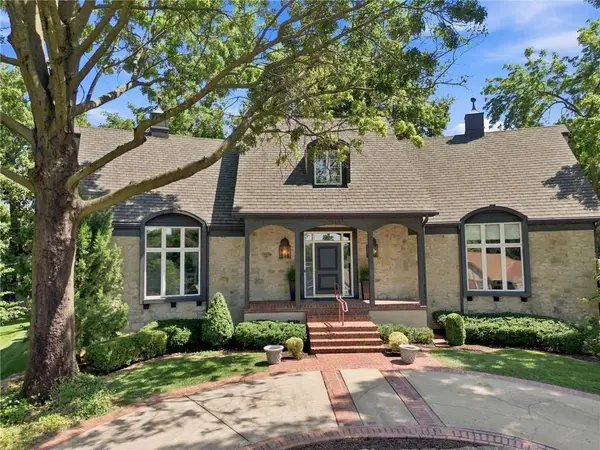 $546,700Pending4 beds 5 baths5,403 sq. ft.
12709 E 37th Terrace Court S, Independence, MO 64055
MLS# 2638251Listed by: KELLER WILLIAMS PLATINUM PRTNR- New
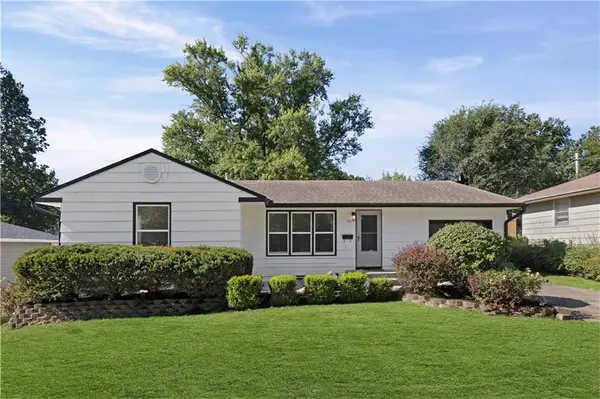 $235,000Active3 beds 2 baths1,250 sq. ft.
12105 E 47th Terrace S, Independence, MO 64055
MLS# 2640572Listed by: UNITED REAL ESTATE KANSAS CITY  $180,000Pending3 beds 3 baths2,200 sq. ft.
3423 S Marshall Court, Independence, MO 64055
MLS# 2640448Listed by: PLATINUM REALTY LLC- New
 $79,900Active1.86 Acres
2110 S Ellison Way, Independence, MO 64050
MLS# 2640641Listed by: PLATINUM REALTY LLC - New
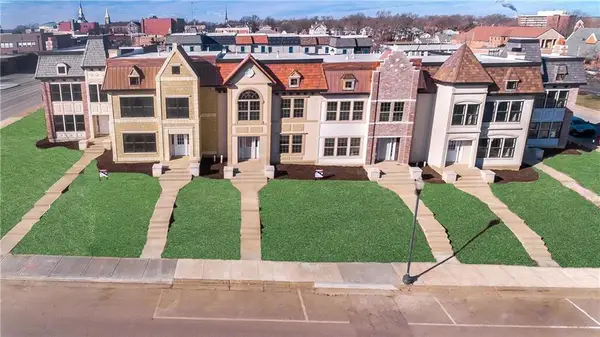 Listed by ERA$349,900Active2 beds 3 baths1,842 sq. ft.
302 N Main Street, Independence, MO 64050
MLS# 2640061Listed by: ERA MCCLAIN BROTHERS


Protect your home and budget from life's surprises with an Assurant Home Warranty, backed by a partner that supports you through every step of homeownership. Explore Plans.
© 2023 - 2026 ERA Franchise Systems LLC. All rights reserved. ERA Franchise Systems LLC fully supports the principles of the Fair Housing Act and the Equal Opportunity Act. ERA, ERA Real Estate powered, and their respective logos are registered service marks of ERA Franchise Systems LLC. Each office is independently owned and operated.