
1609 S Ellison Way, Independence, MO 64050
Local realty services provided by:ERA High Pointe Realty
1609 S Ellison Way,Independence, MO 64050
$187,500
- 3 Beds
- 2 Baths
- 1,475 sq. ft.
- Single family
- Active
Listed by: robin clark, clemons home team
Office: re/max innovations
MLS#:2636398
Source:MOKS_HL
Price summary
- Price:$187,500
- Price per sq. ft.:$127.12
About this home
Charming 1955 well-loved ranch home offers 3 bedrooms, 1 full bath, and approximately 1,225 square feet of main-level living space. Inside, you’ll find an extra-large living room, an eat-in kitchen, and hardwood floors under most of the upstairs carpeting. The partially finished basement provides additional flexible space for a family room, home office, hobby area, or nonconforming fourth bedroom and includes a convenient quarter bath. Relax on the deck overlooking the peaceful backyard while enjoying the surrounding wildlife. Several big-ticket updates have already been completed, including a newer roof, furnace, and water heater. Kitchen appliances remain with the home, along with the newer washer and dryer. A wonderful opportunity to add your personal touches and make this classic ranch your own!
Contact an agent
Home facts
- Year built:1955
- Subdivision & Development:Queen City Acres
- Listing ID #:2636398
- Added:1 day(s) ago
- Updated:August 12, 2026 at 07:55 PM
Rooms and interior
- Bedrooms:3
- Total bathrooms:2
- Full bathrooms:1
- Half bathrooms:1
- Rooms Total:9
- Kitchen Description:Disposal, Refrigerator
- Basement:Yes
- Basement Description:Finished, Walk Out
- Living area:1,475 sq. ft.
Heating and cooling
- Cooling:Electric
- Heating:Natural Gas
Structure and exterior
- Roof:Composition
- Year built:1955
- Building area:1,475 sq. ft.
- Lot area:3549 Acres
- Architectural Style:Ranch
- Construction Materials:Brick Trim, Vinyl Siding
Schools
- Middle school:Bridger
- Elementary school:Glendale
Utilities
- Water:City/Public
- Sewer:Public Sewer
Finances and disclosures
- Price:$187,500
- Price per sq. ft.:$127.12
Features and amenities
- Appliances:Built-In Oven, Disposal, Refrigerator, Washer
- Amenities:Ceiling Fan(s), Pantry
Parking
- Parking description:Off Street, Other
 HeartlandMLS©2026. Information Deemed Reliable But Not Guaranteed. This information is being provided by the HeartlandMLS. The listings presented here may or may not be listed by the Broker/Agent operating this website. This information is intended for the personal use of consumers and may not be used for any purpose other than to identify prospective properties consumers may be interested in purchasing. Data <Last Updated August 12, 2026
New listings near 1609 S Ellison Way
- New
 $399,000Active5.1 Acres
No St Address/e 41st Terrace, Independence, MO 64055
MLS# 2636113Listed by: WARDELL & HOLMES REAL ESTATE - New
 $230,000Active3 beds 2 baths1,569 sq. ft.
1405 N Millburn Avenue, Independence, MO 64056
MLS# 2636442Listed by: HUCK HOMES - New
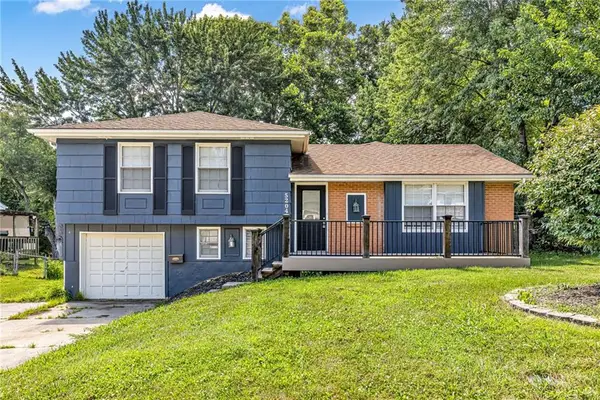 $230,000Active3 beds 1 baths1,604 sq. ft.
5204 S Delaware Avenue, Independence, MO 64055
MLS# 2635552Listed by: HUCK HOMES - New
 $280,000Active3 beds 3 baths2,358 sq. ft.
18700 E 30th Terrace S, Independence, MO 64057
MLS# 2635555Listed by: HUCK HOMES - New
 $228,000Active4 beds 2 baths1,456 sq. ft.
16900 E Ellison Way, Independence, MO 64055
MLS# 2636261Listed by: ALLURE CAPITAL GROUP - New
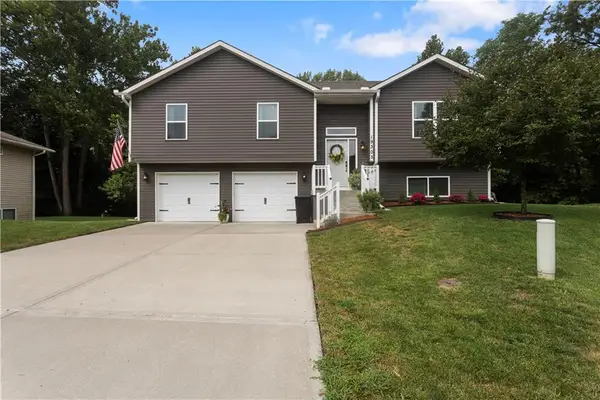 $360,000Active3 beds 3 baths1,806 sq. ft.
19305 E 8th Street Court S N/a, Independence, MO 64056
MLS# 2636093Listed by: KELLER WILLIAMS PLATINUM PRTNR - New
 $37,000Active0.19 Acres
817 W White Oak Street, Independence, MO 64050
MLS# 2636251Listed by: RE/MAX HERITAGE - New
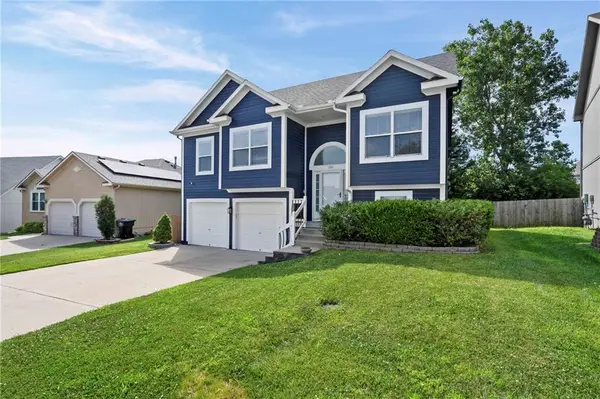 $330,000Active4 beds 2 baths1,862 sq. ft.
701 N Rockwell Avenue, Independence, MO 64056
MLS# 2632137Listed by: KELLER WILLIAMS PLATINUM PRTNR - New
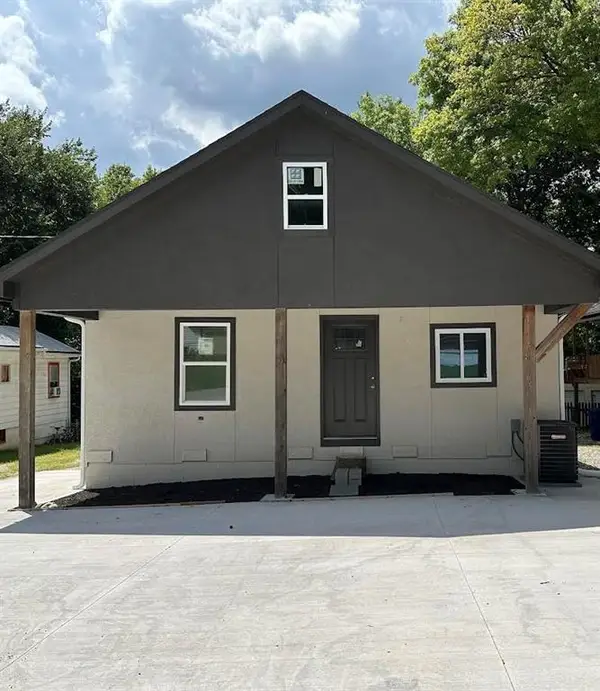 $220,000Active3 beds 2 baths1,076 sq. ft.
1426 S Home Avenue, Independence, MO 64052
MLS# 2631621Listed by: HOMESMART LEGACY


Protect your home and budget from life's surprises with an Assurant Home Warranty, backed by a partner that supports you through every step of homeownership. Explore Plans.
© 2023 - 2026 ERA Franchise Systems LLC. All rights reserved. ERA Franchise Systems LLC fully supports the principles of the Fair Housing Act and the Equal Opportunity Act. ERA, ERA Real Estate powered, and their respective logos are registered service marks of ERA Franchise Systems LLC. Each office is independently owned and operated.