
19305 E 8th Street Court S N/a, Independence, MO 64056
Local realty services provided by:ERA High Pointe Realty
19305 E 8th Street Court S N/a,Independence, MO 64056
$360,000
- 3 Beds
- 3 Baths
- 1,806 sq. ft.
- Single family
- Active
Listed by: david bryan, teresa bryan
Office: keller williams platinum prtnr
MLS#:2636093
Source:MOKS_HL
Price summary
- Price:$360,000
- Price per sq. ft.:$199.34
- Monthly HOA dues:$5.83
About this home
Immaculate 6-year-old split entry in like-new condition, tucked away on a private cul-de-sac lot! This 3-bedroom, 3-full-bath home offers an open floorplan with a large, vaulted kitchen/dining/family room area — ideal for everyday living and entertaining. The kitchen features a 9-foot island/bar and granite counters. The finished walkout basement adds generous living space and opens to a patio for easy indoor/outdoor flow. An oversized, deep garage provides plenty of room for vehicles and storage. Elevated big deck overlooks a private, tree-lined yard that backs to a nature-filled creek — a true retreat right in your own backyard. Move-in ready and waiting for you! Great location! Minutes from I-70, Blue Springs, Liberty. All furnishings are available for purchase
Contact an agent
Home facts
- Year built:2019
- Subdivision & Development:Victorian Estates
- Listing ID #:2636093
- Added:1 day(s) ago
- Updated:August 13, 2026 at 02:32 PM
Rooms and interior
- Bedrooms:3
- Total bathrooms:3
- Full bathrooms:3
- Rooms Total:10
- Kitchen Description:Dishwasher, Disposal, Microwave, Refrigerator
- Basement:Yes
- Basement Description:Finished, Walk Out
- Living area:1,806 sq. ft.
Heating and cooling
- Cooling:Electric
- Heating:Forced Air Gas
Structure and exterior
- Roof:Composition
- Year built:2019
- Building area:1,806 sq. ft.
- Lot area:0.2 Acres
- Lot Features:City Lot, Cul-De-Sac
- Architectural Style:Split Entry
- Construction Materials:Vinyl Siding
Schools
- High school:William Chrisman
- Middle school:Middle School Complx
- Elementary school:Spring Branch
Utilities
- Water:City/Public
- Sewer:Public Sewer
Finances and disclosures
- Price:$360,000
- Price per sq. ft.:$199.34
Features and amenities
- Appliances:Dishwasher, Disposal, Microwave, Refrigerator
- Amenities:Ceiling Fan(s), Pantry, Stained Cabinets, Walk-In Closet(s)
Parking
- Parking description:Attached
- Garage:Yes
- Garage spaces:2
 HeartlandMLS©2026. Information Deemed Reliable But Not Guaranteed. This information is being provided by the HeartlandMLS. The listings presented here may or may not be listed by the Broker/Agent operating this website. This information is intended for the personal use of consumers and may not be used for any purpose other than to identify prospective properties consumers may be interested in purchasing. Data <Last Updated August 13, 2026
New listings near 19305 E 8th Street Court S N/a
- New
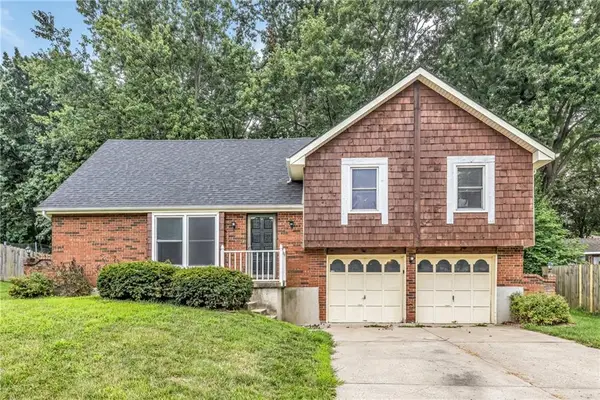 $260,000Active4 beds 3 baths1,765 sq. ft.
18903 E 19th Terrace, Independence, MO 64058
MLS# 2636647Listed by: HUCK HOMES - New
 $115,000Active3 beds 2 baths1,268 sq. ft.
1732 S Arlington Avenue, Independence, MO 64052
MLS# 2636589Listed by: RE/MAX PREMIER PROPERTIES - Open Sun, 1am to 3pmNew
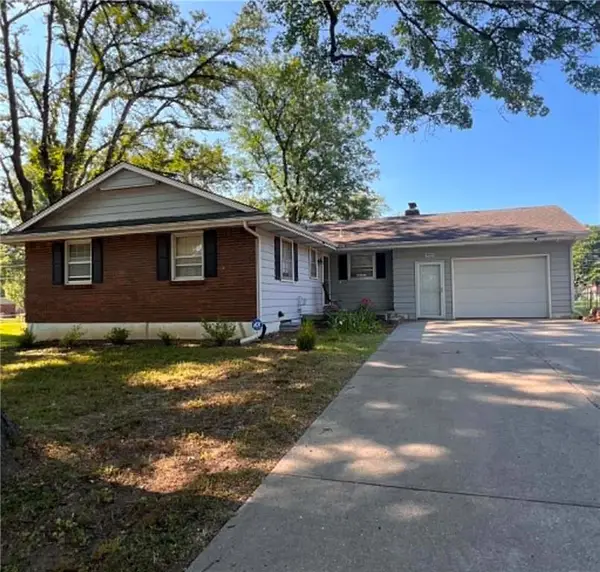 $190,000Active3 beds 3 baths1,264 sq. ft.
14705 E. 39th Terrace S, Independence, MO 64055
MLS# 2631538Listed by: REECENICHOLS - LEES SUMMIT - New
 $224,900Active3 beds 1 baths1,285 sq. ft.
1604 N Emery Street, Independence, MO 64050
MLS# 2634030Listed by: BERKSHIRE HATHAWAY HOMESERVICES ALL-PRO - New
 $239,000Active3 beds 2 baths1,440 sq. ft.
13021 E 40th Terrace S, Independence, MO 64055
MLS# 2634238Listed by: INTEGRITY GROUP REAL ESTATE - New
 $265,000Active3 beds 3 baths1,248 sq. ft.
2801 S Overton Avenue, Independence, MO 64052
MLS# 2634327Listed by: REECENICHOLS - LEES SUMMIT - New
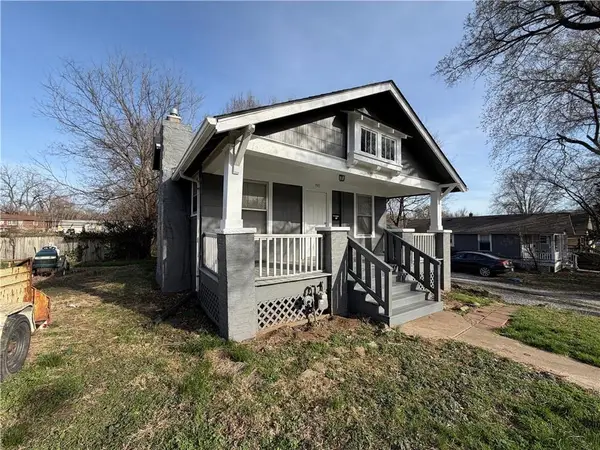 $145,000Active3 beds 1 baths1,147 sq. ft.
1915 S Overton Avenue, Independence, MO 64052
MLS# 2634431Listed by: KELLER WILLIAMS SOUTHLAND - Open Sun, 1am to 3pmNew
 $260,000Active3 beds 4 baths2,886 sq. ft.
3608 Hedges Avenue, Independence, MO 64052
MLS# 2635326Listed by: HOMESMART LEGACY - New
 $215,000Active3 beds 2 baths1,225 sq. ft.
16109 E 17th Street S, Independence, MO 64050
MLS# 2636099Listed by: REECENICHOLS - LEES SUMMIT - New
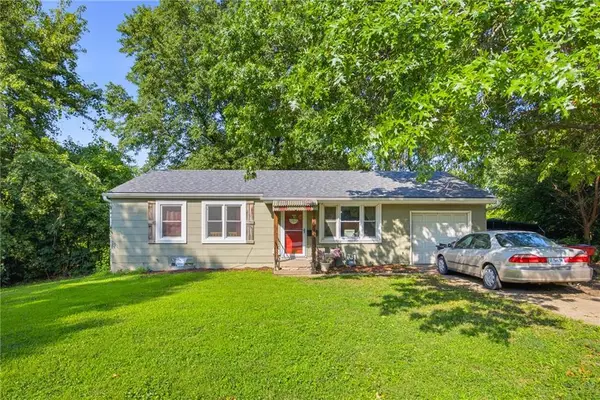 $175,000Active2 beds 1 baths865 sq. ft.
3903 N Osage Street, Independence, MO 64050
MLS# 2636213Listed by: 1ST CLASS REAL ESTATE KC


Protect your home and budget from life's surprises with an Assurant Home Warranty, backed by a partner that supports you through every step of homeownership. Explore Plans.
© 2023 - 2026 ERA Franchise Systems LLC. All rights reserved. ERA Franchise Systems LLC fully supports the principles of the Fair Housing Act and the Equal Opportunity Act. ERA, ERA Real Estate powered, and their respective logos are registered service marks of ERA Franchise Systems LLC. Each office is independently owned and operated.