
17102 E 46th Ct S Street, Independence, MO 64055
Local realty services provided by:ERA High Pointe Realty
17102 E 46th Ct S Street,Independence, MO 64055
$244,900
- 2 Beds
- 2 Baths
- 2,348 sq. ft.
- Single family
- Active
Listed by: adam massey
Office: greater kansas city realty
MLS#:2648654
Source:MOKS_HL
Price summary
- Price:$244,900
- Price per sq. ft.:$104.3
- Monthly HOA dues:$343
About this home
Welcome home to 17102 E 46th Street Ct S—a delightful single-family home that offers the ultimate in comfortable, low-maintenance living.
This property has been updated and features brand-new interior paint, fresh exterior paint, and new carpeting throughout. Step inside to an inviting layout highlighting an eat-in kitchen, a bright living and dining area, and a cozy masonry fireplace. Boasting 2 spacious bedrooms, 2 bathrooms, a vaulted ceiling, and a partially finished basement for extra storage, this move-in-ready home leaves nothing left for you to do but unpack!
Key Updates & Features:
Freshly Refreshed: Brand-new interior paint, exterior paint, and new carpet throughout.
Comfortable Layout: 2 bedrooms and 2 baths with an open, functional flow and vaulted ceilings.
Kitchen & Living: Eat-in kitchen paired with a combined living and dining space.
Bonus Space: Cozy masonry fireplace and a partially finished basement for hobbies or storage.
Parking: 1-car attached garage with front entry.
Location: Tucked away in a quiet Independence neighborhood (64055) with quick access to local shopping, dining, and major roadways....
Contact an agent
Home facts
- Subdivision & Development:Country Meadows North
- Listing ID #:2648654
- Added:1 day(s) ago
- Updated:October 24, 2026 at 11:28 AM
Rooms and interior
- Bedrooms:2
- Total bathrooms:2
- Full bathrooms:2
- Kitchen Description:Dishwasher
- Basement:Yes
- Basement Description:Partial
- Living area:2,348 sq. ft.
Heating and cooling
- Cooling:Electric
- Heating:Forced Air Gas
Structure and exterior
- Roof:Composition
- Building area:2,348 sq. ft.
- Lot area:0.03 Acres
- Architectural Style:1.5 Stories
- Construction Materials:Frame
Schools
- High school:Truman
- Middle school:Bridger
- Elementary school:William Southern
Utilities
- Water:City/Public
- Sewer:Public Sewer
Finances and disclosures
- Price:$244,900
- Price per sq. ft.:$104.3
Features and amenities
- Appliances:Dishwasher, Gas Range
Parking
- Parking description:Attached, Covered, Secured
- Garage:Yes
- Garage spaces:1
 HeartlandMLS©2026. Information Deemed Reliable But Not Guaranteed. This information is being provided by the HeartlandMLS. The listings presented here may or may not be listed by the Broker/Agent operating this website. This information is intended for the personal use of consumers and may not be used for any purpose other than to identify prospective properties consumers may be interested in purchasing. Data <Last Updated October 24, 2026
New listings near 17102 E 46th Ct S Street
- Coming Soon
 $310,000Coming Soon4 beds 3 baths1,985 sq. ft.
3905 S Stayton Avenue, Independence, MO 64055
MLS# 2648604Listed by: KELLER WILLIAMS PLATINUM PRTNR - Coming Soon
 $280,000Coming Soon3 beds 3 baths2,200 sq. ft.
3423 S Marshall Court, Independence, MO 64055
MLS# 2648235Listed by: PLATINUM REALTY LLC - Coming Soon
 $354,300Coming Soon4 beds 3 baths2,531 sq. ft.
3609 Blue Ridge Boulevard, Independence, MO 64052
MLS# 2648343Listed by: REECENICHOLS - LEES SUMMIT - Coming Soon
 $155,000Coming Soon3 beds 1 baths1,008 sq. ft.
9306 E 9th Street, Independence, MO 64053
MLS# 2648224Listed by: KW DIAMOND PARTNERS - Coming Soon
 $130,000Coming Soon1 beds 1 baths456 sq. ft.
2218 S Glenwood Avenue, Independence, MO 64052
MLS# 2647132Listed by: RE/MAX REVOLUTION - Coming Soon
 $145,000Coming Soon3 beds 1 baths1,008 sq. ft.
1234 Claremont Avenue, Independence, MO 64052
MLS# 2647413Listed by: PLATINUM REALTY LLC - Coming Soon
 $201,000Coming Soon3 beds 1 baths950 sq. ft.
1217 N Cedar Crest Drive, Independence, MO 64056
MLS# 2646740Listed by: PLATINUM REALTY LLC - Coming Soon
 $270,000Coming Soon3 beds 2 baths1,392 sq. ft.
611 E Rankin Road, Independence, MO 64055
MLS# 2646555Listed by: KELLER WILLIAMS PLATINUM PRTNR - Coming Soon
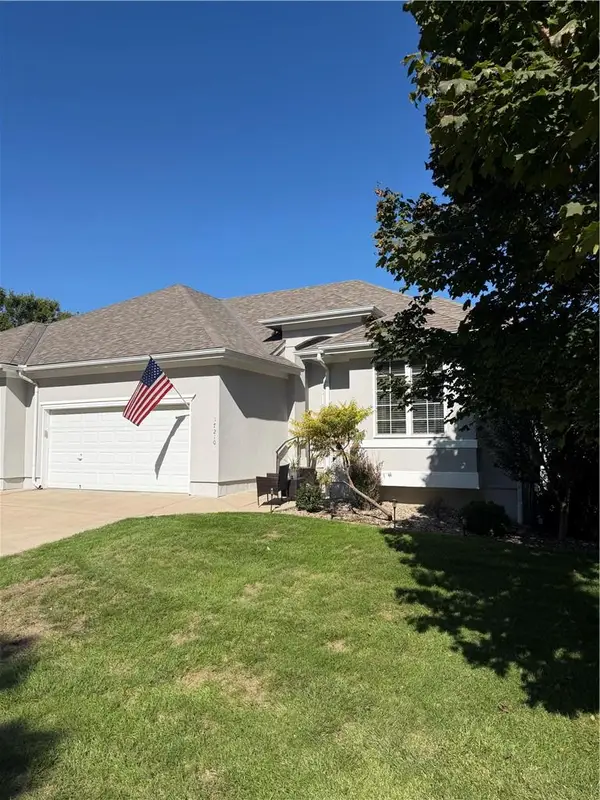 $349,000Coming Soon3 beds 3 baths2,200 sq. ft.
17210 E 44th Street Court, Independence, MO 64055
MLS# 2645769Listed by: BLUE BIRD REAL ESTATE HOLDEN, MO - Coming Soon
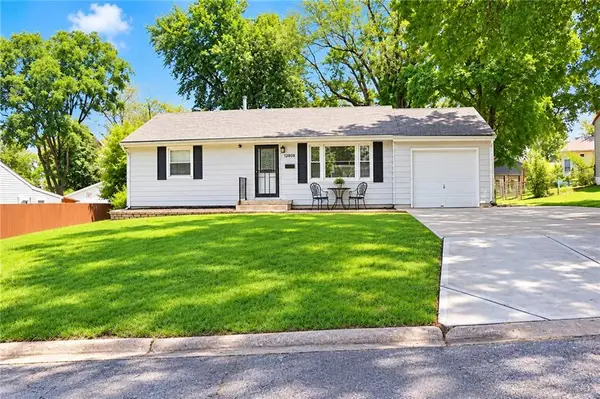 $175,000Coming Soon2 beds 1 baths1,352 sq. ft.
12808 E Mccoy Street, Independence, MO 64055
MLS# 2645362Listed by: REAL BROKER, LLC-MO


Protect your home and budget from life's surprises with an Assurant Home Warranty, backed by a partner that supports you through every step of homeownership. Explore Plans.
© 2023 - 2026 ERA Franchise Systems LLC. All rights reserved. ERA Franchise Systems LLC fully supports the principles of the Fair Housing Act and the Equal Opportunity Act. ERA, ERA Real Estate powered, and their respective logos are registered service marks of ERA Franchise Systems LLC. Each office is independently owned and operated.