
18107 E 51st Street Court, Independence, MO 64055
Local realty services provided by:ERA High Pointe Realty
18107 E 51st Street Court,Independence, MO 64055
$474,900
- 4 Beds
- 4 Baths
- 3,235 sq. ft.
- Single family
- Active
Upcoming open houses
- Sun, Oct 2501:00 pm - 03:00 pm
Listed by: mikel newman, lori moon
Office: keller williams platinum prtnr
MLS#:2648725
Source:MOKS_HL
Price summary
- Price:$474,900
- Price per sq. ft.:$146.8
- Monthly HOA dues:$25.83
About this home
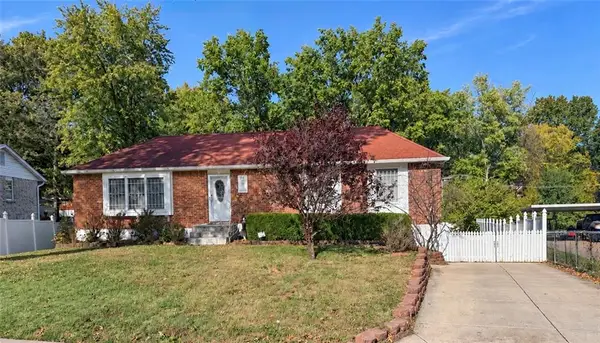
SPACE, STYLE & OPPORTUNITY IN BLUE SPRINGS SCHOOL DISTRICT! This spacious 1.5-story home in Independence has so much to offer! Beautiful hardwood floors welcome you into a home filled with comfortable living spaces and room to spread out. The updated kitchen features crisp white cabinetry, a gorgeous backsplash, granite countertops and a large window over the sink that brings in plenty of natural light. The eat-in kitchen opens to an EXTRA-LARGE deck overlooking a HUGE fenced backyard—perfect for entertaining, relaxing, or enjoying the outdoors! The primary suite features a private bathroom with double vanities, a separate whirlpool tub and shower, and a walk-in closet. All three upstairs bedrooms offer generously sized closets, including an impressive walk-in closet in one of the bedrooms! Head downstairs to discover even more living and entertaining space! The finished basement features an oversized wet bar with granite countertops, a full bathroom with shower, plenty of room to gather, and additional storage space. The conveniently located laundry room sits just off the garage and kitchen, making everyday living a little easier. This home offers a fantastic combination of space, functionality, and potential. Priced with opportunity in mind—make this home your own! Newer windows and newer title in the laundry room and laundry room....
Contact an agent
Home facts
- Year built:1993
- Subdivision & Development:The Cliffs
- Listing ID #:2648725
- Added:1 day(s) ago
- Updated:October 25, 2026 at 09:48 PM
Rooms and interior
- Bedrooms:4
- Total bathrooms:4
- Full bathrooms:3
- Half bathrooms:1
- Rooms Total:5
- Kitchen Description:Dishwasher, Disposal, Microwave, Refrigerator
- Basement:Yes
- Basement Description:Finished
- Living area:3,235 sq. ft.
Heating and cooling
- Cooling:Electric
- Heating:Forced Air Gas
Structure and exterior
- Roof:Composition
- Year built:1993
- Building area:3,235 sq. ft.
- Lot area:0.35 Acres
- Lot Features:City Lot
- Architectural Style:1.5 Stories
- Construction Materials:Lap
Schools
- High school:Blue Springs South
- Middle school:Delta Woods
- Elementary school:Voy Spears
Utilities
- Water:City/Public
- Sewer:Public Sewer
Finances and disclosures
- Price:$474,900
- Price per sq. ft.:$146.8
Features and amenities
- Appliances:Dishwasher, Disposal, Gas Range, Microwave, Refrigerator
Parking
- Garage:Yes
- Garage spaces:3
 HeartlandMLS©2026. Information Deemed Reliable But Not Guaranteed. This information is being provided by the HeartlandMLS. The listings presented here may or may not be listed by the Broker/Agent operating this website. This information is intended for the personal use of consumers and may not be used for any purpose other than to identify prospective properties consumers may be interested in purchasing. Data <Last Updated October 25, 2026
New listings near 18107 E 51st Street Court
- Coming Soon
 $289,000Coming Soon3 beds 2 baths1,827 sq. ft.
15500 E 40th Street, Independence, MO 64055
MLS# 2648791Listed by: KELLER WILLIAMS SOUTHLAND - Coming Soon
 $189,000Coming Soon3 beds 1 baths1,478 sq. ft.
806 S Woodbury Street, Independence, MO 64050
MLS# 2648746Listed by: HOMESMART LEGACY - Coming Soon
 $359,900Coming Soon3 beds 3 baths2,766 sq. ft.
4314 S Davidson Drive, Independence, MO 64055
MLS# 2648749Listed by: RE/MAX REVOLUTION - Coming Soon
 $310,000Coming Soon4 beds 3 baths1,985 sq. ft.
3905 S Stayton Avenue, Independence, MO 64055
MLS# 2648604Listed by: KELLER WILLIAMS PLATINUM PRTNR - Coming Soon
 $280,000Coming Soon3 beds 3 baths2,200 sq. ft.
3423 S Marshall Court, Independence, MO 64055
MLS# 2648235Listed by: PLATINUM REALTY LLC - Coming Soon
 $354,300Coming Soon4 beds 3 baths2,531 sq. ft.
3609 Blue Ridge Boulevard, Independence, MO 64052
MLS# 2648343Listed by: REECENICHOLS - LEES SUMMIT - Coming Soon
 $155,000Coming Soon3 beds 1 baths1,008 sq. ft.
9306 E 9th Street, Independence, MO 64053
MLS# 2648224Listed by: KW DIAMOND PARTNERS - Coming Soon
 $130,000Coming Soon1 beds 1 baths456 sq. ft.
2218 S Glenwood Avenue, Independence, MO 64052
MLS# 2647132Listed by: RE/MAX REVOLUTION - Coming Soon
 $145,000Coming Soon3 beds 1 baths1,008 sq. ft.
1234 Claremont Avenue, Independence, MO 64052
MLS# 2647413Listed by: PLATINUM REALTY LLC - Coming Soon
 $201,000Coming Soon3 beds 1 baths950 sq. ft.
1217 N Cedar Crest Drive, Independence, MO 64056
MLS# 2646740Listed by: PLATINUM REALTY LLC


Protect your home and budget from life's surprises with an Assurant Home Warranty, backed by a partner that supports you through every step of homeownership. Explore Plans.
© 2023 - 2026 ERA Franchise Systems LLC. All rights reserved. ERA Franchise Systems LLC fully supports the principles of the Fair Housing Act and the Equal Opportunity Act. ERA, ERA Real Estate powered, and their respective logos are registered service marks of ERA Franchise Systems LLC. Each office is independently owned and operated.