
1822 N Grove Drive, Independence, MO 64058
Local realty services provided by:ERA McClain Brothers
1822 N Grove Drive,Independence, MO 64058
$225,000
- 4 Beds
- 2 Baths
- 1,276 sq. ft.
- Single family
- Active
Listed by: yfa team, aaron leib
Office: your future address, llc.
MLS#:2631199
Source:MOKS_HL
Price summary
- Price:$225,000
- Price per sq. ft.:$176.33
About this home
Excellent opportunity to own a beautifully remodeled 4-bedroom home for under $225,000! This move-in ready property features maintenance-free vinyl siding, vinyl windows, new luxury vinyl flooring, and fresh interior paint throughout. The updated kitchen offers white cabinetry, granite countertops, and stainless steel appliances. Upstairs, you’ll find three spacious bedrooms and a beautifully remodeled full bathroom with a tiled tub surround and new vanity. The finished lower level features a large fourth bedroom that could also serve as a media room, home office, or second living area, along with another fully remodeled bathroom. Step outside to enjoy the large fenced backyard, perfect for entertaining, pets, or play. With all the major updates already completed, there’s nothing left to do but move in. Don’t miss this incredible value—schedule your showing today!
Contact an agent
Home facts
- Year built:1972
- Listing ID #:2631199
- Added:3 day(s) ago
- Updated:July 20, 2026 at 08:45 PM
Rooms and interior
- Bedrooms:4
- Total bathrooms:2
- Full bathrooms:2
- Rooms Total:8
- Kitchen Description:Dishwasher, Disposal
- Basement:Yes
- Basement Description:Daylight, Finished
- Living area:1,276 sq. ft.
Heating and cooling
- Cooling:Central Gas
- Heating:Forced Air Gas
Structure and exterior
- Roof:Composition
- Year built:1972
- Building area:1,276 sq. ft.
- Lot area:0.17 Acres
- Lot Features:City Lot
- Architectural Style:Split Entry
- Construction Materials:Frame
Schools
- High school:Fort Osage
- Middle school:Fire Prairie
- Elementary school:Blue Hills
Utilities
- Water:City/Public
- Sewer:Public Sewer
Finances and disclosures
- Price:$225,000
- Price per sq. ft.:$176.33
Features and amenities
- Appliances:Dishwasher, Disposal, Stainless Steel Appliance(s)
- Amenities:Ceiling Fan(s)
Parking
- Parking description:Attached, Basement
- Garage:Yes
- Garage spaces:2
 HeartlandMLS©2026. Information Deemed Reliable But Not Guaranteed. This information is being provided by the HeartlandMLS. The listings presented here may or may not be listed by the Broker/Agent operating this website. This information is intended for the personal use of consumers and may not be used for any purpose other than to identify prospective properties consumers may be interested in purchasing. Data <Last Updated July 20, 2026
New listings near 1822 N Grove Drive
- New
 $165,000Active3 beds 1 baths936 sq. ft.
11324 E 14th Street, Independence, MO 64052
MLS# 2632426Listed by: RENTERS WAREHOUSE MISSOURI, LLC - New
 $165,000Active3 beds 1 baths1,184 sq. ft.
1704 S Brookside Avenue, Independence, MO 64052
MLS# 2631113Listed by: EXP REALTY LLC  $149,900Pending3 beds 1 baths1,164 sq. ft.
4216 S Pleasant Street, Independence, MO 64055
MLS# 2630563Listed by: REALTY PROFESSIONALS HEARTLAND- New
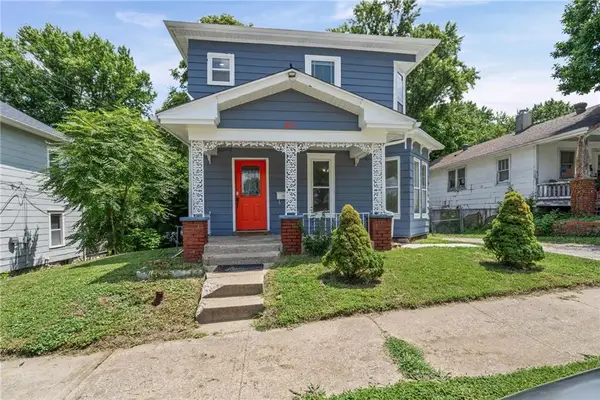 $185,000Active3 beds 2 baths1,402 sq. ft.
611 N Spring Street, Independence, MO 64050
MLS# 2630217Listed by: COMPASS REALTY GROUP - New
 $495,000Active4 beds 5 baths3,754 sq. ft.
21200 E 37th Terr Court S N/a, Independence, MO 64057
MLS# 2630680Listed by: ZUVERS REAL ESTATE SERVICES  $315,000Pending3 beds 2 baths2,776 sq. ft.
19019 E Ringo Circle, Independence, MO 64057
MLS# 2624226Listed by: KELLER WILLIAMS KC NORTH- New
 $320,000Active3 beds 2 baths1,550 sq. ft.
703 W 28th Street N, Independence, MO 64050
MLS# 2632227Listed by: PLATINUM REALTY LLC - New
 $269,900Active4 beds 2 baths1,737 sq. ft.
3315 S Crysler Avenue, Independence, MO 64055
MLS# 2632257Listed by: PLATINUM REALTY LLC - New
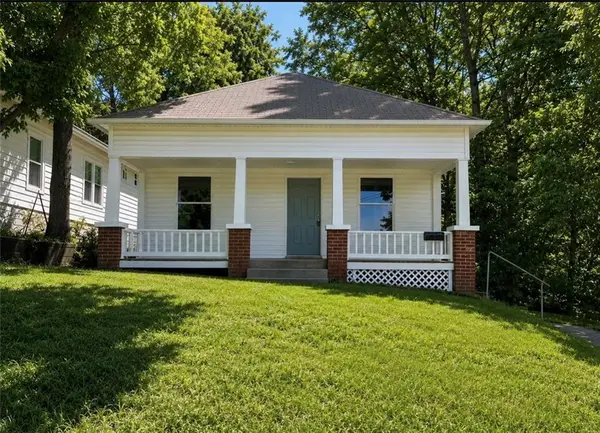 $125,000Active2 beds 1 baths997 sq. ft.
615 S Glenwood Avenue, Independence, MO 64053
MLS# 2632241Listed by: KELLER WILLIAMS PLATINUM PRTNR - New
 $525,000Active3 beds 3 baths2,118 sq. ft.
207 W 23rd Street, Independence, MO 64055
MLS# 2632190Listed by: RE/MAX PREMIER PROPERTIES


Protect your home and budget from life's surprises with an Assurant Home Warranty, backed by a partner that supports you through every step of homeownership. Explore Plans.
© 2023 - 2026 ERA Franchise Systems LLC. All rights reserved. ERA Franchise Systems LLC fully supports the principles of the Fair Housing Act and the Equal Opportunity Act. ERA, ERA Real Estate powered, and their respective logos are registered service marks of ERA Franchise Systems LLC. Each office is independently owned and operated.