
3608 Hedges Avenue, Independence, MO 64052
Local realty services provided by:ERA McClain Brothers
3608 Hedges Avenue,Independence, MO 64052
$260,000
- 3 Beds
- 4 Baths
- 2,886 sq. ft.
- Single family
- Pending
Listed by: kacey mehl
Office: homesmart legacy
MLS#:2635326
Source:MOKS_HL
Price summary
- Price:$260,000
- Price per sq. ft.:$90.09
About this home
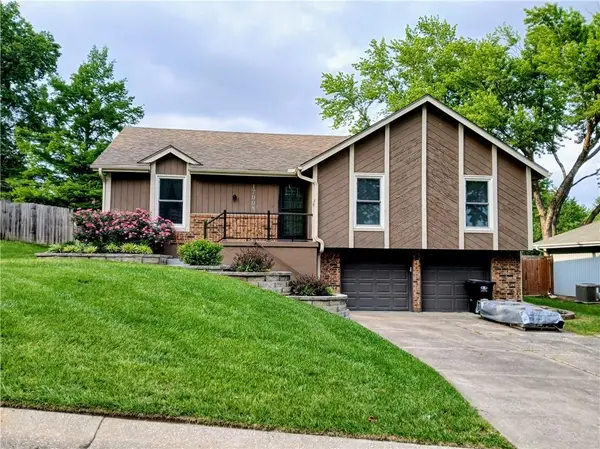
Opportunity is knocking! This ranch in Independence is ready for its next chapter. While the home needs updating, it offers great bones, timeless curb appeal, and endless potential for investors, flippers, or buyers looking to build equity. The functional ranch floor plan has 3 large bedrooms, 2 full bathrooms, and 1 half bath on the main level. A spacious den and family room are also on main level. The garage entrance finished basement is full of potential with a 4th non-conforming bedroom, full bath, ample storage, and large entertaining area. Situated on a generous lot in an established neighborhood, this property is conveniently located near shopping, dining, schools, and major highways. Whether your searching for your next renovation project or a place to customize from the ground up, this home is packed with possibilities. Bring your vision and unlock the potential this classic ranch home has to offer. Property is being sold in its present condition. Buyers agent to verify square footage, taxes, schools....
Contact an agent
Home facts
- Year built:1960
- Subdivision & Development:Christopher Hills
- Listing ID #:2635326
- Added:46 day(s) ago
- Updated:September 28, 2026 at 08:36 AM
Rooms and interior
- Bedrooms:3
- Total bathrooms:4
- Full bathrooms:3
- Half bathrooms:1
- Rooms Total:9
- Basement:Yes
- Basement Description:Garage Entrance
- Living area:2,886 sq. ft.
Heating and cooling
- Cooling:Electric
- Heating:Forced Air Gas
Structure and exterior
- Roof:Composition
- Year built:1960
- Building area:2,886 sq. ft.
- Lot area:0.28 Acres
- Architectural Style:Ranch
- Construction Materials:Brick Veneer
Utilities
- Water:City/Public
Finances and disclosures
- Price:$260,000
- Price per sq. ft.:$90.09
Parking
- Parking description:Attached
- Garage:Yes
- Garage spaces:2
 HeartlandMLS©2026. Information Deemed Reliable But Not Guaranteed. This information is being provided by the HeartlandMLS. The listings presented here may or may not be listed by the Broker/Agent operating this website. This information is intended for the personal use of consumers and may not be used for any purpose other than to identify prospective properties consumers may be interested in purchasing. Data <Last Updated September 28, 2026
New listings near 3608 Hedges Avenue
- New
 $158,999Active2 beds 1 baths875 sq. ft.
1229 S Crisp Street, Independence, MO 64052
MLS# 2644378Listed by: UNITED REAL ESTATE KANSAS CITY - New
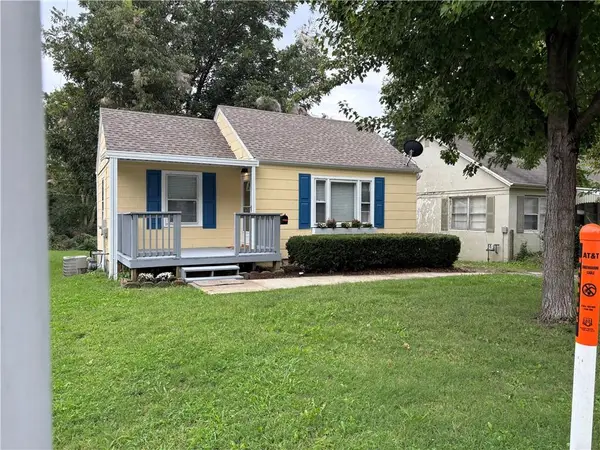 $129,900Active1 beds 1 baths556 sq. ft.
10821 E 19th Street, Independence, MO 64052
MLS# 2644305Listed by: PLATINUM REALTY LLC - New
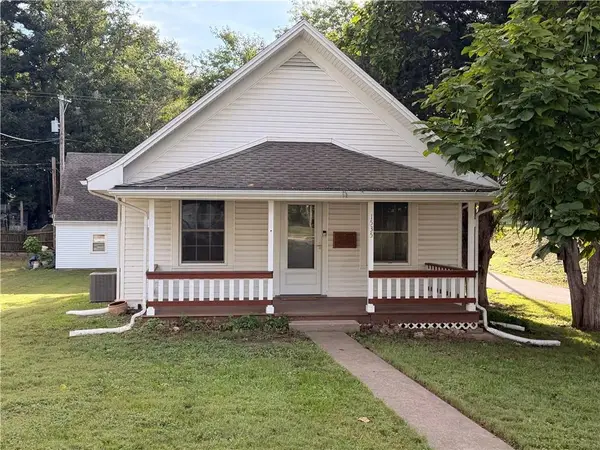 $149,900Active2 beds 1 baths872 sq. ft.
1535 S Cedar Avenue, Independence, MO 64052
MLS# 2644031Listed by: REAL BROKER, LLC-MO - New
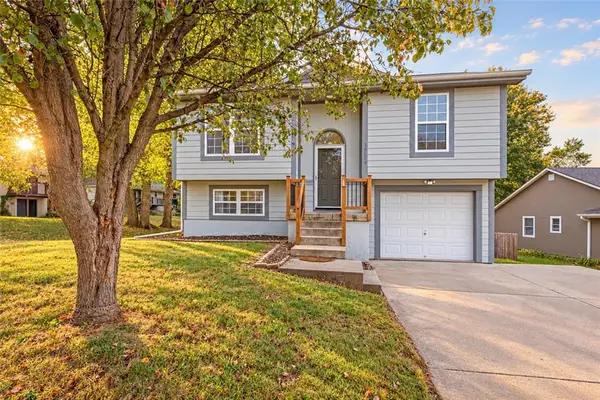 $265,000Active3 beds 2 baths1,841 sq. ft.
19304 E 13th Street N, Independence, MO 64056
MLS# 2642148Listed by: REAL BROKER, LLC-MO 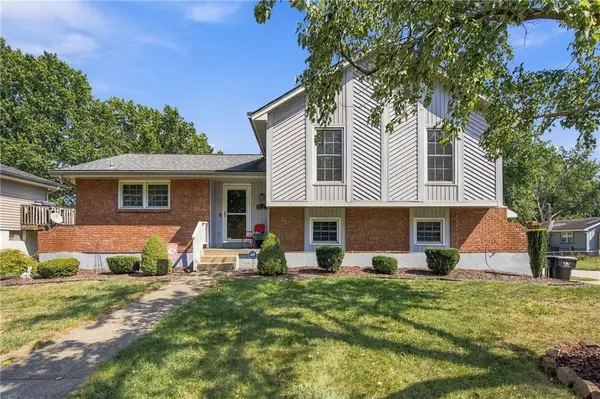 $265,900Pending3 beds 2 baths1,634 sq. ft.
3023 Bryn Mawr Drive, Independence, MO 64057
MLS# 2643639Listed by: RE/MAX ELITE, REALTORS- New
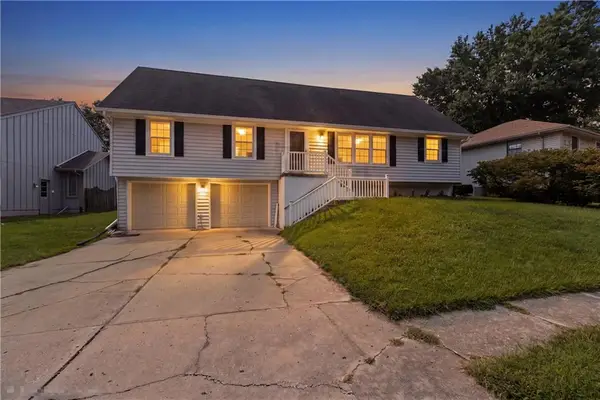 $335,000Active3 beds 3 baths2,048 sq. ft.
16901 E 49th Terrace S, Independence, MO 64055
MLS# 2639455Listed by: PLATINUM REALTY LLC - New
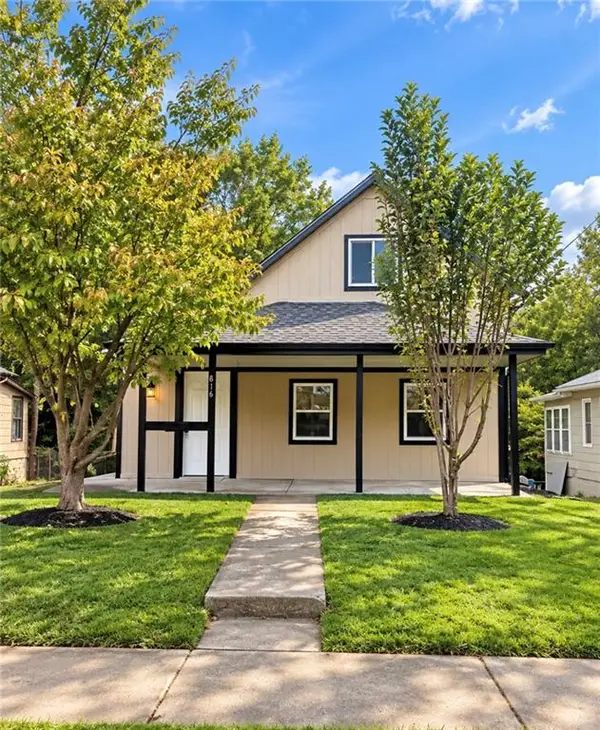 $189,000Active3 beds 2 baths1,206 sq. ft.
816 Fuller Avenue, Independence, MO 64050
MLS# 2644204Listed by: RE/MAX HERITAGE - New
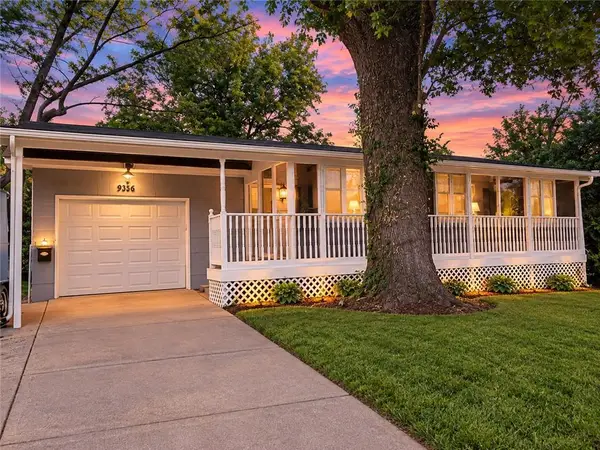 $175,000Active2 beds 1 baths1,680 sq. ft.
9336 E 25th Terrace South N/a, Independence, MO 64052
MLS# 2644034Listed by: PLATINUM REALTY LLC - New
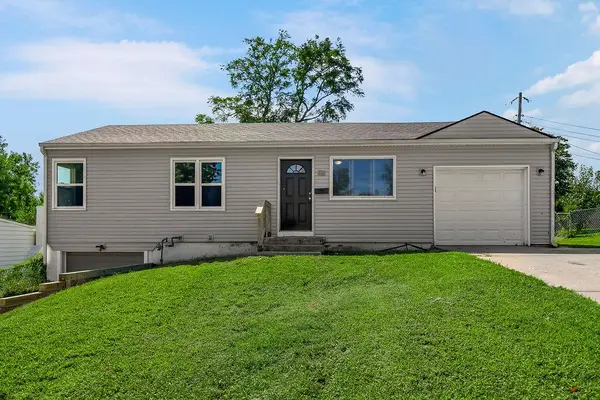 $199,000Active3 beds 3 baths1,080 sq. ft.
116 N Peck Drive, Independence, MO 64056
MLS# 2643719Listed by: KELLER WILLIAMS KC NORTH - New
 $277,900Active3 beds 2 baths2,567 sq. ft.
17008 E 3rd Terrace, Independence, MO 64056
MLS# 2644150Listed by: FREEDOM REALTY


Protect your home and budget from life's surprises with an Assurant Home Warranty, backed by a partner that supports you through every step of homeownership. Explore Plans.
© 2023 - 2026 ERA Franchise Systems LLC. All rights reserved. ERA Franchise Systems LLC fully supports the principles of the Fair Housing Act and the Equal Opportunity Act. ERA, ERA Real Estate powered, and their respective logos are registered service marks of ERA Franchise Systems LLC. Each office is independently owned and operated.