
2614 S Northern Boulevard, Independence, MO 64052
Local realty services provided by:ERA High Pointe Realty
2614 S Northern Boulevard,Independence, MO 64052
$169,000
- 3 Beds
- 2 Baths
- 1,294 sq. ft.
- Single family
- Active
Listed by: robert salmons
Office: entera realty
MLS#:2639598
Source:MOKS_HL
Price summary
- Price:$169,000
- Price per sq. ft.:$130.6
About this home
This ranch-style home features the convenience of single-level main living along with an attached 1-car garage. The interior highlights a light-filled living room/dining room combo and a functional kitchen with appliances in good working condition. Downstairs, the property includes a basement with a partially finished bathroom and a dedicated utility area, offering great potential for extra storage, a workshop, or future custom finishing. Outside, the home extends to a private backyard ideal for outdoor relaxation, gardening, or entertaining. Low-maintenance and full of potential, this residence delivers a wonderful blend of everyday comfort and versatile space.
Contact an agent
Home facts
- Year built:1952
- Subdivision & Development:Rockwood Heights
- Listing ID #:2639598
- Added:2 day(s) ago
- Updated:September 05, 2026 at 02:49 PM
Rooms and interior
- Bedrooms:3
- Total bathrooms:2
- Full bathrooms:2
- Rooms Total:5
- Kitchen Description:Dishwasher, Disposal, Microwave
- Basement:Yes
- Basement Description:Partial
- Living area:1,294 sq. ft.
Heating and cooling
- Cooling:Electric
- Heating:Natural Gas, Wall Furnace
Structure and exterior
- Roof:Composition
- Year built:1952
- Building area:1,294 sq. ft.
- Lot area:0.16 Acres
- Lot Features:City Lot, Corner Lot
- Architectural Style:Raised Ranch
- Construction Materials:Concrete, Vinyl Siding
Schools
- High school:Van Horn
- Middle school:Nowlin
- Elementary school:Korte
Utilities
- Water:City/Public
- Sewer:Public Sewer
Finances and disclosures
- Price:$169,000
- Price per sq. ft.:$130.6
Features and amenities
- Appliances:Dishwasher, Disposal, Gas Range, Microwave
- Amenities:Ceiling Fan(s), Smart Thermostat
Parking
- Parking description:Basement
- Garage:Yes
- Garage spaces:1
 HeartlandMLS©2026. Information Deemed Reliable But Not Guaranteed. This information is being provided by the HeartlandMLS. The listings presented here may or may not be listed by the Broker/Agent operating this website. This information is intended for the personal use of consumers and may not be used for any purpose other than to identify prospective properties consumers may be interested in purchasing. Data <Last Updated September 5, 2026
New listings near 2614 S Northern Boulevard
- New
 $189,000Active3 beds 2 baths912 sq. ft.
4002 S Hocker Avenue, Independence, MO 64055
MLS# 2640516Listed by: KELLER WILLIAMS PLATINUM PRTNR - New
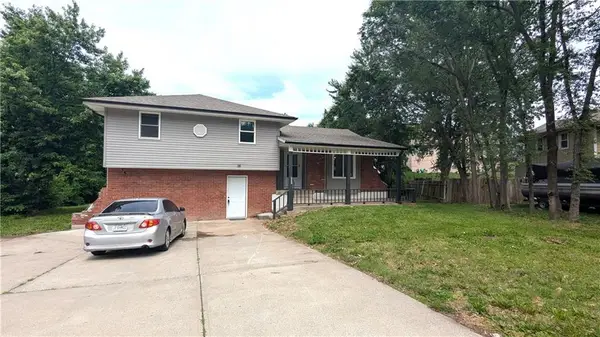 $279,000Active4 beds 2 baths3,023 sq. ft.
2005 N Plymouth Road, Independence, MO 64058
MLS# 2640527Listed by: KELLER WILLIAMS PLATINUM PRTNR - New
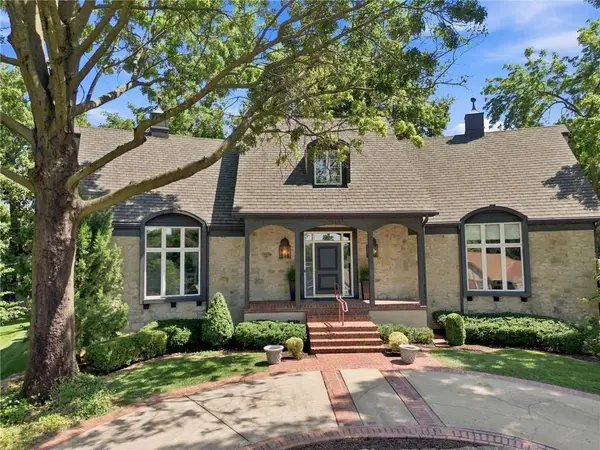 $546,700Active4 beds 5 baths5,403 sq. ft.
12709 E 37th Terrace Court S, Independence, MO 64055
MLS# 2638251Listed by: KELLER WILLIAMS PLATINUM PRTNR - New
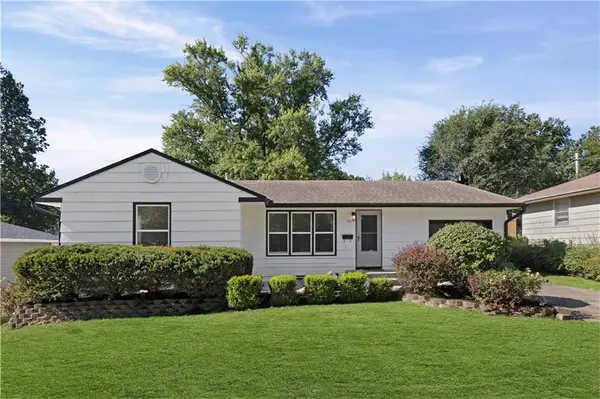 $235,000Active3 beds 2 baths1,250 sq. ft.
12105 E 47th Terrace S, Independence, MO 64055
MLS# 2640572Listed by: UNITED REAL ESTATE KANSAS CITY  $180,000Pending3 beds 3 baths2,200 sq. ft.
3423 S Marshall Court, Independence, MO 64055
MLS# 2640448Listed by: PLATINUM REALTY LLC- New
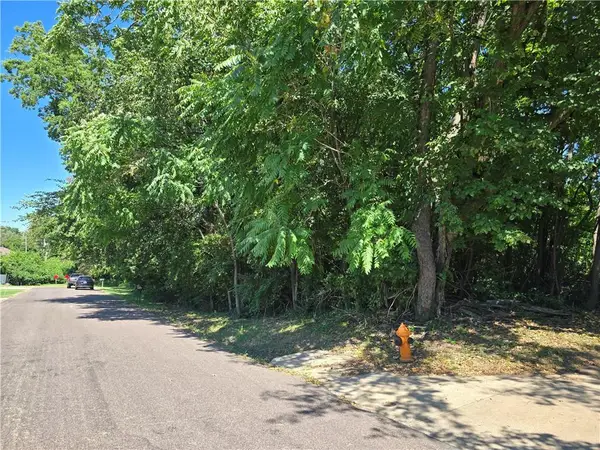 $79,900Active1.86 Acres
2110 S Ellison Way, Independence, MO 64050
MLS# 2640641Listed by: PLATINUM REALTY LLC - New
 Listed by ERA$349,900Active2 beds 3 baths1,842 sq. ft.
302 N Main Street, Independence, MO 64050
MLS# 2640061Listed by: ERA MCCLAIN BROTHERS - New
 $120,000Active1 beds 1 baths887 sq. ft.
1405 S Logan Avenue, Independence, MO 64055
MLS# 2640518Listed by: PREMIUM REALTY GROUP LLC - New
 $790,000Active4 beds 4 baths3,750 sq. ft.
15928 E Cogan Lane, Independence, MO 64050
MLS# 2636310Listed by: REAL BROKER, LLC-MO - New
 $215,000Active3 beds 2 baths1,214 sq. ft.
4720 S Crysler Drive, Independence, MO 64055
MLS# 2638537Listed by: RE/MAX ELITE, REALTORS


Protect your home and budget from life's surprises with an Assurant Home Warranty, backed by a partner that supports you through every step of homeownership. Explore Plans.
© 2023 - 2026 ERA Franchise Systems LLC. All rights reserved. ERA Franchise Systems LLC fully supports the principles of the Fair Housing Act and the Equal Opportunity Act. ERA, ERA Real Estate powered, and their respective logos are registered service marks of ERA Franchise Systems LLC. Each office is independently owned and operated.