
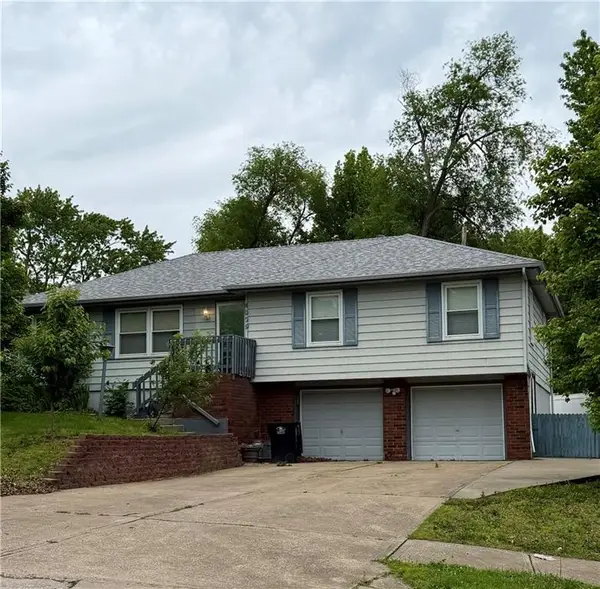
3900 S Hands Street, Independence, MO 64055
Local realty services provided by:ERA McClain Brothers
3900 S Hands Street,Independence, MO 64055
$309,900
- 5 Beds
- 3 Baths
- 2,621 sq. ft.
- Single family
- Pending
Listed by: john wires
Office: worth clark realty
MLS#:2628342
Source:MOKS_HL
Price summary
- Price:$309,900
- Price per sq. ft.:$118.24
About this home
Space, flexibility, and recent updates come together in this exceptionally large Independence home offering more than 2,600 square feet of finished living space. Situated on a generous corner lot, the home features 5 bedrooms plus other rooms that can serve as a guest rooms, home office, playroom, or guest space.
Inside, you’ll find refreshed interior paint, new carpet in the bedrooms, multiple living areas, and plenty of room for everyone to spread out. The oversized bonus room offers endless possibilities as a game room, home theater, workout space, second family room, or entertaining area. The finished lower level adds a 2nd living area with walkout and features a cozy fireplace, making it an ideal place to relax or gather.
Outside, enjoy a large backyard, spacious deck, and ample room for entertaining, gardening, pets, or outdoor activities. A Tesla charger provides added convenience for electric-vehicle owners.
With its substantial square footage, versatile layout, multiple living spaces, and recent improvements, this home offers a level of space that is difficult to find at this price point. Schedule your showing and see how much room this home truly has to offer....
Contact an agent
Home facts
- Year built:1967
- Subdivision & Development:Briarwood
- Listing ID #:2628342
- Added:104 day(s) ago
- Updated:October 10, 2026 at 08:34 AM
Rooms and interior
- Bedrooms:5
- Total bathrooms:3
- Full bathrooms:3
- Rooms Total:13
- Basement:Yes
- Basement Description:Finished, Walk Out
- Living area:2,621 sq. ft.
Heating and cooling
- Cooling:Electric
- Heating:Forced Air Gas
Structure and exterior
- Roof:Composition
- Year built:1967
- Building area:2,621 sq. ft.
- Lot area:0.26 Acres
- Lot Features:City Lot, Corner Lot
- Architectural Style:Split Entry
Schools
- High school:Truman
- Middle school:Middle School Complx
- Elementary school:Sycamore Hills
Utilities
- Water:City/Public
- Sewer:Public Sewer
Finances and disclosures
- Price:$309,900
- Price per sq. ft.:$118.24
Parking
- Parking description:Attached, Built-In
- Garage:Yes
- Garage spaces:2
 HeartlandMLS©2026. Information Deemed Reliable But Not Guaranteed. This information is being provided by the HeartlandMLS. The listings presented here may or may not be listed by the Broker/Agent operating this website. This information is intended for the personal use of consumers and may not be used for any purpose other than to identify prospective properties consumers may be interested in purchasing. Data <Last Updated October 10, 2026
New listings near 3900 S Hands Street
- Coming Soon
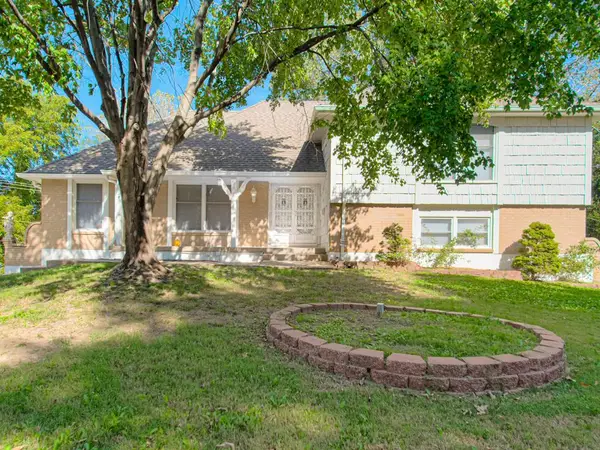 $350,000Coming Soon3 beds 3 baths3,049 sq. ft.
14616 E 43rd Street S, Independence, MO 64055
MLS# 2646316Listed by: RE/MAX ELITE, REALTORS - Coming Soon
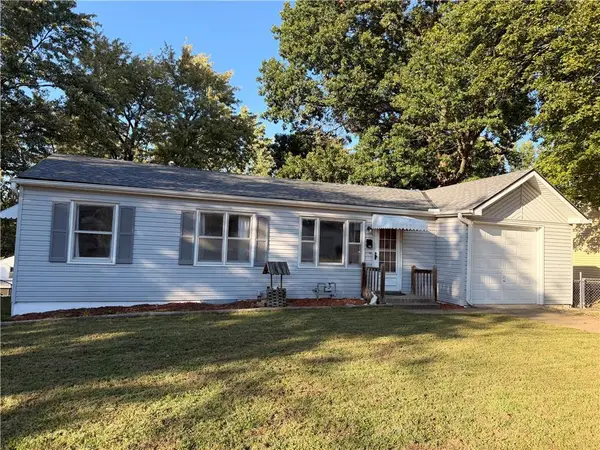 $155,000Coming Soon3 beds 1 baths888 sq. ft.
504 W 38th Street N, Independence, MO 64050
MLS# 2646439Listed by: KC REALTORS LLC - Coming Soon
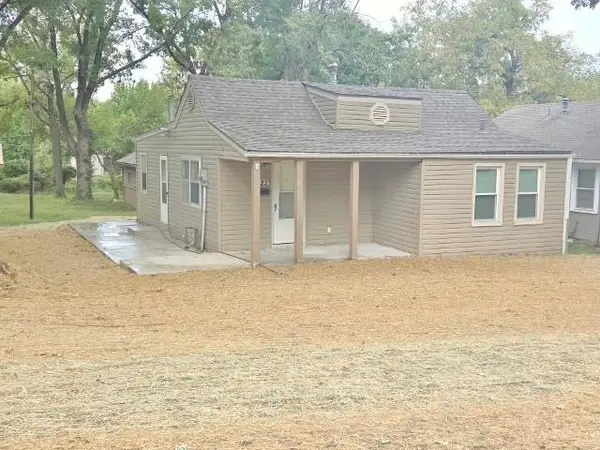 $129,900Coming Soon2 beds 1 baths688 sq. ft.
1222 Cunningham Avenue, Independence, MO 64050
MLS# 2645978Listed by: LATTA REAL ESTATE SERVICE, INC - Coming Soon
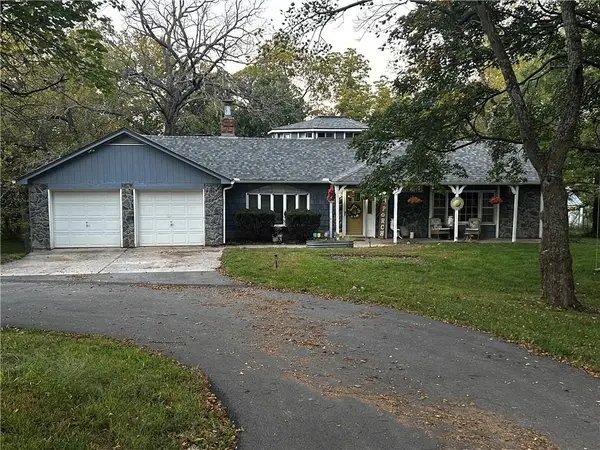 $399,950Coming Soon3 beds 2 baths2,000 sq. ft.
14900 E Kentucky Road, Independence, MO 64050
MLS# 2646309Listed by: RE/MAX ELITE, REALTORS - Coming Soon
 $190,000Coming Soon2 beds 1 baths1,199 sq. ft.
327 W Southside Boulevard, Independence, MO 64055
MLS# 2645973Listed by: RE/MAX ELITE, REALTORS - Coming Soon
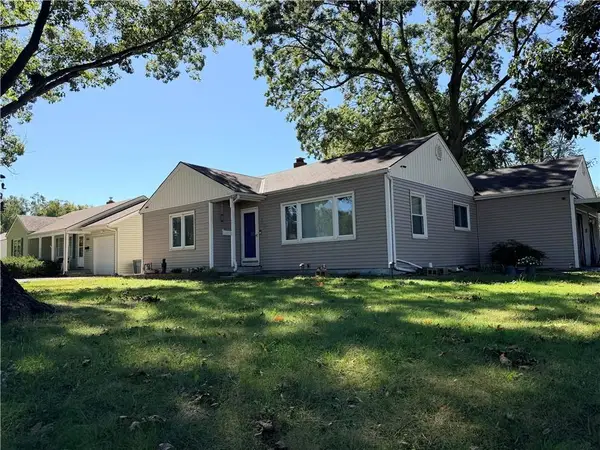 $175,000Coming Soon2 beds 1 baths1,250 sq. ft.
3900 Blue Ridge Boulevard, Independence, MO 64052
MLS# 2645627Listed by: REECENICHOLS - LEES SUMMIT - Coming Soon
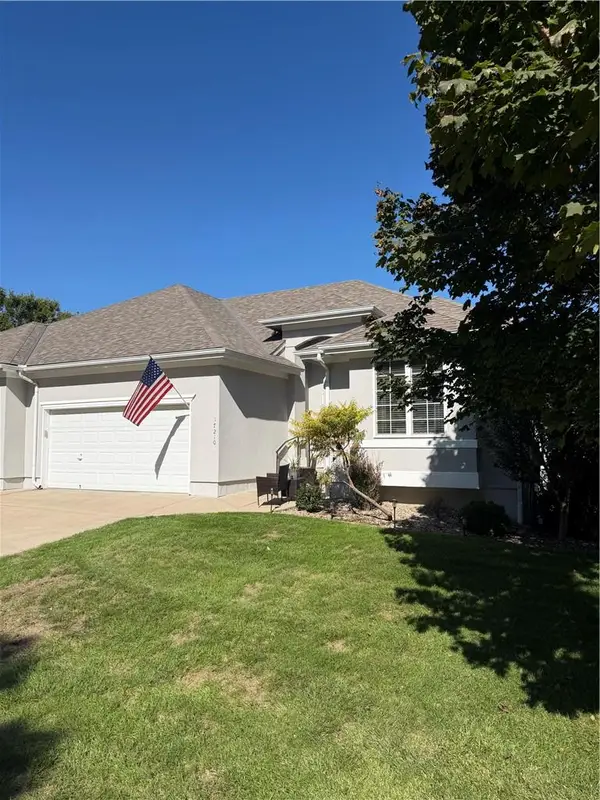 $349,000Coming Soon3 beds 3 baths2,200 sq. ft.
17210 E 44th Street Court, Independence, MO 64055
MLS# 2645769Listed by: BLUE BIRD REAL ESTATE HOLDEN, MO - Coming Soon
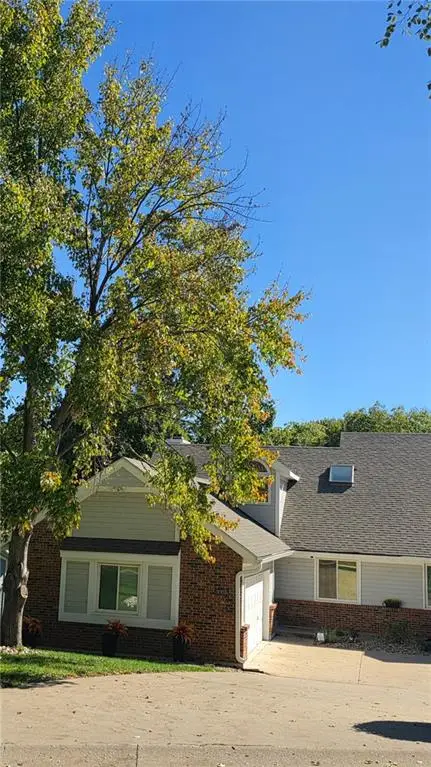 $295,000Coming Soon3 beds 3 baths2,619 sq. ft.
3007-A Cedar Crest Drive, Independence, MO 64057
MLS# 2645761Listed by: EXP REALTY LLC - Coming Soon
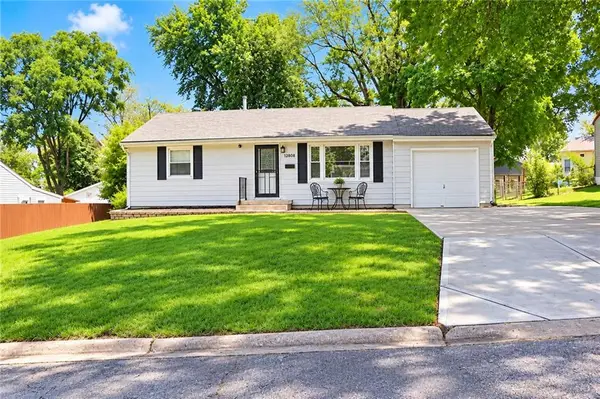 $175,000Coming Soon2 beds 1 baths1,352 sq. ft.
12808 E Mccoy Street, Independence, MO 64055
MLS# 2645362Listed by: REAL BROKER, LLC-MO - Coming Soon
 $220,000Coming Soon4 beds 2 baths1,248 sq. ft.
4009 S Milton Drive, Independence, MO 64055
MLS# 2619121Listed by: KELLER WILLIAMS PLATINUM PRTNR


Protect your home and budget from life's surprises with an Assurant Home Warranty, backed by a partner that supports you through every step of homeownership. Explore Plans.
© 2023 - 2026 ERA Franchise Systems LLC. All rights reserved. ERA Franchise Systems LLC fully supports the principles of the Fair Housing Act and the Equal Opportunity Act. ERA, ERA Real Estate powered, and their respective logos are registered service marks of ERA Franchise Systems LLC. Each office is independently owned and operated.