
3922 S Harbaugh Drive, Independence, MO 66055
Local realty services provided by:ERA McClain Brothers
3922 S Harbaugh Drive,Independence, MO 66055
$240,000
- 2 Beds
- 3 Baths
- 1,768 sq. ft.
- Single family
- Active
Listed by: elevated home team, michelle garcia
Office: keller williams realty partners inc.
MLS#:2629900
Source:MOKS_HL
Price summary
- Price:$240,000
- Price per sq. ft.:$135.75
About this home
Great opportunity in the Carriage Hills subdivision of Independence! This 2 bedroom, 2.5 bath ranch with bonus room in basement features a charming kitchen with a dining area, covered front porch, and a wood deck overlooking a tree-lined backyard, an enormous private outdoor space. The finished walk-out basement includes a newly remodeled half bath, and bonus room (can be used as a bedroom/craft room/office/workout space, giving you plenty of additional living space. Two-car garage, vinyl exterior, forced air heat and central air. Whether you're looking for a place to call home or your next investment, this one is worth a look. Don't miss it!
Contact an agent
Home facts
- Year built:1973
- Subdivision & Development:Carriage Hills
- Listing ID #:2629900
- Added:45 day(s) ago
- Updated:August 25, 2026 at 02:34 PM
Rooms and interior
- Bedrooms:2
- Total bathrooms:3
- Full bathrooms:2
- Half bathrooms:1
- Rooms Total:8
- Kitchen Description:Dishwasher, Microwave, Refrigerator
- Basement:Yes
- Basement Description:Finished, Walk Out
- Living area:1,768 sq. ft.
Heating and cooling
- Cooling:Electric
- Heating:Natural Gas
Structure and exterior
- Roof:Composition
- Year built:1973
- Building area:1,768 sq. ft.
- Lot area:0.16 Acres
- Lot Features:City Limits, City Lot
- Architectural Style:Raised Ranch
- Construction Materials:Metal Siding
Schools
- High school:Truman
- Middle school:Bingham
- Elementary school:Sycamore Hills
Utilities
- Water:City/Public
- Sewer:Public Sewer
Finances and disclosures
- Price:$240,000
- Price per sq. ft.:$135.75
Features and amenities
- Appliances:Built-In Oven, Dishwasher, Microwave, Refrigerator
- Amenities:Ceiling Fan(s)
Parking
- Parking description:Attached, Basement
- Garage:Yes
- Garage spaces:2
 HeartlandMLS©2026. Information Deemed Reliable But Not Guaranteed. This information is being provided by the HeartlandMLS. The listings presented here may or may not be listed by the Broker/Agent operating this website. This information is intended for the personal use of consumers and may not be used for any purpose other than to identify prospective properties consumers may be interested in purchasing. Data <Last Updated August 25, 2026
New listings near 3922 S Harbaugh Drive
- New
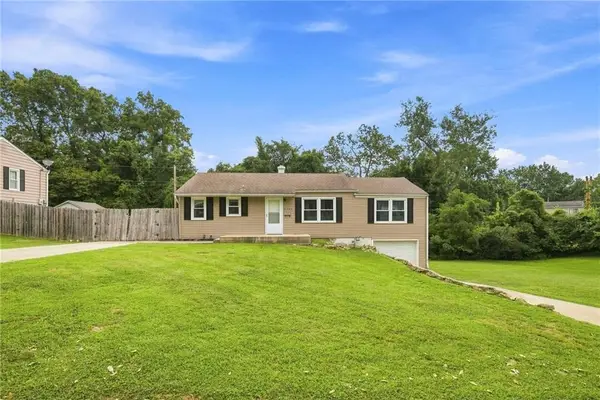 $250,000Active3 beds 2 baths1,778 sq. ft.
1711 N Hocker Street, Independence, MO 64050
MLS# 2638369Listed by: KELLER WILLIAMS REALTY PARTNERS INC. - New
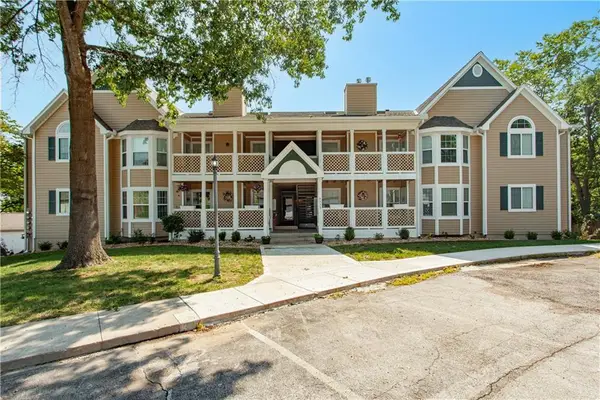 $210,000Active2 beds 2 baths1,337 sq. ft.
4323 S Megan Court #1, Independence, MO 64055
MLS# 2638396Listed by: REECENICHOLS - LEES SUMMIT - New
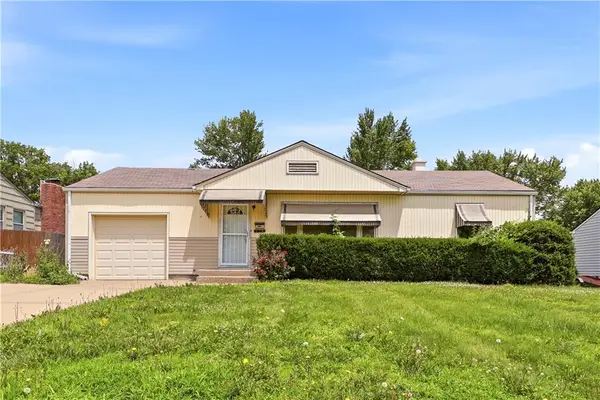 $215,000Active3 beds 2 baths1,353 sq. ft.
12306 E 48th Street S, Independence, MO 64055
MLS# 2638548Listed by: PLATINUM REALTY LLC - New
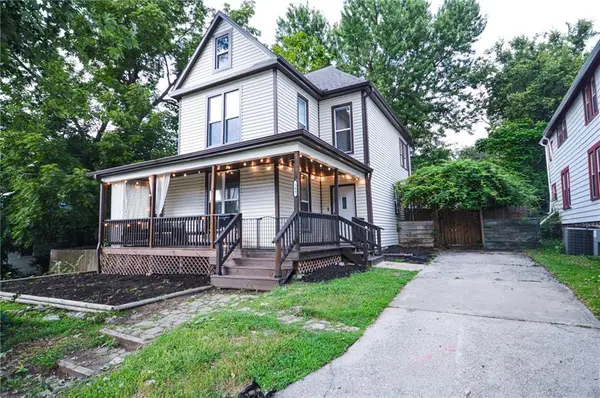 $275,000Active5 beds 2 baths1,639 sq. ft.
209 S Crysler Avenue, Independence, MO 64050
MLS# 2638409Listed by: RUHLMAN REALTY, LLC - New
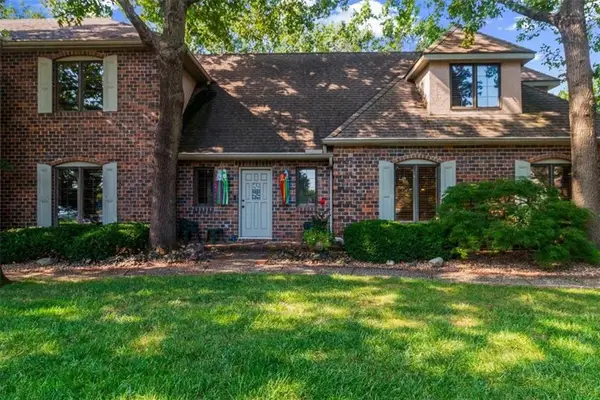 $575,000Active4 beds 4 baths3,754 sq. ft.
4900 Whitney Drive, Independence, MO 64055
MLS# 2638045Listed by: RE/MAX HERITAGE - New
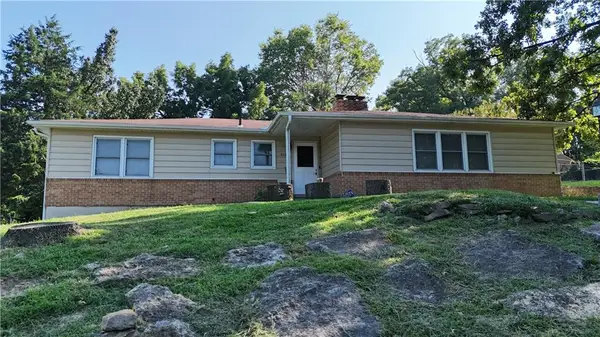 $218,500Active3 beds 3 baths1,888 sq. ft.
9723 E 13th Street S, Independence, MO 64052
MLS# 2638302Listed by: REALTY ONE GROUP ESTEEM  $297,000Pending5 beds 3 baths2,558 sq. ft.
11500 E 35th Street, Independence, MO 64014
MLS# 2637846Listed by: PLATINUM REALTY LLC- New
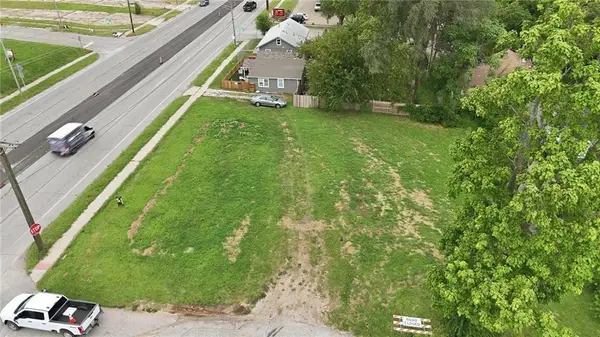 $26,000Active0.19 Acres
1312 E 23rd Street S, Independence, MO 64055
MLS# 2638105Listed by: REECENICHOLS - LEES SUMMIT - New
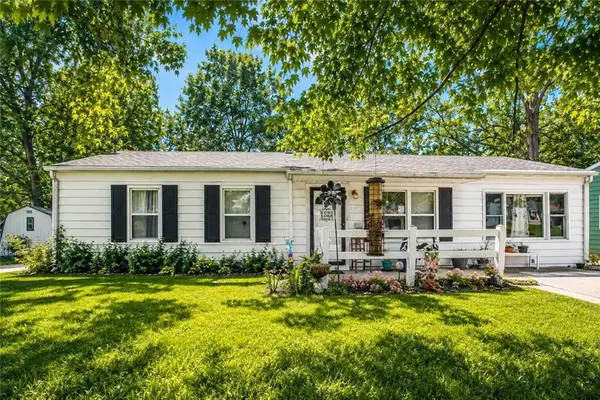 $199,000Active3 beds 1 baths1,237 sq. ft.
1304 N Indian Lane, Independence, MO 64056
MLS# 2636898Listed by: RE/MAX HERITAGE - New
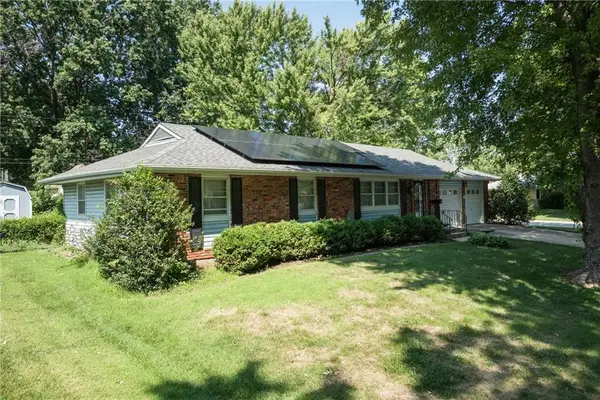 $239,900Active3 beds 3 baths1,620 sq. ft.
110 S Queen Ridge Drive, Independence, MO 64050
MLS# 2637831Listed by: UNITED REAL ESTATE KANSAS CITY


Protect your home and budget from life's surprises with an Assurant Home Warranty, backed by a partner that supports you through every step of homeownership. Explore Plans.
© 2023 - 2026 ERA Franchise Systems LLC. All rights reserved. ERA Franchise Systems LLC fully supports the principles of the Fair Housing Act and the Equal Opportunity Act. ERA, ERA Real Estate powered, and their respective logos are registered service marks of ERA Franchise Systems LLC. Each office is independently owned and operated.