
402 E Fair Street, Independence, MO 64055
Local realty services provided by:ERA McClain Brothers
402 E Fair Street,Independence, MO 64055
$239,500
- 3 Beds
- 2 Baths
- 1,436 sq. ft.
- Single family
- Active
Listed by: branigan barnett
Office: keller williams southland
MLS#:2636577
Source:MOKS_HL
Price summary
- Price:$239,500
- Price per sq. ft.:$166.78
About this home
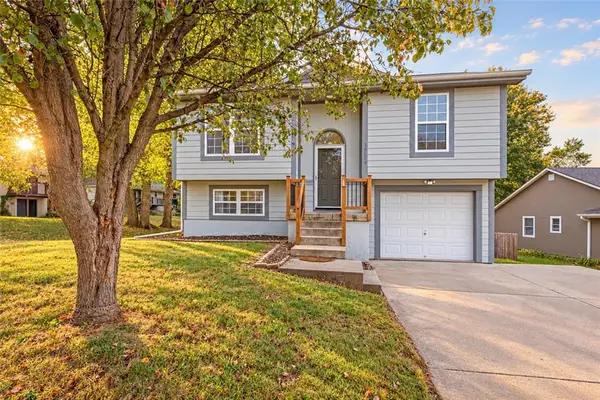
Timeless Tudor charm meets modern designer style in this beautifully updated home nestled in a historic Independence neighborhood! From the moment you step inside, you'll love the abundance of natural light, character, and thoughtful designer finishes throughout. The open-concept main level offers an inviting flow that's perfect for both everyday living and entertaining, with large windows filling the home with natural light.
The beautifully updated kitchen sits at the heart of the home and overlooks the expansive backyard, creating the perfect connection between indoor and outdoor living. Step outside to enjoy the brand-new deck and huge privacy-fenced backyard—ideal for entertaining, pets, gardening, or simply relaxing.
Upstairs, the oversized primary suite feels like a private retreat with an impressive amount of space and separation from the main living areas. With its distinctive Tudor architecture, historic neighborhood setting, modern updates, designer touches, and incredible outdoor space, this home perfectly blends original character with today's style and functionality. A truly special home you won't want to miss!...
Contact an agent
Home facts
- Year built:1910
- Subdivision & Development:Walnut Park
- Listing ID #:2636577
- Added:47 day(s) ago
- Updated:September 30, 2026 at 02:32 PM
Rooms and interior
- Bedrooms:3
- Total bathrooms:2
- Full bathrooms:2
- Rooms Total:5
- Kitchen Description:Dishwasher, Microwave
- Basement:Yes
- Basement Description:Full
- Living area:1,436 sq. ft.
Heating and cooling
- Cooling:Central Gas
- Heating:Forced Air Gas
Structure and exterior
- Roof:Composition
- Year built:1910
- Building area:1,436 sq. ft.
- Lot area:0.15 Acres
- Architectural Style:2 Stories
- Construction Materials:Frame
Utilities
- Water:City/Public
- Sewer:Public Sewer
Finances and disclosures
- Price:$239,500
- Price per sq. ft.:$166.78
Features and amenities
- Appliances:Dishwasher, Microwave
- Amenities:Ceiling Fan(s), Custom Cabinets, Painted Cabinets
Parking
- Parking description:Off Street
 HeartlandMLS©2026. Information Deemed Reliable But Not Guaranteed. This information is being provided by the HeartlandMLS. The listings presented here may or may not be listed by the Broker/Agent operating this website. This information is intended for the personal use of consumers and may not be used for any purpose other than to identify prospective properties consumers may be interested in purchasing. Data <Last Updated September 30, 2026
New listings near 402 E Fair Street
- New
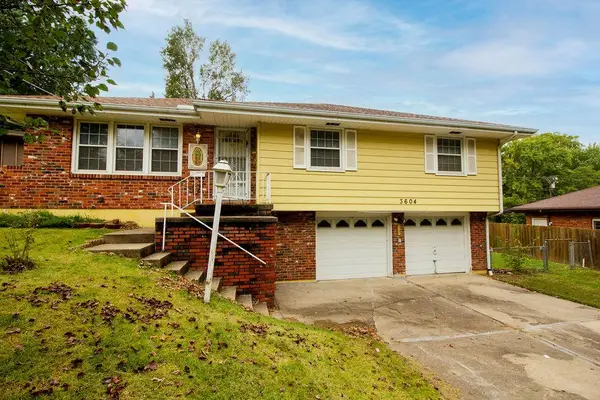 $199,000Active3 beds 2 baths1,175 sq. ft.
Kiger Road, Independence, MO 64055
MLS# 2644431Listed by: KELLER WILLIAMS REALTY PARTNERS INC. - New
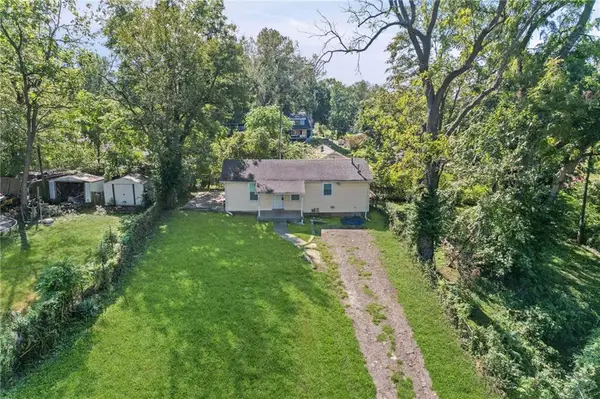 $89,995Active1 beds 1 baths560 sq. ft.
9513 E 14th Street, Independence, MO 64052
MLS# 2644758Listed by: PLATINUM REALTY LLC - New
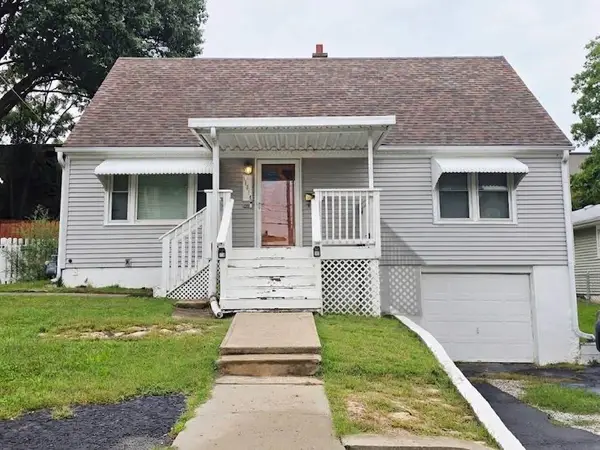 $199,900Active4 beds 2 baths1,552 sq. ft.
11514 E 15th Street, Independence, MO 64052
MLS# 2644706Listed by: RE/MAX PREMIER PROPERTIES - New
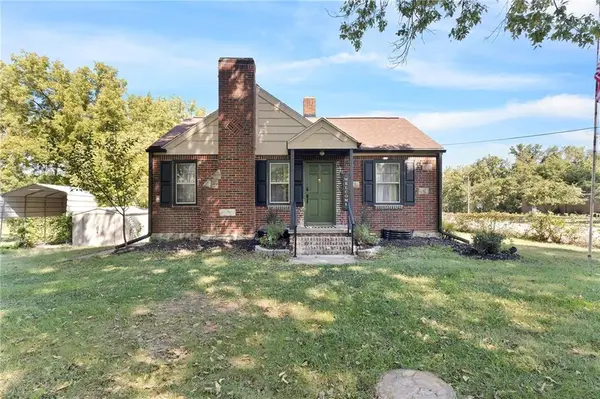 $194,900Active2 beds 1 baths1,078 sq. ft.
709 N Allen Road, Independence, MO 64050
MLS# 2641158Listed by: TRELORA REALTY - New
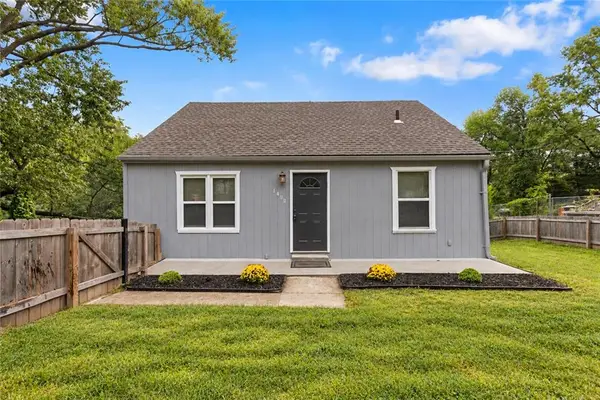 $220,000Active4 beds 2 baths1,299 sq. ft.
1400 E Hayward Avenue, Independence, MO 64050
MLS# 2644515Listed by: BHG KANSAS CITY HOMES - New
 $158,999Active2 beds 1 baths875 sq. ft.
1229 S Crisp Street, Independence, MO 64052
MLS# 2644378Listed by: UNITED REAL ESTATE KANSAS CITY - New
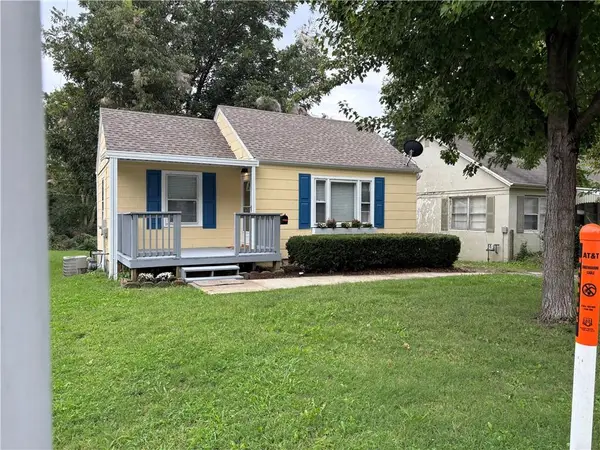 $129,900Active1 beds 1 baths556 sq. ft.
10821 E 19th Street S, Independence, MO 64052
MLS# 2644305Listed by: PLATINUM REALTY LLC 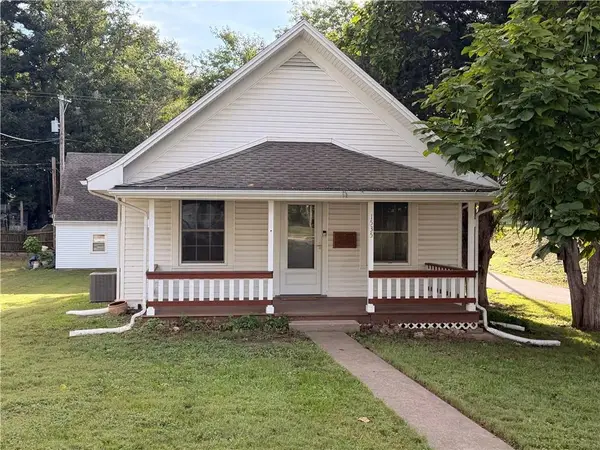 $149,900Pending2 beds 1 baths872 sq. ft.
1535 S Cedar Avenue, Independence, MO 64052
MLS# 2644031Listed by: REAL BROKER, LLC-MO- New
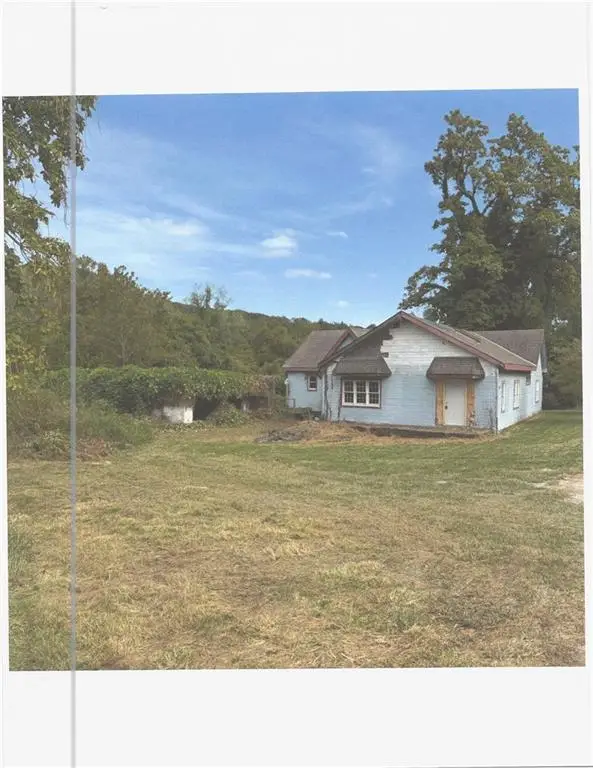 $160,000Active4 beds 3 baths1,832 sq. ft.
2711 N Courtney Road, Independence, MO 64058
MLS# 2644249Listed by: UNITED REAL ESTATE KANSAS CITY - New
 $265,000Active3 beds 2 baths1,841 sq. ft.
19304 E 13th Street N, Independence, MO 64056
MLS# 2642148Listed by: REAL BROKER, LLC-MO


Protect your home and budget from life's surprises with an Assurant Home Warranty, backed by a partner that supports you through every step of homeownership. Explore Plans.
© 2023 - 2026 ERA Franchise Systems LLC. All rights reserved. ERA Franchise Systems LLC fully supports the principles of the Fair Housing Act and the Equal Opportunity Act. ERA, ERA Real Estate powered, and their respective logos are registered service marks of ERA Franchise Systems LLC. Each office is independently owned and operated.