
4332 S Dover Avenue, Independence, MO 64055
Local realty services provided by:ERA High Pointe Realty
4332 S Dover Avenue,Independence, MO 64055
$250,000
- 4 Beds
- 4 Baths
- 2,996 sq. ft.
- Single family
- Active
Listed by: taylor reese, olivia reese
Office: compass realty group
MLS#:2635974
Source:MOKS_HL
Price summary
- Price:$250,000
- Price per sq. ft.:$83.44
- Monthly HOA dues:$7.5
About this home
Great Opportunity for Investors or Buyers Ready to Make It Their Own! This spacious 1.5-story brick home offers great square footage, timeless character, and plenty of potential. The main level features a primary suite, second bedroom, formal dining room, formal sitting room, living room with fireplace, kitchen, laundry, and convenient half bath. Upstairs, you will find two additional bedrooms connected by a Jack-and-Jill bath, with hardwood floors throughout. We believe there are hardwood floors under all the carpet on the main level. The partially finished basement offers additional living space with a wet bar, along with two large unfinished areas providing excellent storage or future finishing potential. One unfinished area includes a bathroom that is currently open and not enclosed (not included in the number of bathrooms). The home also features a four-season room. Outside, enjoy a fully fenced yard with mature trees, offering privacy and an established setting. With its classic curb appeal, timeless details, flexible living spaces, and beautiful established yard, this home offers a wonderful opportunity to create something truly special. Priced to sell, with the Seller offering the property AS IS....
Contact an agent
Home facts
- Year built:1971
- Subdivision & Development:Tomasha Village
- Listing ID #:2635974
- Added:1 day(s) ago
- Updated:August 14, 2026 at 02:22 PM
Rooms and interior
- Bedrooms:4
- Total bathrooms:4
- Full bathrooms:3
- Half bathrooms:1
- Rooms Total:14
- Kitchen Description:Dishwasher, Microwave, Refrigerator
- Basement:Yes
- Basement Description:Finished, Full, Walk Out, Walk Up
- Living area:2,996 sq. ft.
Heating and cooling
- Cooling:Electric
- Heating:Natural Gas
Structure and exterior
- Roof:Composition
- Year built:1971
- Building area:2,996 sq. ft.
- Lot area:0.38 Acres
- Lot Features:City Limits, Level
- Architectural Style:1.5 Stories
Schools
- High school:Truman
- Middle school:Pioneer Ridge
- Elementary school:William Southern
Utilities
- Water:City/Public
- Sewer:Public Sewer
Finances and disclosures
- Price:$250,000
- Price per sq. ft.:$83.44
Features and amenities
- Appliances:Dishwasher, Microwave, Refrigerator, Washer
- Amenities:Pantry, Play Area, Pool, Trail(s), Walk-In Closet(s), Wet Bar
- Pool features:Swimming Pool
Parking
- Parking description:Attached
- Garage:Yes
- Garage spaces:2
 HeartlandMLS©2026. Information Deemed Reliable But Not Guaranteed. This information is being provided by the HeartlandMLS. The listings presented here may or may not be listed by the Broker/Agent operating this website. This information is intended for the personal use of consumers and may not be used for any purpose other than to identify prospective properties consumers may be interested in purchasing. Data <Last Updated August 14, 2026
New listings near 4332 S Dover Avenue
- New
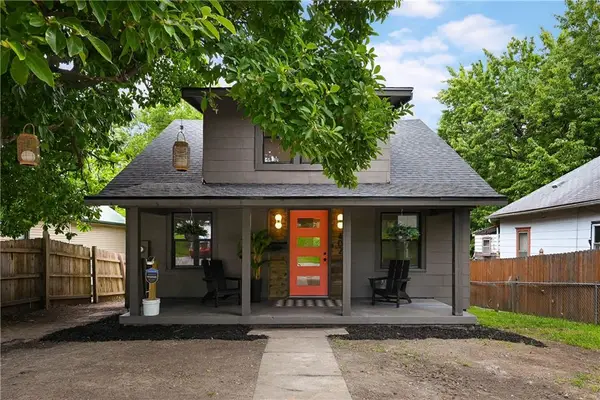 $249,500Active3 beds 2 baths1,436 sq. ft.
402 E Fair Street, Independence, MO 64055
MLS# 2636577Listed by: KELLER WILLIAMS SOUTHLAND - New
 $195,000Active3 beds 1 baths950 sq. ft.
3106 N Union Street, Independence, MO 64050
MLS# 2636735Listed by: 1ST CLASS REAL ESTATE KC - New
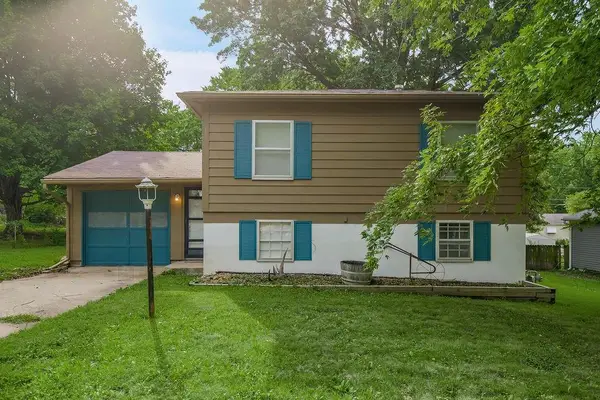 $250,000Active4 beds 2 baths1,534 sq. ft.
913 N Piute Avenue, Independence, MO 64056
MLS# 2635353Listed by: KELLER WILLIAMS KC NORTH - Open Sat, 10am to 12pmNew
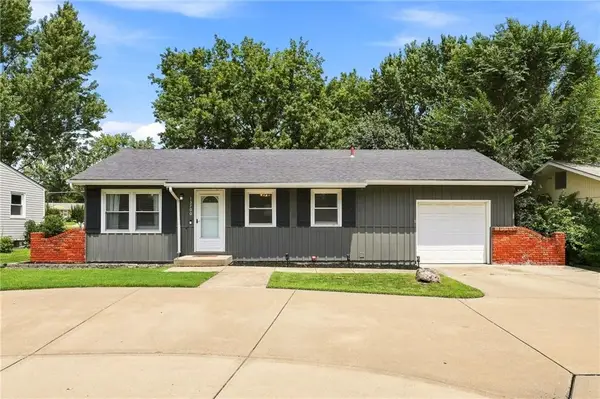 $219,900Active3 beds 2 baths1,960 sq. ft.
13700 E 39th Street S, Independence, MO 64055
MLS# 2636032Listed by: ICONIC REAL ESTATE GROUP, LLC - New
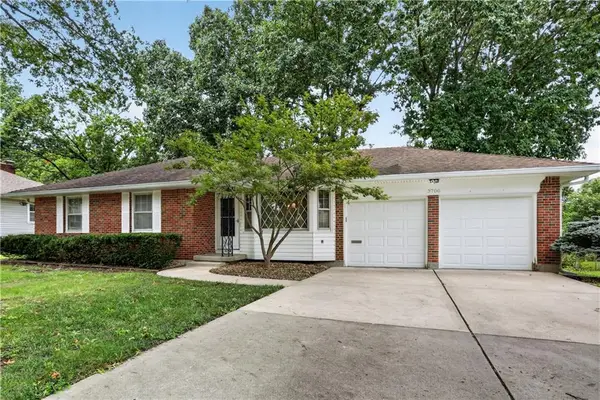 $210,000Active3 beds 2 baths1,231 sq. ft.
3700 Harvard Avenue, Independence, MO 64052
MLS# 2636352Listed by: RE/MAX HERITAGE - Open Sun, 2pm to 4amNew
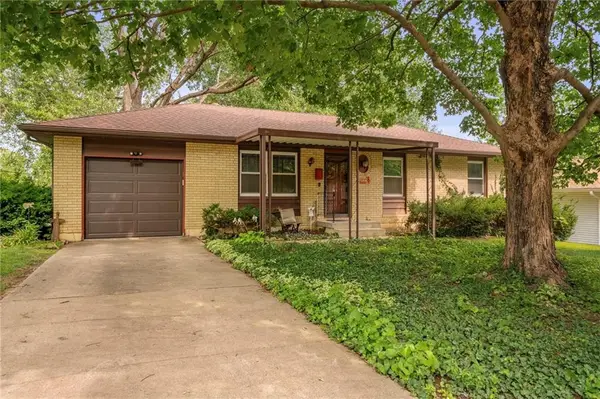 $189,000Active3 beds 2 baths1,600 sq. ft.
3701 Randall Drive, Independence, MO 64055
MLS# 2636373Listed by: REAL BROKER, LLC-MO - New
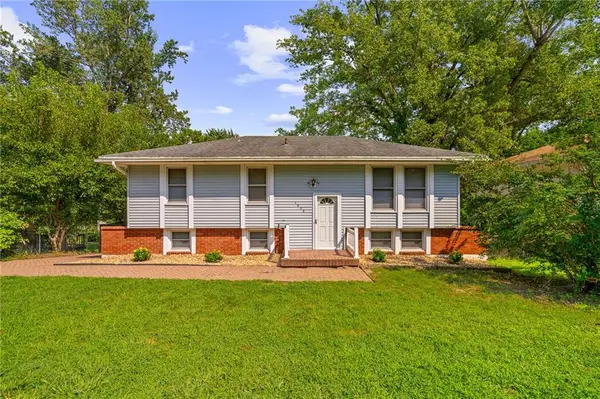 $225,000Active3 beds 2 baths960 sq. ft.
1833 N York Street, Independence, MO 64058
MLS# 2636393Listed by: REAL BROKER, LLC-MO - New
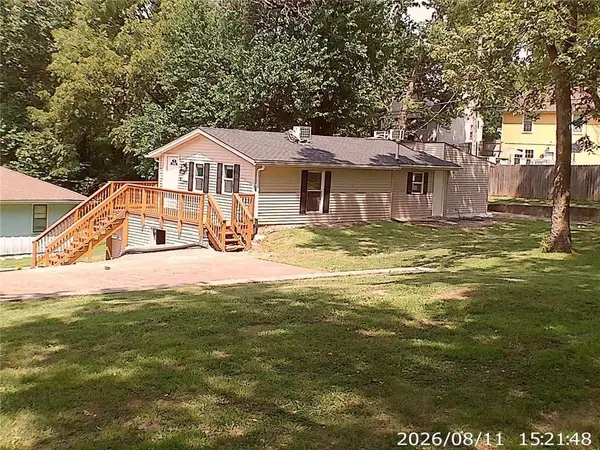 $189,900Active2 beds 1 baths960 sq. ft.
11406 E 10th Street S, Independence, MO 64054
MLS# 2636440Listed by: CHOSEN REALTY LLC - New
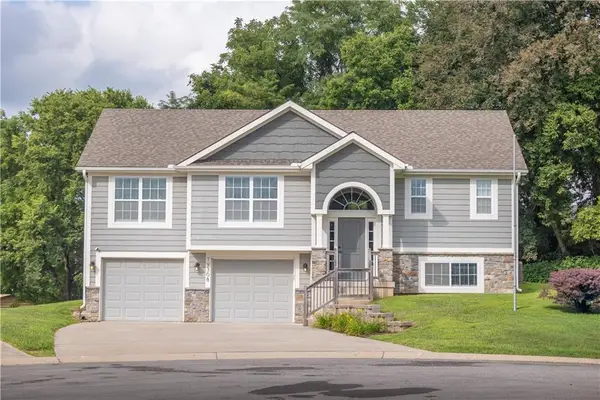 $350,000Active3 beds 3 baths1,800 sq. ft.
19308 E Lynchburg Pl North N/a, Independence, MO 64058
MLS# 2636313Listed by: ASHER REAL ESTATE LLC


Protect your home and budget from life's surprises with an Assurant Home Warranty, backed by a partner that supports you through every step of homeownership. Explore Plans.
© 2023 - 2026 ERA Franchise Systems LLC. All rights reserved. ERA Franchise Systems LLC fully supports the principles of the Fair Housing Act and the Equal Opportunity Act. ERA, ERA Real Estate powered, and their respective logos are registered service marks of ERA Franchise Systems LLC. Each office is independently owned and operated.