
4408 S Mills Street, Independence, MO 64055
Local realty services provided by:ERA High Pointe Realty
4408 S Mills Street,Independence, MO 64055
$304,984
- 3 Beds
- 3 Baths
- 2,063 sq. ft.
- Single family
- Active
Upcoming open houses
- Sat, Sep 0511:00 am - 05:00 pm
Listed by: nick huscroft
Office: chosen realty llc.
MLS#:2639607
Source:MOKS_HL
Price summary
- Price:$304,984
- Price per sq. ft.:$147.84
About this home
4408 S. Mills St., Independence, MO 64055
Welcome to this beautifully maintained 3-bedroom, 3-full-bath raised ranch offering a wonderful blend of comfort, character, and thoughtful updates. Warm hardwood floors, natural wood trim, exposed ceiling beams, and a striking brick fireplace give the home a distinctive character, while updated finishes provide the convenience today's buyers are looking for.
The inviting kitchen features abundant cabinetry, stainless steel appliances, attractive countertops and backsplash, and opens to a comfortable hearth room with fireplace—an ideal space for everyday living and entertaining. The spacious living and dining areas provide plenty of room to gather, while the bedrooms offer generous natural light and a comfortable, welcoming feel. Updated bathrooms feature stylish fixtures, modern finishes, and clean, contemporary design.
Additional living space includes kitchenette and adds flexibility for a mother-in-law suite, rumpus room, recreation area, home office, guests, or hobbies. Step outside to the enclosed patio/sunroom, a terrific extension of the living space and a relaxing spot to enjoy the backyard throughout much of the year. Situated on a generous lot in an established Independence neighborhood, this home combines classic construction, attractive updates, multiple living spaces, and the rare convenience of three full bathrooms.
4408 S. Mills is move-in ready and offers the space, character, and versatility that are increasingly hard to find....
Contact an agent
Home facts
- Year built:1967
- Subdivision & Development:Green Crest
- Listing ID #:2639607
- Added:4 day(s) ago
- Updated:September 05, 2026 at 10:56 PM
Rooms and interior
- Bedrooms:3
- Total bathrooms:3
- Full bathrooms:3
- Rooms Total:3
- Basement:Yes
- Basement Description:Finished, Garage Entrance, Inside Entrance, Walk Out
- Living area:2,063 sq. ft.
Heating and cooling
- Cooling:Electric
- Heating:Forced Air Gas, Hot Water
Structure and exterior
- Roof:Composition
- Year built:1967
- Building area:2,063 sq. ft.
- Lot area:0.32 Acres
- Architectural Style:Raised Ranch
- Construction Materials:Brick Trim, Vinyl Siding
Utilities
- Water:City/Public
- Sewer:Public Sewer
Finances and disclosures
- Price:$304,984
- Price per sq. ft.:$147.84
Parking
- Parking description:Basement, Off Street
- Garage:Yes
- Garage spaces:2
 HeartlandMLS©2026. Information Deemed Reliable But Not Guaranteed. This information is being provided by the HeartlandMLS. The listings presented here may or may not be listed by the Broker/Agent operating this website. This information is intended for the personal use of consumers and may not be used for any purpose other than to identify prospective properties consumers may be interested in purchasing. Data <Last Updated September 5, 2026
New listings near 4408 S Mills Street
- New
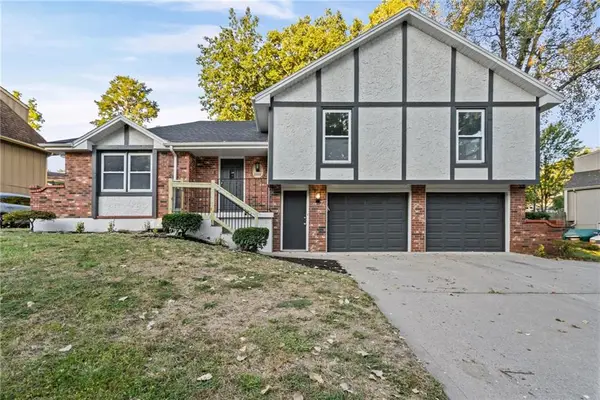 $345,000Active3 beds 3 baths3,174 sq. ft.
2800 S Cochise Drive, Independence, MO 64057
MLS# 2639941Listed by: OAKBRIDGE REAL ESTATE, LLC - New
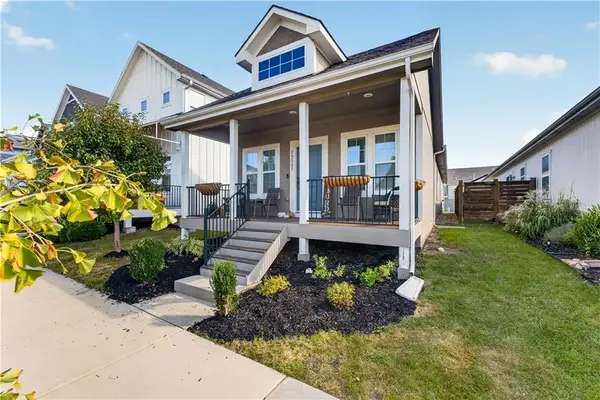 $295,000Active2 beds 2 baths1,150 sq. ft.
23507 E 11th Street South N/a, Independence, MO 64056
MLS# 2640472Listed by: ENGEL & VOLKERS KANSAS CITY - New
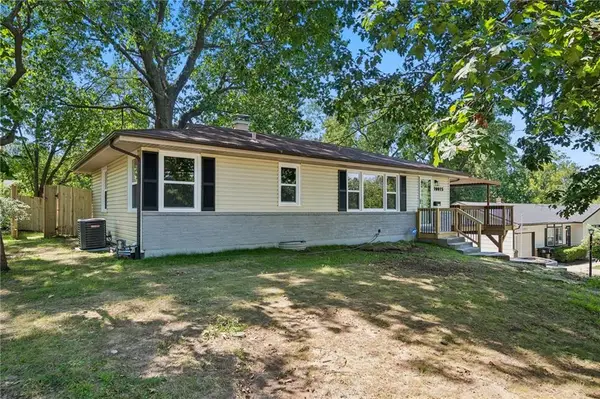 $279,000Active3 beds 2 baths1,085 sq. ft.
10015 E 31st Street, Independence, MO 64052
MLS# 2640738Listed by: KELLER WILLIAMS REALTY PARTNERS INC. - New
 $189,000Active3 beds 2 baths912 sq. ft.
4002 S Hocker Avenue, Independence, MO 64055
MLS# 2640516Listed by: KELLER WILLIAMS PLATINUM PRTNR - New
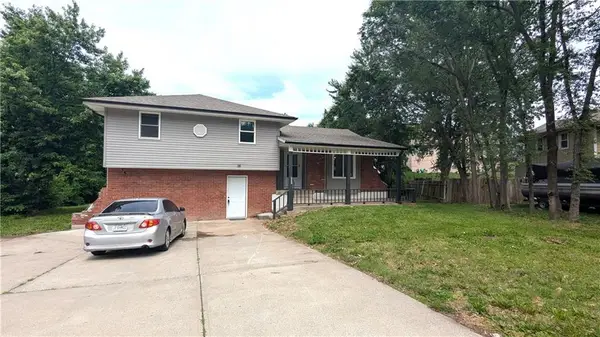 $279,000Active4 beds 2 baths3,023 sq. ft.
2005 N Plymouth Road, Independence, MO 64058
MLS# 2640527Listed by: KELLER WILLIAMS PLATINUM PRTNR 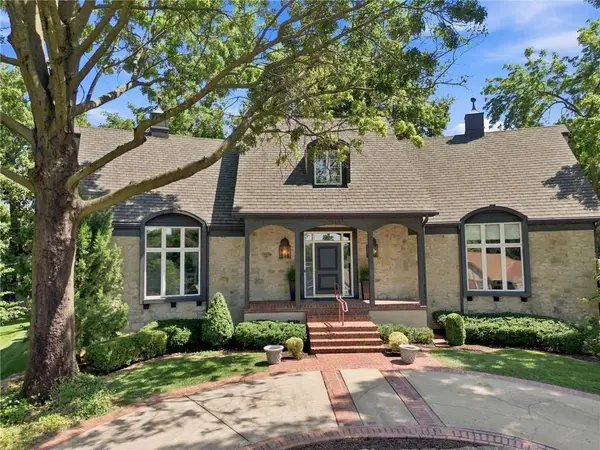 $546,700Pending4 beds 5 baths5,403 sq. ft.
12709 E 37th Terrace Court S, Independence, MO 64055
MLS# 2638251Listed by: KELLER WILLIAMS PLATINUM PRTNR- New
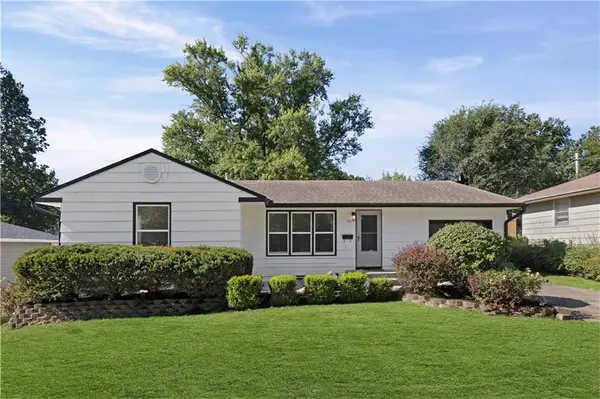 $235,000Active3 beds 2 baths1,250 sq. ft.
12105 E 47th Terrace S, Independence, MO 64055
MLS# 2640572Listed by: UNITED REAL ESTATE KANSAS CITY  $180,000Pending3 beds 3 baths2,200 sq. ft.
3423 S Marshall Court, Independence, MO 64055
MLS# 2640448Listed by: PLATINUM REALTY LLC- New
 $79,900Active1.86 Acres
2110 S Ellison Way, Independence, MO 64050
MLS# 2640641Listed by: PLATINUM REALTY LLC - New
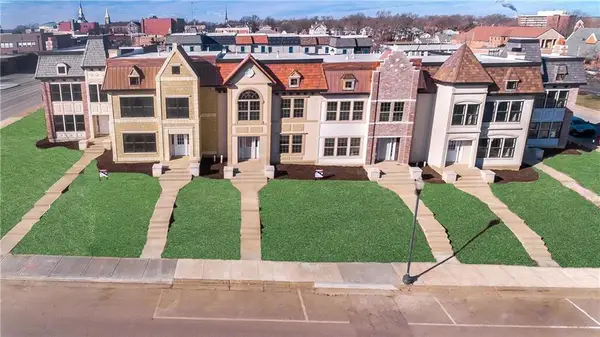 Listed by ERA$349,900Active2 beds 3 baths1,842 sq. ft.
302 N Main Street, Independence, MO 64050
MLS# 2640061Listed by: ERA MCCLAIN BROTHERS


Protect your home and budget from life's surprises with an Assurant Home Warranty, backed by a partner that supports you through every step of homeownership. Explore Plans.
© 2023 - 2026 ERA Franchise Systems LLC. All rights reserved. ERA Franchise Systems LLC fully supports the principles of the Fair Housing Act and the Equal Opportunity Act. ERA, ERA Real Estate powered, and their respective logos are registered service marks of ERA Franchise Systems LLC. Each office is independently owned and operated.