
5226 Downey Avenue #4, Independence, MO 64055
Local realty services provided by:ERA McClain Brothers
5226 Downey Avenue #4,Independence, MO 64055
$239,900
- 2 Beds
- 2 Baths
- 1,288 sq. ft.
- Single family
- Active
Listed by: karen williams
Office: platinum realty llc.
MLS#:2627090
Source:MOKS_HL
Price summary
- Price:$239,900
- Price per sq. ft.:$186.26
- Monthly HOA dues:$190
About this home
Great space in a maintenance provided neighborhood. This 2 bed 2 full bath villa is a blank canvas waiting for your updates and personal touches! There's currently a charming cottage style entry w/stained glass side window and brick trimmed front exterior, eat in kitchen, formal dining room/great room combo w/vaulted ceiling, nice sized primary bedroom with double closets, newer deck on back, and a full basement with potential to double your square footage! The neighborhood also features beautiful green space to the south of the property. 5-10 minutes away from lots of great dining, shopping & entertainment! Homes in this neighborhood that have been updated have been selling for over $260,000 and $270,000! Come take a look and make this your new home!
Contact an agent
Home facts
- Year built:1987
- Listing ID #:2627090
- Added:1 day(s) ago
- Updated:July 08, 2026 at 05:01 PM
Rooms and interior
- Bedrooms:2
- Total bathrooms:2
- Full bathrooms:2
- Rooms Total:7
- Kitchen Description:Dishwasher
- Basement:Yes
- Basement Description:Full, Inside Entrance
- Living area:1,288 sq. ft.
Heating and cooling
- Cooling:Electric
- Heating:Forced Air Gas
Structure and exterior
- Roof:Composition
- Year built:1987
- Building area:1,288 sq. ft.
- Lot area:0.04 Acres
- Lot Features:Cul-De-Sac, Level
- Architectural Style:Ranch
- Construction Materials:Brick Trim, Vinyl Siding
Schools
- High school:Truman
- Middle school:Middle School Complx
- Elementary school:William Southern
Utilities
- Water:City/Public
- Sewer:Public Sewer
Finances and disclosures
- Price:$239,900
- Price per sq. ft.:$186.26
Features and amenities
- Appliances:Dishwasher, Gas Range
- Amenities:Ceiling Fan(s), Pantry
Parking
- Parking description:Attached
- Garage:Yes
- Garage spaces:2
 HeartlandMLS©2026. Information Deemed Reliable But Not Guaranteed. This information is being provided by the HeartlandMLS. The listings presented here may or may not be listed by the Broker/Agent operating this website. This information is intended for the personal use of consumers and may not be used for any purpose other than to identify prospective properties consumers may be interested in purchasing. Data <Last Updated July 8, 2026
New listings near 5226 Downey Avenue #4
- Open Sat, 11am to 1pmNew
 $255,000Active3 beds 2 baths1,578 sq. ft.
14500 E 36th Street S, Independence, MO 64055
MLS# 2628011Listed by: KELLER WILLIAMS KC NORTH - New
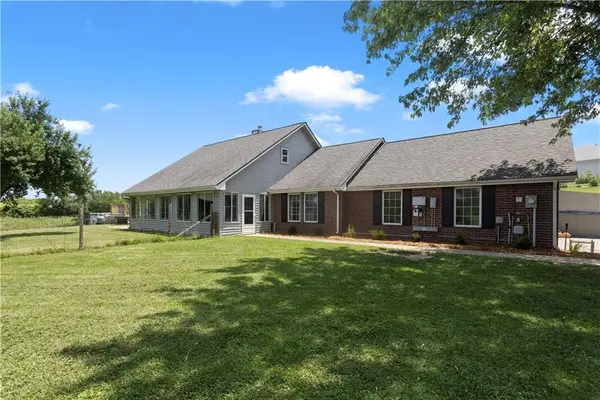 $399,900Active3 beds 2 baths1,710 sq. ft.
2505 N Whitney Road, Independence, MO 64058
MLS# 2628195Listed by: LOCAL LIVING REAL ESTATE - New
 $219,900Active3 beds 2 baths1,222 sq. ft.
1935 Belmont Place, Independence, MO 64057
MLS# 2630239Listed by: RE/MAX HERITAGE - New
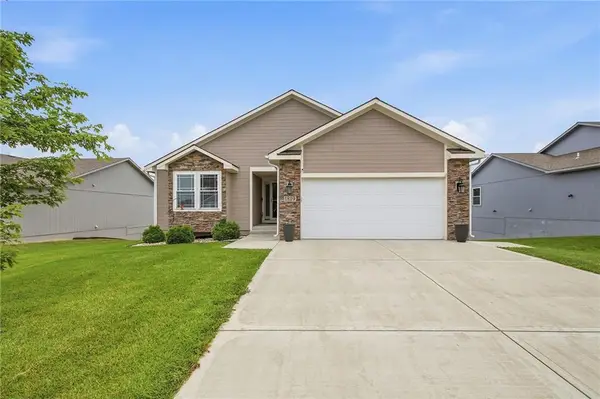 $448,000Active3 beds 3 baths2,346 sq. ft.
1819 N Keenan Street, Independence, MO 64058
MLS# 2630148Listed by: ASI REAL ESTATE GROUP LLC  $399,950Pending3 beds 3 baths2,000 sq. ft.
1001 Riverview Avenue, Independence, MO 64056
MLS# 2610005Listed by: ENGEL & VOLKERS KANSAS CITY- New
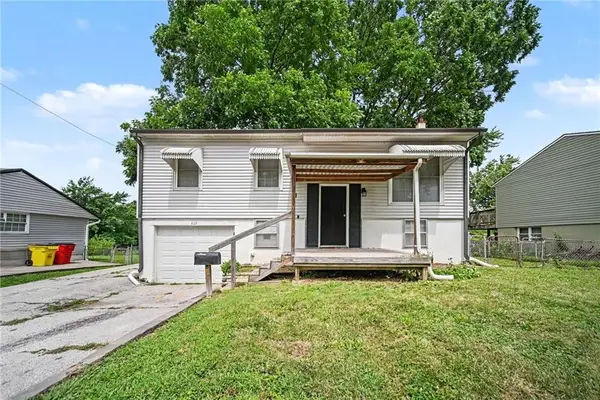 $234,900Active3 beds 2 baths1,573 sq. ft.
820 N Choctaw Avenue, Independence, MO 64056
MLS# 2629311Listed by: ENTERA REALTY - Open Sat, 11am to 1pmNew
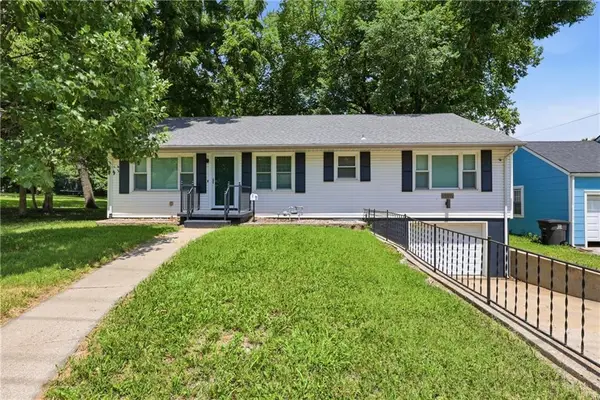 $295,000Active3 beds 2 baths2,478 sq. ft.
10516 E 35th Street, Independence, MO 64052
MLS# 2629939Listed by: RE/MAX HERITAGE - New
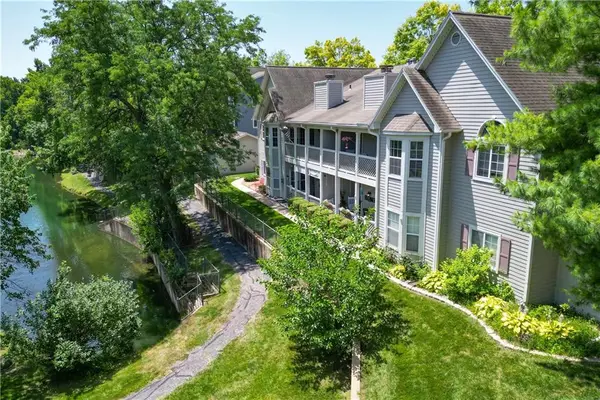 $195,000Active2 beds 2 baths1,429 sq. ft.
4311 S Megan Court #2, Independence, MO 64055
MLS# 2628178Listed by: KELLER WILLIAMS PLATINUM PRTNR - New
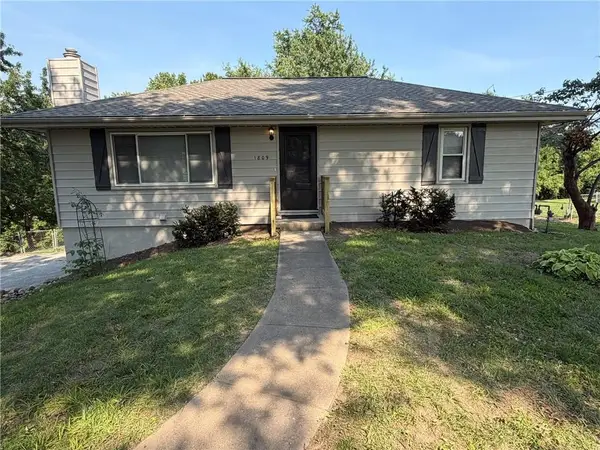 $220,000Active3 beds 1 baths1,036 sq. ft.
1809 N Jennings Road, Independence, MO 64058
MLS# 2629801Listed by: PLATINUM REALTY LLC


Protect your home and budget from life's surprises with an Assurant Home Warranty, backed by a partner that supports you through every step of homeownership. Explore Plans.
© 2023 - 2026 ERA Franchise Systems LLC. All rights reserved. ERA Franchise Systems LLC fully supports the principles of the Fair Housing Act and the Equal Opportunity Act. ERA, ERA Real Estate powered, and their respective logos are registered service marks of ERA Franchise Systems LLC. Each office is independently owned and operated.