
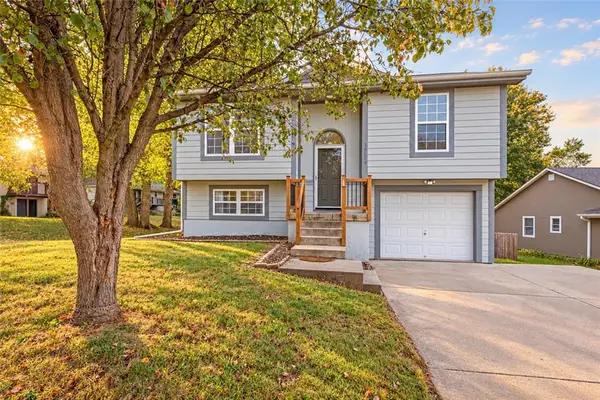
600 E Linwood Terrace, Independence, MO 64055
Local realty services provided by:ERA High Pointe Realty
600 E Linwood Terrace,Independence, MO 64055
$289,900
- 4 Beds
- 5 Baths
- 2,436 sq. ft.
- Single family
- Active
Listed by: rachel griffin
Office: re/max innovations
MLS#:2634028
Source:MOKS_HL
Price summary
- Price:$289,900
- Price per sq. ft.:$119.01
About this home
Four bedrooms. Four-and-a-half bathrooms. A heated garage. And a price under $290K!
Welcome to 600 E Linwood Terrace, a home that offers something truly special: space, flexibility, and the opportunity to make it your own. Nestled in a friendly, tucked-away neighborhood surrounded by Drumm Farm, this inviting ranch enjoys limited through traffic and a wonderful sense of community.
With 2,436 finished square feet, this move-in-ready home features neutral finishes, no carpet, two living areas, and two fireplaces. The finished lower level is a standout, offering a private bedroom, TWO full bathrooms, separate living space, and walkout/walk-up access—ideal for a mother-in-law suite, multigenerational living, or a private guest retreat.
Enjoy added peace of mind with a newer exterior AC unit and attic furnace, both approximately two years old, plus the comfort of baseboard heating. The attached heated two-car garage adds even more versatility for hobbies, projects, or everyday convenience.
Outside, the fully fenced backyard and covered patio offer the perfect starting point for relaxing, entertaining, or creating your dream outdoor space.
A rare combination of space, value, and potential—all for $289,900. Move right in, make it yours, and discover why this neighborhood feels like home.
As we embark on our next adventure, living our dream in a renovated school bus, we hope the next owners of this home find as much happiness, love, and wonderful memories within these walls as we have. This house has been good to us, and we’re excited for it to become the backdrop for someone else’s next chapter....
Contact an agent
Home facts
- Year built:1964
- Subdivision & Development:Bellevista Annex
- Listing ID #:2634028
- Added:62 day(s) ago
- Updated:September 30, 2026 at 03:33 PM
Rooms and interior
- Bedrooms:4
- Total bathrooms:5
- Full bathrooms:4
- Half bathrooms:1
- Basement:Yes
- Basement Description:Concrete, Finished
- Living area:2,436 sq. ft.
Heating and cooling
- Cooling:Electric
- Heating:Hot Water, Natural Gas
Structure and exterior
- Roof:Composition
- Year built:1964
- Building area:2,436 sq. ft.
- Lot area:0.24 Acres
- Architectural Style:Raised Ranch, Reverse 1.5 Story
- Construction Materials:Concrete
- Foundation Description:Concrete
Utilities
- Water:City/Public
- Sewer:Public Sewer
Finances and disclosures
- Price:$289,900
- Price per sq. ft.:$119.01
Parking
- Parking description:Attached, Off Street
- Garage:Yes
- Garage spaces:2
 HeartlandMLS©2026. Information Deemed Reliable But Not Guaranteed. This information is being provided by the HeartlandMLS. The listings presented here may or may not be listed by the Broker/Agent operating this website. This information is intended for the personal use of consumers and may not be used for any purpose other than to identify prospective properties consumers may be interested in purchasing. Data <Last Updated September 30, 2026
New listings near 600 E Linwood Terrace
- New
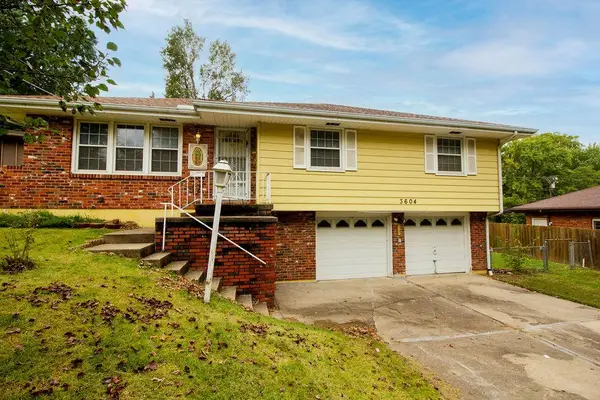 $199,000Active3 beds 2 baths1,175 sq. ft.
Kiger Road, Independence, MO 64055
MLS# 2644431Listed by: KELLER WILLIAMS REALTY PARTNERS INC. - New
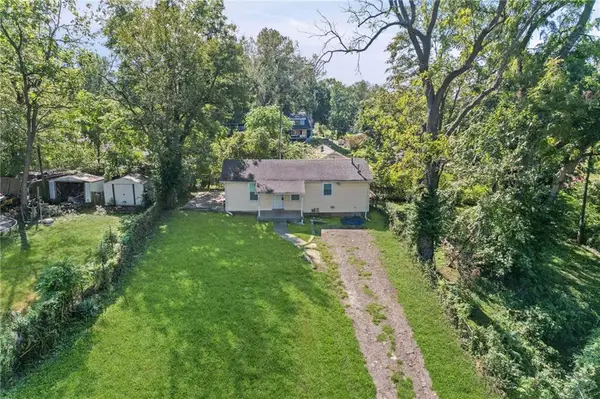 $89,995Active1 beds 1 baths560 sq. ft.
9513 E 14th Street, Independence, MO 64052
MLS# 2644758Listed by: PLATINUM REALTY LLC - New
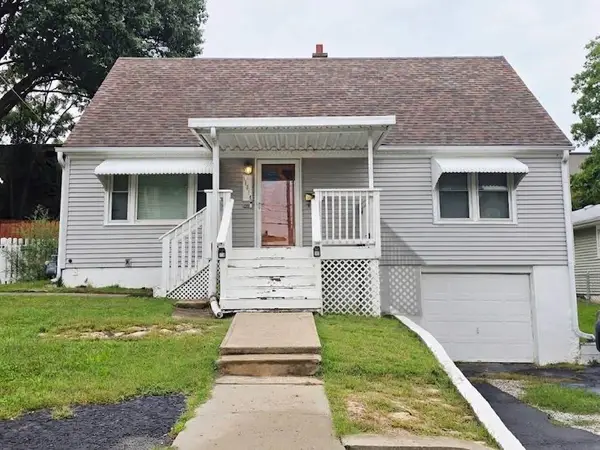 $199,900Active4 beds 2 baths1,552 sq. ft.
11514 E 15th Street, Independence, MO 64052
MLS# 2644706Listed by: RE/MAX PREMIER PROPERTIES - New
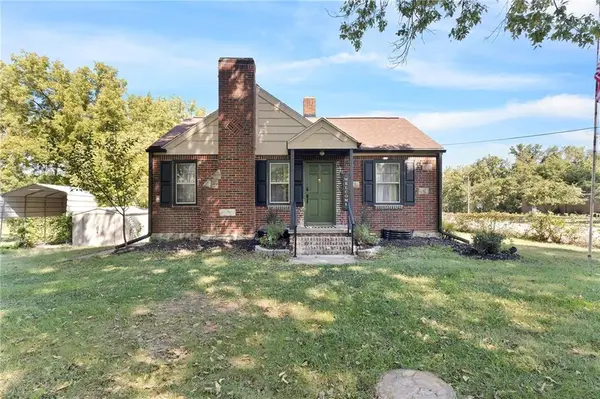 $194,900Active2 beds 1 baths1,078 sq. ft.
709 N Allen Road, Independence, MO 64050
MLS# 2641158Listed by: TRELORA REALTY - New
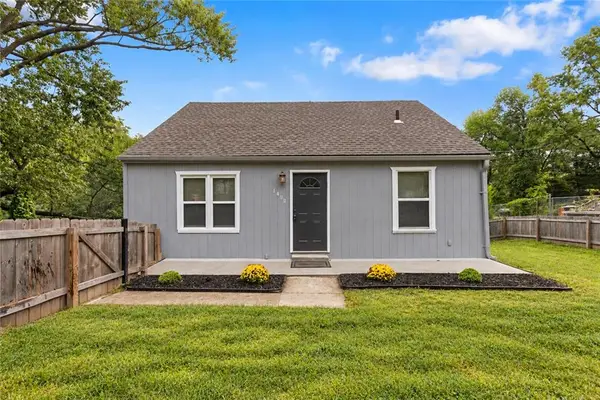 $220,000Active4 beds 2 baths1,299 sq. ft.
1400 E Hayward Avenue, Independence, MO 64050
MLS# 2644515Listed by: BHG KANSAS CITY HOMES - New
 $158,999Active2 beds 1 baths875 sq. ft.
1229 S Crisp Street, Independence, MO 64052
MLS# 2644378Listed by: UNITED REAL ESTATE KANSAS CITY - New
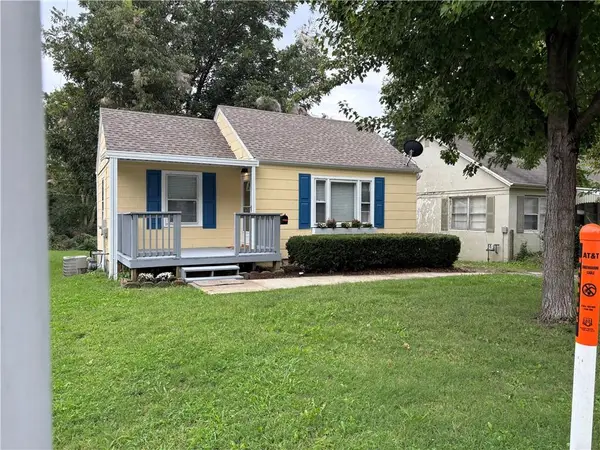 $129,900Active1 beds 1 baths556 sq. ft.
10821 E 19th Street S, Independence, MO 64052
MLS# 2644305Listed by: PLATINUM REALTY LLC 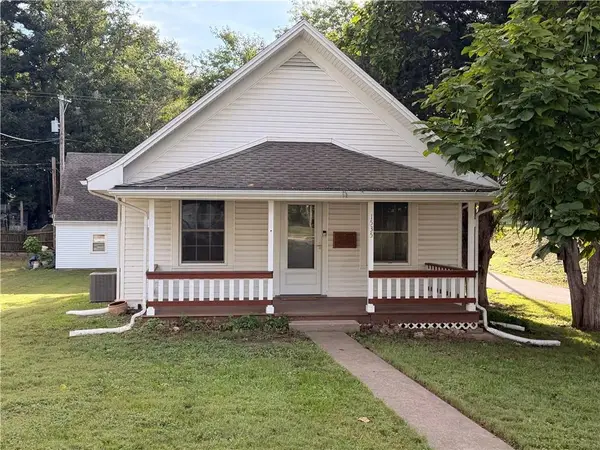 $149,900Pending2 beds 1 baths872 sq. ft.
1535 S Cedar Avenue, Independence, MO 64052
MLS# 2644031Listed by: REAL BROKER, LLC-MO- New
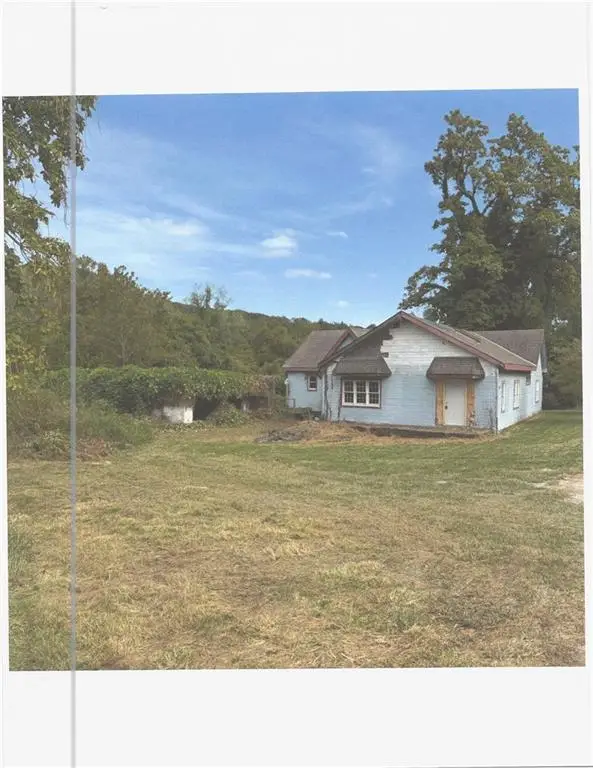 $160,000Active4 beds 3 baths1,832 sq. ft.
2711 N Courtney Road, Independence, MO 64058
MLS# 2644249Listed by: UNITED REAL ESTATE KANSAS CITY - New
 $265,000Active3 beds 2 baths1,841 sq. ft.
19304 E 13th Street N, Independence, MO 64056
MLS# 2642148Listed by: REAL BROKER, LLC-MO


Protect your home and budget from life's surprises with an Assurant Home Warranty, backed by a partner that supports you through every step of homeownership. Explore Plans.
© 2023 - 2026 ERA Franchise Systems LLC. All rights reserved. ERA Franchise Systems LLC fully supports the principles of the Fair Housing Act and the Equal Opportunity Act. ERA, ERA Real Estate powered, and their respective logos are registered service marks of ERA Franchise Systems LLC. Each office is independently owned and operated.