
854 N Aztec Drive, Independence, MO 64056
Local realty services provided by:ERA McClain Brothers
854 N Aztec Drive,Independence, MO 64056
$210,000
- 3 Beds
- 2 Baths
- 1,534 sq. ft.
- Single family
- Active
Upcoming open houses
- Sun, Aug 2312:00 pm - 02:00 pm
Listed by: jonna jeffries
Office: realty professionals heartland
MLS#:2634888
Source:MOKS_HL
Price summary
- Price:$210,000
- Price per sq. ft.:$136.9
About this home
Charming 3-Bedroom, 2-Bath Home in Fairview Heights – Fort Osage School District!
Designed with comfort and functionality in mind, this family-friendly home offers an efficient layout that maximizes every square foot. The kitchen and dining area flow together, creating a welcoming space for everyday meals and entertaining. Beautiful hardwood floors add warmth and character to the living room and bedrooms, enhancing the home's timeless appeal. Need extra space? The finished bonus area offers endless possibilities and can be tailored to fit your lifestyle.Step outside to enjoy the fully fenced backyard, perfect for children, pets, gardening, or relaxing with family and friends. A single-car garage provides convenient parking and additional storage. This home is an excellent opportunity for families, first-time homebuyers, or anyone looking for a move-in-ready home with flexible living space. Don't miss your chance to make this wonderful home your own! NEW HVAC SYSTEM.
Contact an agent
Home facts
- Year built:1967
- Subdivision & Development:Far View Heights
- Listing ID #:2634888
- Added:1 day(s) ago
- Updated:August 22, 2026 at 07:55 PM
Rooms and interior
- Bedrooms:3
- Total bathrooms:2
- Full bathrooms:2
- Rooms Total:9
- Kitchen Description:Dishwasher, Disposal
- Basement:Yes
- Basement Description:Concrete
- Living area:1,534 sq. ft.
Heating and cooling
- Cooling:Electric
- Heating:Forced Air Gas
Structure and exterior
- Roof:Composition
- Year built:1967
- Building area:1,534 sq. ft.
- Lot area:0.17 Acres
- Lot Features:City Limits, City Lot
- Architectural Style:Split Entry
- Construction Materials:Vinyl Siding
- Foundation Description:Concrete
Schools
- Middle school:Fire Prairie
- Elementary school:Cler-Mont
Utilities
- Water:City/Public
- Sewer:Public Sewer
Finances and disclosures
- Price:$210,000
- Price per sq. ft.:$136.9
Features and amenities
- Appliances:Dishwasher, Disposal, Free-Standing Electric Oven, Gas Range
Parking
- Parking description:Built-In
- Garage:Yes
- Garage spaces:1
 HeartlandMLS©2026. Information Deemed Reliable But Not Guaranteed. This information is being provided by the HeartlandMLS. The listings presented here may or may not be listed by the Broker/Agent operating this website. This information is intended for the personal use of consumers and may not be used for any purpose other than to identify prospective properties consumers may be interested in purchasing. Data <Last Updated August 22, 2026
New listings near 854 N Aztec Drive
- New
 $26,000Active0.19 Acres
1312 E 23rd Street S, Independence, MO 64055
MLS# 2638105Listed by: REECENICHOLS - LEES SUMMIT - New
 $199,000Active3 beds 1 baths1,237 sq. ft.
1304 N Indian Lane, Independence, MO 64056
MLS# 2636898Listed by: RE/MAX HERITAGE - New
 $239,900Active3 beds 3 baths1,620 sq. ft.
110 S Queen Ridge Drive, Independence, MO 64050
MLS# 2637831Listed by: UNITED REAL ESTATE KANSAS CITY - New
 $245,000Active4 beds 3 baths1,814 sq. ft.
807 N Ponca Drive, Independence, MO 64056
MLS# 2638047Listed by: REO XPRESS LLC - New
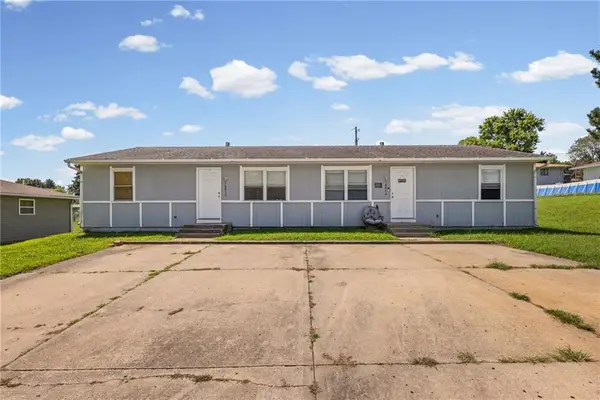 $230,000Active-- beds -- baths
18872 Wigwam Drive, Independence, MO 64056
MLS# 2637547Listed by: KELLER WILLIAMS KC NORTH - New
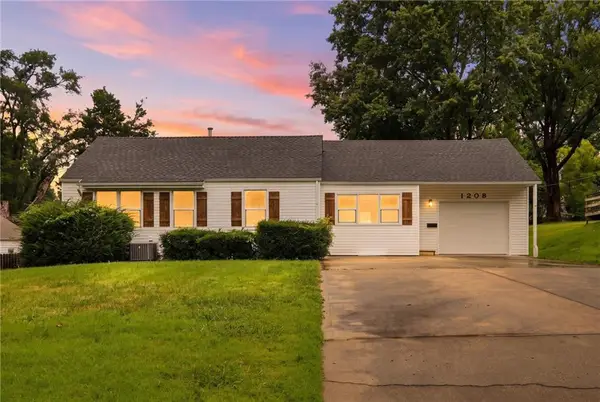 $289,000Active3 beds 2 baths2,568 sq. ft.
1208 W 33rd Street, Independence, MO 64055
MLS# 2638178Listed by: 1ST CLASS REAL ESTATE KC - New
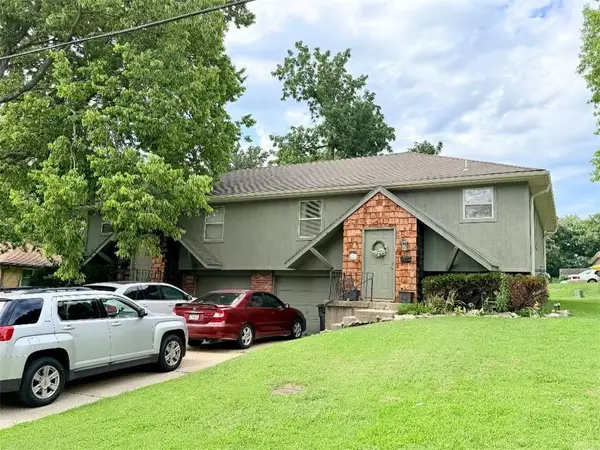 $1,500,000Active-- beds -- baths
11426 & 11428 E 27th Street S, Independence, MO 64052
MLS# 2638189Listed by: REALTY PROFESSIONALS HEARTLAND - New
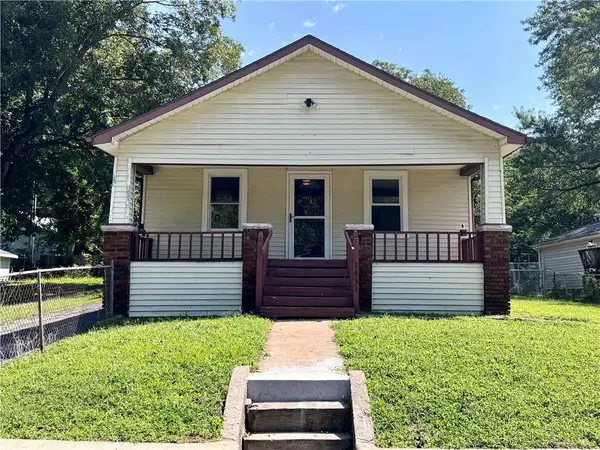 $144,950Active2 beds 1 baths864 sq. ft.
1431 S Hardy Avenue, Independence, MO 64052
MLS# 2637961Listed by: INTEGRITY GROUP REAL ESTATE - New
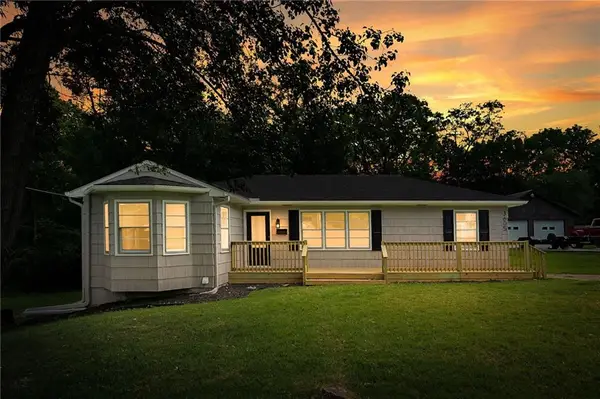 $259,900Active4 beds 3 baths1,850 sq. ft.
3605 S Norwood Avenue, Independence, MO 64052
MLS# 2637430Listed by: REALTY EXECUTIVES - Open Sat, 11am to 1pmNew
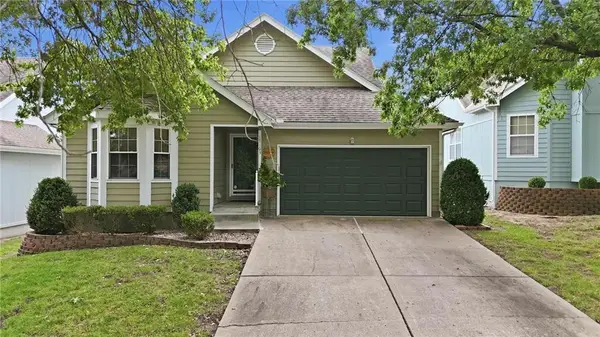 $272,000Active3 beds 3 baths2,160 sq. ft.
17103 E 45th Street S, Independence, MO 64055
MLS# 2637906Listed by: KELLER WILLIAMS KC NORTH


Protect your home and budget from life's surprises with an Assurant Home Warranty, backed by a partner that supports you through every step of homeownership. Explore Plans.
© 2023 - 2026 ERA Franchise Systems LLC. All rights reserved. ERA Franchise Systems LLC fully supports the principles of the Fair Housing Act and the Equal Opportunity Act. ERA, ERA Real Estate powered, and their respective logos are registered service marks of ERA Franchise Systems LLC. Each office is independently owned and operated.