
10011 N Highland Terrace, Kansas City, MO 64155
Local realty services provided by:ERA McClain Brothers
10011 N Highland Terrace,Kansas City, MO 64155
$314,999
- 3 Beds
- 2 Baths
- 1,204 sq. ft.
- Single family
- Pending
Upcoming open houses
- Sat, Aug 2201:00 pm - 03:00 pm
- Sun, Aug 2301:00 pm - 03:00 pm
Listed by: amy brown, kbt plaza team
Office: reecenichols - country club plaza
MLS#:2637497
Source:MOKS_HL
Price summary
- Price:$314,999
- Price per sq. ft.:$261.63
About this home
Welcome home to this charming and lovingly maintained one-owner home with an inviting 4-Season room adding extra space. NEW ROOF July 2026, Newer HVAC, Stainless Steal Appliances, Garage Doors, interior paint and living room carpet. Downstairs more than 500 square feet of basement space offers plenty of room for storage, hobbies, or future possibilities.
A lawn sprinkler system - an uncommon bonus in a home of this size - makes caring for the yard a little easier.
Step outside to enjoy the beautiful, spacious backyard, perfect for entertaining, relaxing, or play. Come see why this one feels like home!
Contact an agent
Home facts
- Year built:1994
- Subdivision & Development:Willow Woods
- Listing ID #:2637497
- Added:1 day(s) ago
- Updated:August 21, 2026 at 01:44 AM
Rooms and interior
- Bedrooms:3
- Total bathrooms:2
- Full bathrooms:2
- Rooms Total:9
- Kitchen Description:Dishwasher, Microwave, Refrigerator
- Basement:Yes
- Basement Description:Concrete, Inside Entrance, Unfinished
- Living area:1,204 sq. ft.
Heating and cooling
- Cooling:Electric
- Heating:Natural Gas
Structure and exterior
- Roof:Composition
- Year built:1994
- Building area:1,204 sq. ft.
- Lot area:0.23 Acres
- Lot Features:City Lot
- Architectural Style:Side/Side Split
- Construction Materials:Frame
- Foundation Description:Concrete
Schools
- High school:Staley High School
- Middle school:New Mark
Utilities
- Water:City/Public
- Sewer:Public Sewer
Finances and disclosures
- Price:$314,999
- Price per sq. ft.:$261.63
Features and amenities
- Appliances:Dishwasher, Microwave, Refrigerator, Stainless Steel Appliance(s), Washer
- Amenities:Ceiling Fan(s), Painted Cabinets
Parking
- Parking description:Attached
- Garage:Yes
- Garage spaces:2
 HeartlandMLS©2026. Information Deemed Reliable But Not Guaranteed. This information is being provided by the HeartlandMLS. The listings presented here may or may not be listed by the Broker/Agent operating this website. This information is intended for the personal use of consumers and may not be used for any purpose other than to identify prospective properties consumers may be interested in purchasing. Data <Last Updated August 21, 2026
New listings near 10011 N Highland Terrace
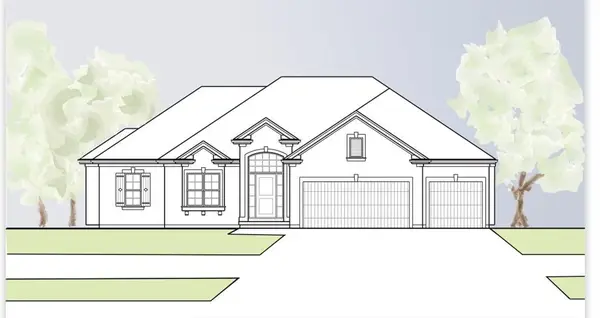 $607,237Pending2 beds 2 baths1,879 sq. ft.
9540 N Madison Avenue, Kansas City, MO 64155
MLS# 2637975Listed by: REECENICHOLS-KCN- New
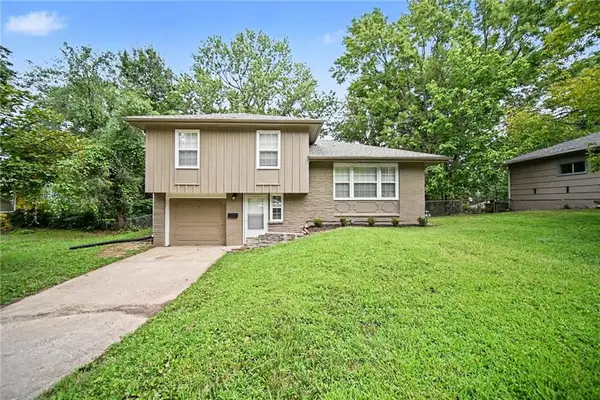 $169,900Active3 beds 1 baths1,144 sq. ft.
6002 E 96th Terrace, Kansas City, MO 64134
MLS# 2637923Listed by: RODRICKS , OADES & CO. REALTY - New
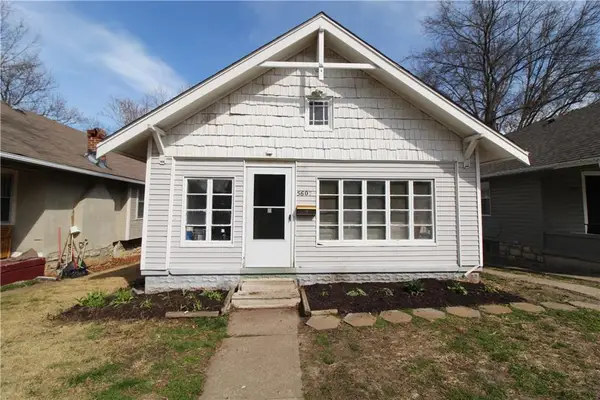 $164,500Active2 beds 1 baths1,750 sq. ft.
5607 Virginia Avenue, Kansas City, MO 64110
MLS# 2637957Listed by: PLATINUM REALTY LLC - Open Sat, 1 to 3pmNew
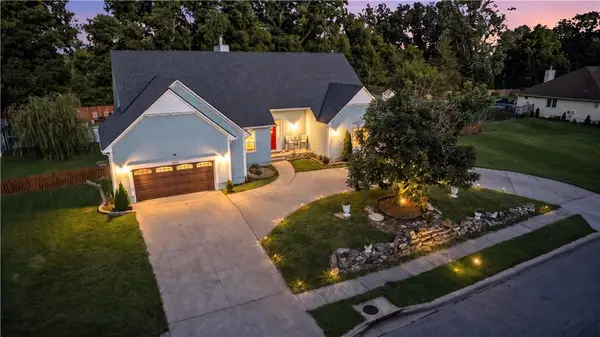 $525,000Active4 beds 5 baths5,441 sq. ft.
7407 Marion Avenue, Kansas City, MO 64133
MLS# 2635417Listed by: QUALITY CORNERSTONE REALTY - Open Sun, 1 to 3pmNew
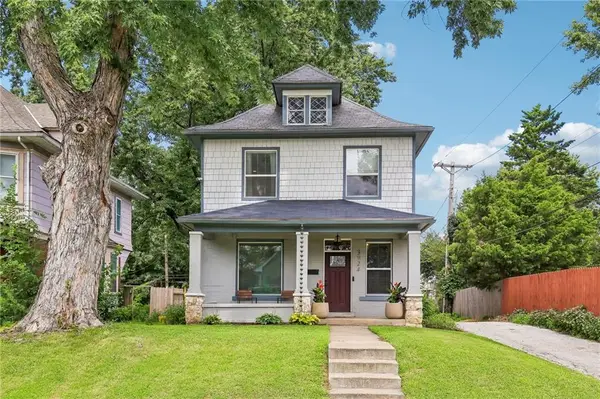 $325,000Active3 beds 3 baths1,786 sq. ft.
3924 Windsor Avenue, Kansas City, MO 64123
MLS# 2636025Listed by: KW KANSAS CITY METRO - New
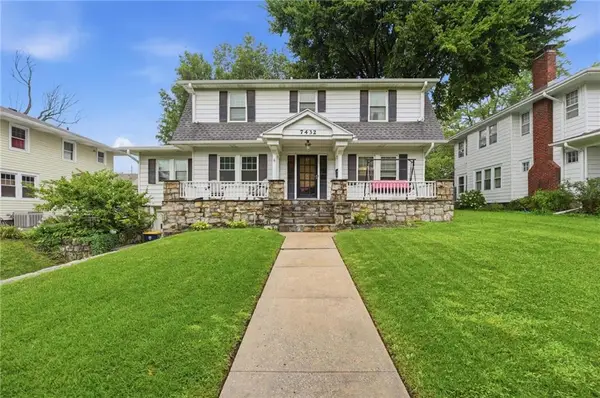 $489,000Active3 beds 3 baths2,668 sq. ft.
7432 Jarboe Street, Kansas City, MO 64114
MLS# 2636690Listed by: UNITED REAL ESTATE KANSAS CITY - New
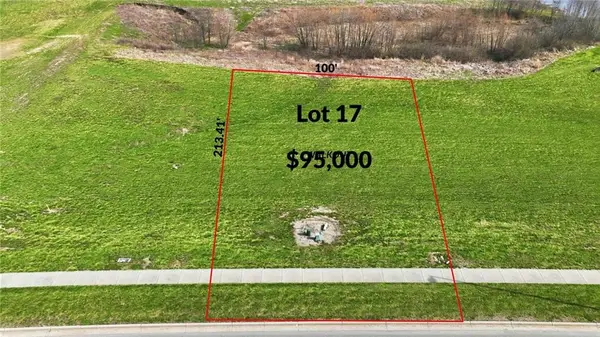 $95,000Active0.49 Acres
2114 NE Shoal Creek Parkway, Kansas City, MO 64155
MLS# 2637520Listed by: REECENICHOLS-KCN - New
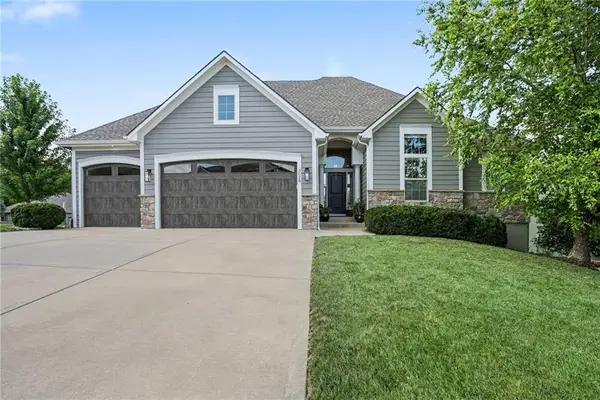 $515,000Active4 beds 3 baths2,624 sq. ft.
3028 NW 63rd Street, Kansas City, MO 64151
MLS# 2637734Listed by: AFFINITY REAL ESTATE - New
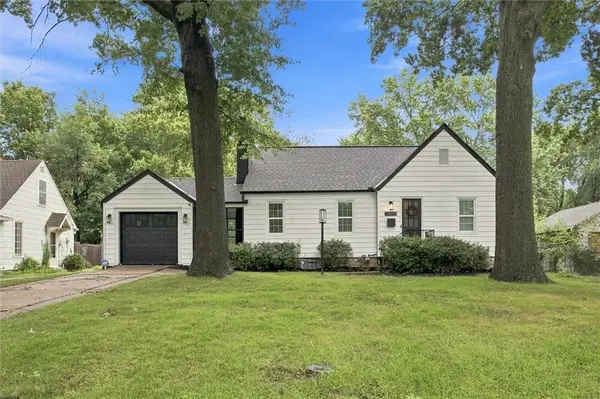 $325,000Active3 beds 2 baths1,302 sq. ft.
8439 Ward Parkway Plaza, Kansas City, MO 64114
MLS# 2637823Listed by: REAL BROKER, LLC - New
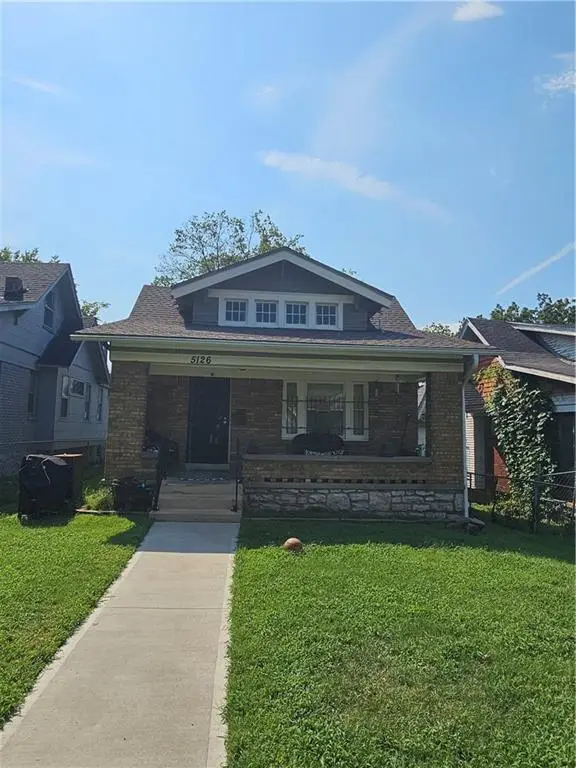 $95,000Active2 beds 1 baths966 sq. ft.
5126 Olive Street, Kansas City, MO 64130
MLS# 2637924Listed by: REALTY RESOURCE


Protect your home and budget from life's surprises with an Assurant Home Warranty, backed by a partner that supports you through every step of homeownership. Explore Plans.
© 2023 - 2026 ERA Franchise Systems LLC. All rights reserved. ERA Franchise Systems LLC fully supports the principles of the Fair Housing Act and the Equal Opportunity Act. ERA, ERA Real Estate powered, and their respective logos are registered service marks of ERA Franchise Systems LLC. Each office is independently owned and operated.