
3924 Windsor Avenue, Kansas City, MO 64123
Local realty services provided by:ERA McClain Brothers
Upcoming open houses
- Sun, Aug 2301:00 pm - 03:00 pm
Listed by: franny knight, urban cool kc team
Office: kw kansas city metro
MLS#:2636025
Source:MOKS_HL
Price summary
- Price:$325,000
- Price per sq. ft.:$181.97
About this home
Located in the historic Scarritt Renaissance neighborhood of Kansas City’s Historic Northeast, this beautifully remodeled 3-bedroom, 2.5-bath home offers a rare combination of historic-neighborhood character, generous living space, and modern updates. Even better,
The spacious floor plan includes features rarely found in many Northeast homes, including a large family room, two-car garage, first-floor laundry, and a generously sized primary suite with a private bath and walk-in closet. The updated kitchen features hardwood flooring, solid wood cabinetry, granite countertops, and stainless steel appliances including the refrigerator, dishwasher, microwave, and range.
Major improvements include updated HVAC, windows, hardwood floors, bathroom fixtures, gutters, siding, privacy fencing, and more. The primary bath features a large custom shower, while the exterior offers a spacious backyard deck ideal for entertaining or relaxing. A large laundry room with washer and dryer hookups is conveniently located just off the kitchen.
With its substantial updates, uncommon amenities, historic neighborhood setting. 3924 Windsor offers a standout option in Kansas City’s Historic Northeast....
Contact an agent
Home facts
- Year built:1910
- Subdivision & Development:McKinney Heights
- Listing ID #:2636025
- Added:1 day(s) ago
- Updated:August 21, 2026 at 02:25 PM
Rooms and interior
- Bedrooms:3
- Total bathrooms:3
- Full bathrooms:2
- Half bathrooms:1
- Rooms Total:8
- Kitchen Description:Dishwasher, Disposal, Microwave, Refrigerator
- Basement:Yes
- Basement Description:Full, Inside Entrance, Stone/Rock
- Living area:1,786 sq. ft.
Heating and cooling
- Cooling:Electric
- Heating:Natural Gas
Structure and exterior
- Roof:Composition
- Year built:1910
- Building area:1,786 sq. ft.
- Lot area:0.13 Acres
- Lot Features:City Limits
- Architectural Style:2 Stories
- Construction Materials:Frame
- Foundation Description:Stone/Rock
Utilities
- Water:City/Public
- Sewer:Public Sewer
Finances and disclosures
- Price:$325,000
- Price per sq. ft.:$181.97
Features and amenities
- Appliances:Dishwasher, Disposal, Free-Standing Electric Oven, Microwave, Refrigerator, Washer
Parking
- Parking description:Detached
- Garage:Yes
- Garage spaces:2
 HeartlandMLS©2026. Information Deemed Reliable But Not Guaranteed. This information is being provided by the HeartlandMLS. The listings presented here may or may not be listed by the Broker/Agent operating this website. This information is intended for the personal use of consumers and may not be used for any purpose other than to identify prospective properties consumers may be interested in purchasing. Data <Last Updated August 21, 2026
New listings near 3924 Windsor Avenue
- Open Sat, 11:30am to 1pmNew
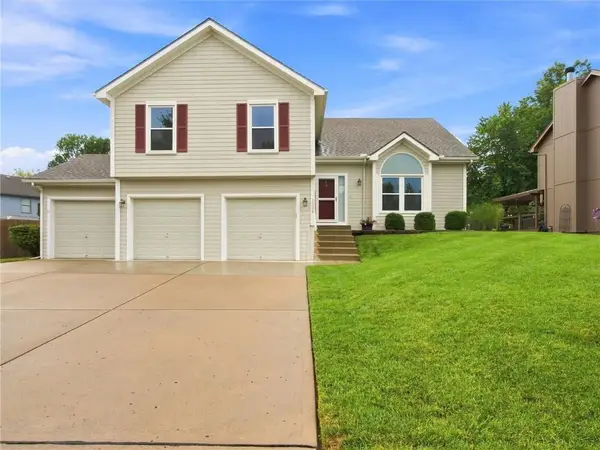 $420,000Active4 beds 3 baths2,051 sq. ft.
7338 N Booth Avenue, Kansas City, MO 64158
MLS# 2636724Listed by: REECENICHOLS-KCN - New
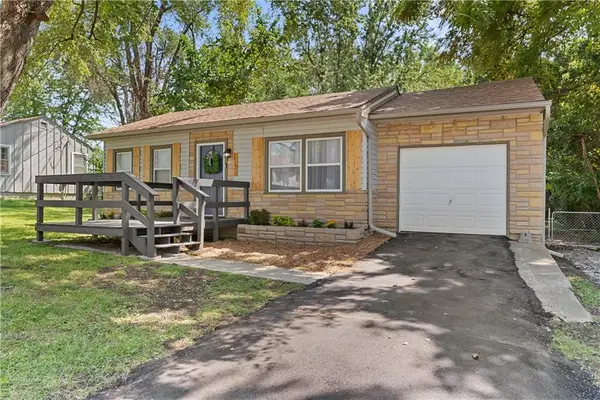 $224,900Active3 beds 2 baths1,348 sq. ft.
11509 E 75th Street, Kansas City, MO 64138
MLS# 2637835Listed by: REAL BROKER, LLC-MO - New
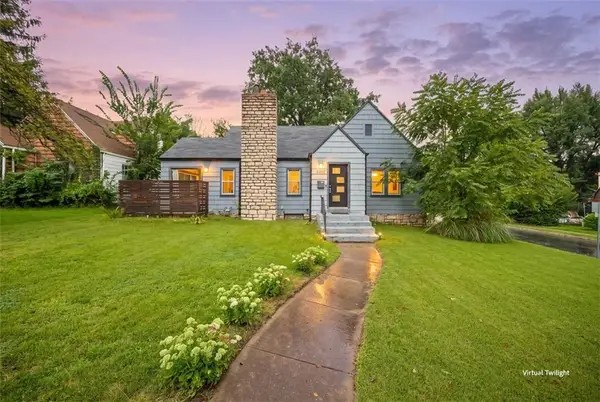 $229,999Active2 beds 2 baths1,304 sq. ft.
5987 Paseo Boulevard, Kansas City, MO 64110
MLS# 2637902Listed by: KELLER WILLIAMS REALTY PARTNERS INC. - New
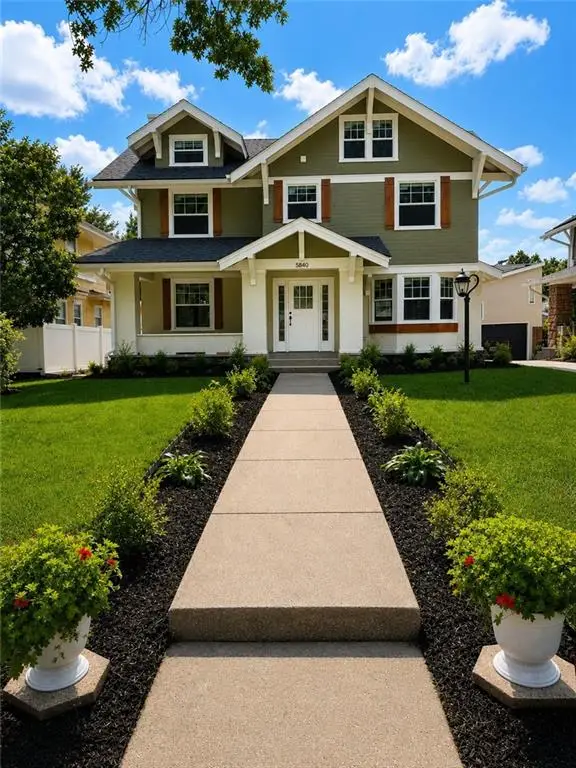 $839,000Active5 beds 4 baths3,070 sq. ft.
5840 Mcgee Street, Kansas City, MO 64113
MLS# 2607513Listed by: KELLER WILLIAMS REALTY PARTNERS INC. - Open Fri, 4 to 6pmNew
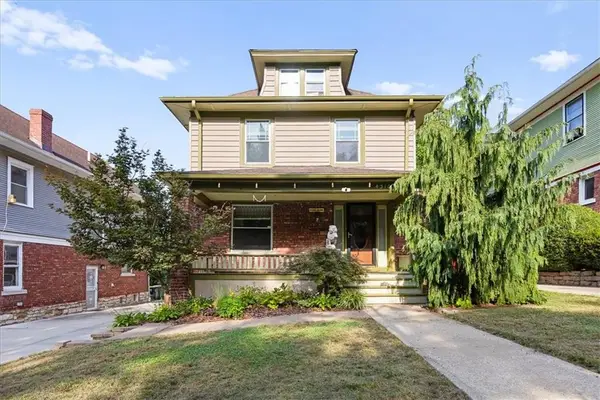 $339,000Active4 beds 2 baths1,887 sq. ft.
4310 Campbell Street, Kansas City, MO 64110
MLS# 2630381Listed by: KW KANSAS CITY METRO - New
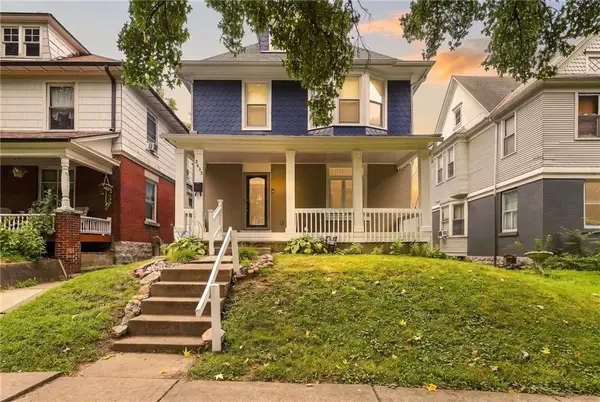 $225,000Active5 beds 3 baths2,808 sq. ft.
2833 Peery Avenue, Kansas City, MO 64127
MLS# 2633895Listed by: KELLER WILLIAMS REALTY PARTNERS INC. - New
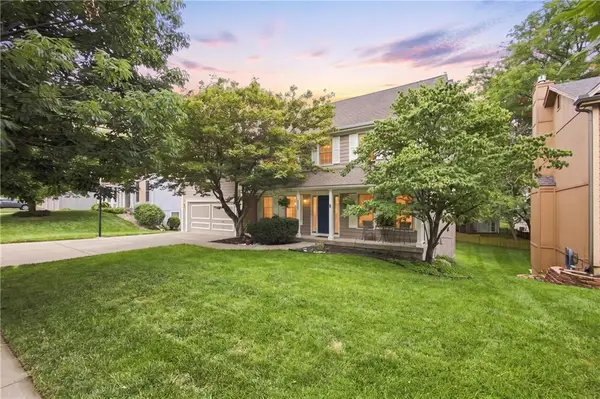 $425,000Active4 beds 3 baths3,088 sq. ft.
7907 NW 76th Terrace, Kansas City, MO 64152
MLS# 2634189Listed by: RE/MAX HERITAGE - New
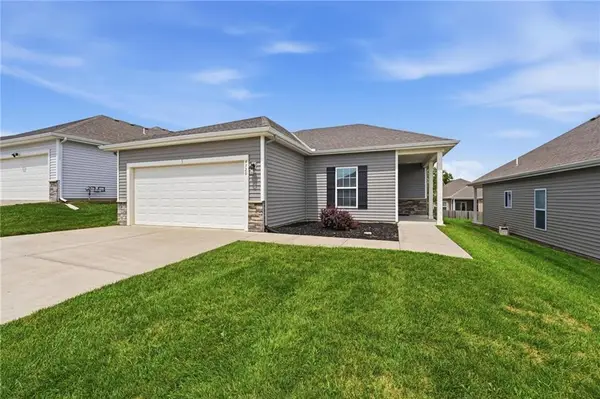 $315,000Active3 beds 2 baths1,341 sq. ft.
7720 NW 123rd Terrace, Kansas City, MO 64163
MLS# 2634897Listed by: KELLER WILLIAMS KC NORTH - Open Sat, 11am to 1pmNew
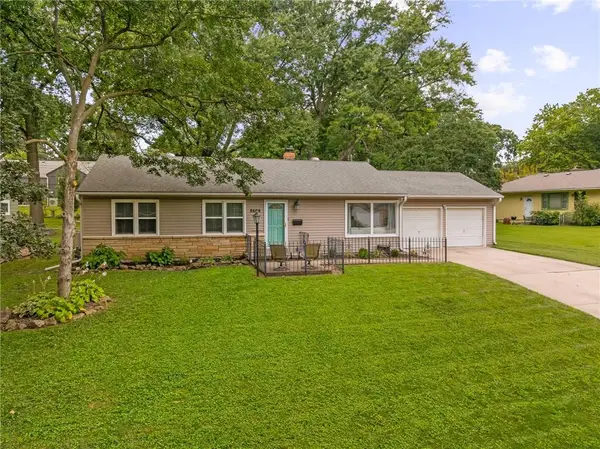 $315,000Active3 beds 2 baths1,232 sq. ft.
8608 Belleview Avenue, Kansas City, MO 64114
MLS# 2635375Listed by: COMPASS REALTY GROUP - Open Sat, 1pm to 3amNew
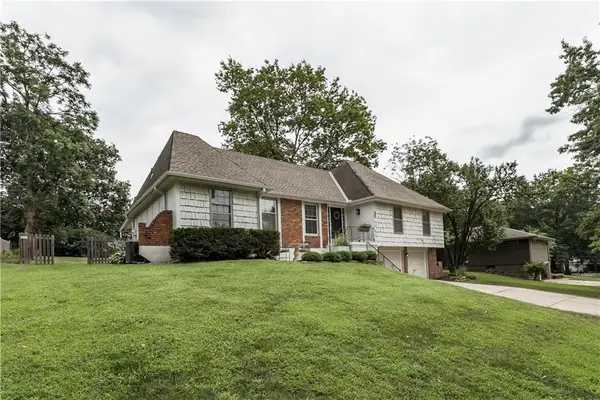 $380,000Active3 beds 3 baths2,616 sq. ft.
522 E 129th Terrace, Kansas City, MO 64145
MLS# 2635927Listed by: REAL BROKER, LLC


Protect your home and budget from life's surprises with an Assurant Home Warranty, backed by a partner that supports you through every step of homeownership. Explore Plans.
© 2023 - 2026 ERA Franchise Systems LLC. All rights reserved. ERA Franchise Systems LLC fully supports the principles of the Fair Housing Act and the Equal Opportunity Act. ERA, ERA Real Estate powered, and their respective logos are registered service marks of ERA Franchise Systems LLC. Each office is independently owned and operated.