
1017 E 84th Terrace, Kansas City, MO 64131
Local realty services provided by:ERA High Pointe Realty
1017 E 84th Terrace,Kansas City, MO 64131
$265,000
- 3 Beds
- 1 Baths
- 1,259 sq. ft.
- Single family
- Active
Listed by: joe jenkins
Office: platinum realty llc.
MLS#:2629569
Source:MOKS_HL
Price summary
- Price:$265,000
- Price per sq. ft.:$210.48
About this home
Welcome to this wonderfully maintained home nestled on a quiet street, offering great flow throughout and plenty of space for entertaining. The inviting living room features original hardwood floors and a wood-burning fireplace, while the dining room continues the original hardwood flooring and showcases charming corner cabinets that add a wonderful touch of character and history. The kitchen was remodeled approximately five years ago and features new cabinetry, granite countertops, a farmhouse sink, and black appliances. The main bathroom was also remodeled around the same time with updated fixtures, ceramic tile, and a glass-enclosed shower/tub combination. The main level offers two bedrooms and a full bathroom. Upstairs, you'll find the spacious primary bedroom with a vaulted ceiling and a large glass-enclosed walk-in closet. This versatile space was previously used as a music studio and offers plenty of room and potential to be converted into an additional full bathroom in the future. The walkout basement is already studded out for finishing and includes a second fireplace, as well as convenient interior access, and 2 egress windows so could make a 4th bedroom. Outside, enjoy a large deck overlooking the exceptionally spacious, fully privacy-fenced yard—perfect for relaxing, entertaining, or enjoying your own private retreat. The detached one-car garage is insulated and equipped with power, providing excellent additional storage or workspace. Major updates completed approximately 6–9 years ago include the roof, vinyl windows, vinyl siding, HVAC system with a separate upstairs zone and Nest thermostat, water heater, and 200-amp electrical service. The main water line from the street to the house was replaced in 2020. Garage has concrete floor and power. With its original charm, thoughtful updates, generous outdoor space, and opportunities for future expansion, this home offers a wonderful combination of comfort, character, and potential....
Contact an agent
Home facts
- Year built:1937
- Subdivision & Development:Kellerstrass Heights
- Listing ID #:2629569
- Added:1 day(s) ago
- Updated:August 14, 2026 at 12:55 AM
Rooms and interior
- Bedrooms:3
- Total bathrooms:1
- Full bathrooms:1
- Rooms Total:7
- Kitchen Description:Dishwasher, Disposal, Microwave, Refrigerator
- Basement:Yes
- Basement Description:Full, Inside Entrance, Stone/Rock, Unfinished, Walk Out
- Living area:1,259 sq. ft.
Heating and cooling
- Cooling:Electric, Zoned
- Heating:Forced Air Gas, Zoned
Structure and exterior
- Roof:Composition
- Year built:1937
- Building area:1,259 sq. ft.
- Lot area:0.34 Acres
- Lot Features:City Limits, Estate Lot
- Architectural Style:1.5 Stories
- Construction Materials:Vinyl Siding
- Exterior Features:Sat Dish Allowed
- Foundation Description:Stone/Rock
Schools
- High school:Southeast
- Middle school:Central
- Elementary school:Hartman Elementary
Utilities
- Water:City/Public
- Sewer:Public Sewer
Finances and disclosures
- Price:$265,000
- Price per sq. ft.:$210.48
Features and amenities
- Appliances:Built-In Oven, Dishwasher, Disposal, Microwave, Refrigerator
- Amenities:Ceiling Fan(s), Smart Thermostat
Parking
- Parking description:Detached
- Garage:Yes
- Garage spaces:1
 HeartlandMLS©2026. Information Deemed Reliable But Not Guaranteed. This information is being provided by the HeartlandMLS. The listings presented here may or may not be listed by the Broker/Agent operating this website. This information is intended for the personal use of consumers and may not be used for any purpose other than to identify prospective properties consumers may be interested in purchasing. Data <Last Updated August 14, 2026
New listings near 1017 E 84th Terrace
- New
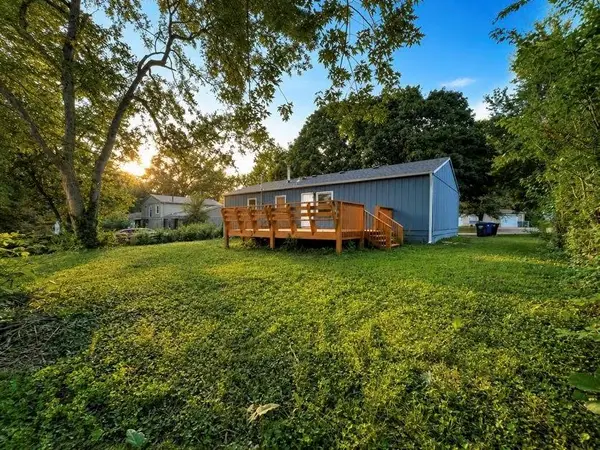 $215,000Active3 beds 2 baths1,773 sq. ft.
8613 E 92nd Terrace, Kansas City, MO 64138
MLS# 2636668Listed by: UNITED REAL ESTATE KANSAS CITY - New
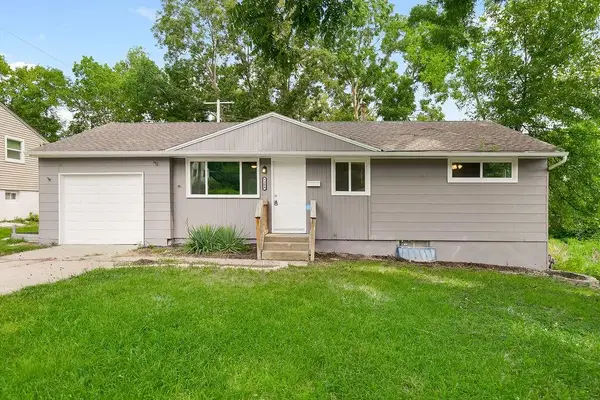 $180,000Active3 beds 1 baths864 sq. ft.
7304 E 85th Terrace, Kansas City, MO 64138
MLS# 2636739Listed by: KELLER WILLIAMS KC NORTH - New
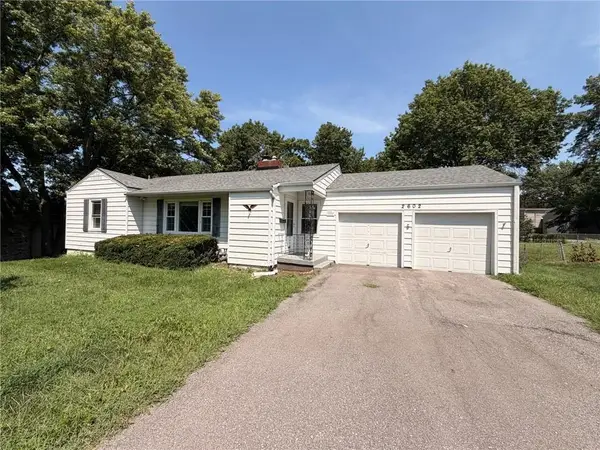 $299,950Active3 beds 2 baths2,006 sq. ft.
2602 NW 86th Street, Kansas City, MO 64154
MLS# 2636762Listed by: KELLER WILLIAMS REALTY PARTNERS INC. - New
 $235,000Active4 beds 2 baths1,872 sq. ft.
11815 S Beacon Avenue, Kansas City, MO 64134
MLS# 2636781Listed by: KELLER WILLIAMS REALTY PARTNERS INC. - New
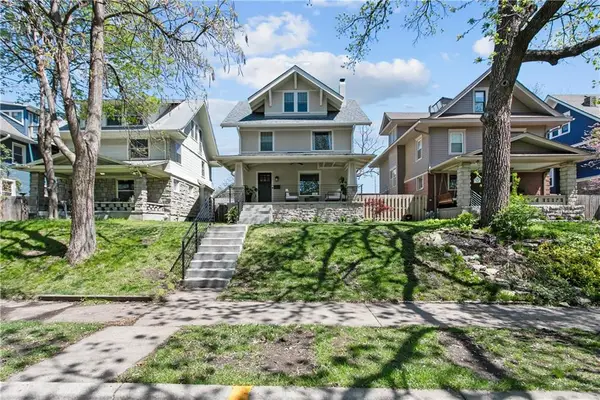 $549,900Active4 beds 3 baths2,346 sq. ft.
3011 Campbell Street, Kansas City, MO 64109
MLS# 2636794Listed by: PLATINUM REALTY LLC - New
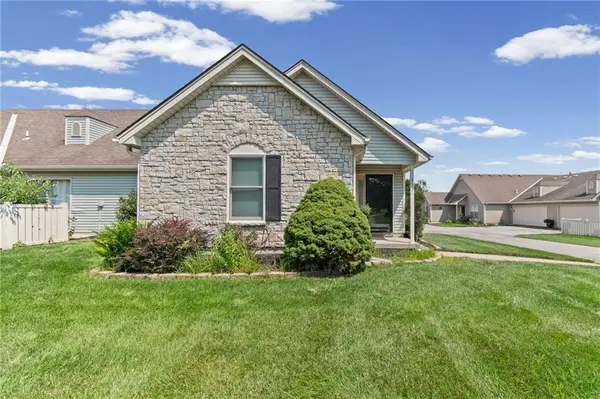 $300,000Active2 beds 2 baths1,350 sq. ft.
9831 N Potter Avenue, Kansas City, MO 64157
MLS# 2636214Listed by: COLDWELL BANKER REGAN REALTORS - New
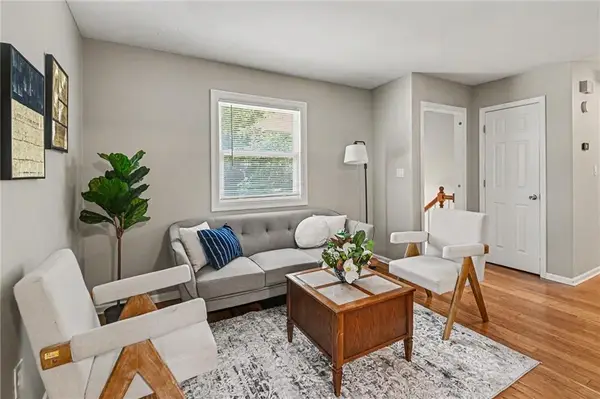 $425,000Active-- beds -- baths
3516-3518 Stateline Road, Kansas City, KS 66103
MLS# 2636772Listed by: KW KANSAS CITY METRO - New
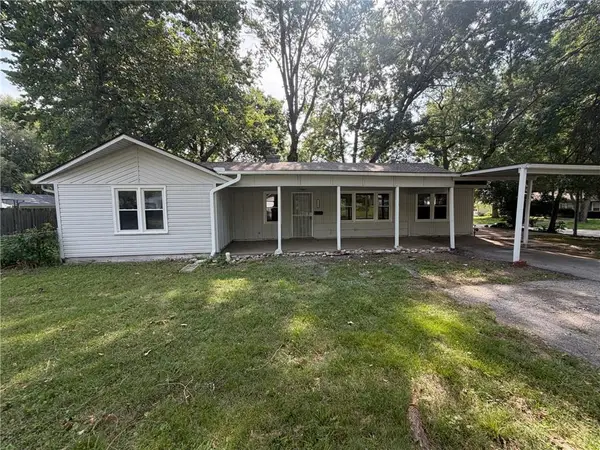 $168,000Active4 beds 2 baths1,407 sq. ft.
11121 Herrick Avenue, Kansas City, MO 64134
MLS# 2636773Listed by: OPENDOOR BROKERAGE LLC - New
 $350,000Active3 beds 3 baths1,706 sq. ft.
8706 N Carson Avenue, Kansas City, MO 64153
MLS# 2636787Listed by: UNITED REAL ESTATE KANSAS CITY - New
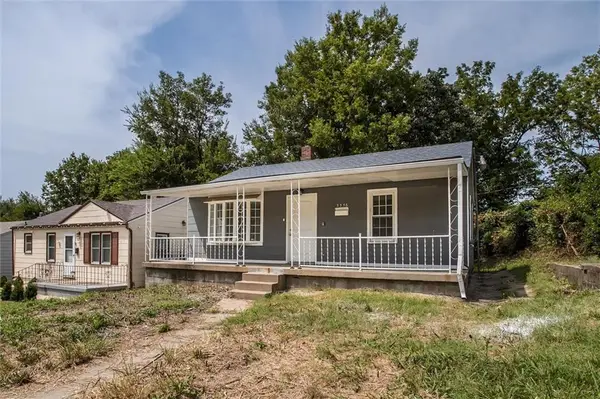 $100,000Active2 beds 1 baths720 sq. ft.
3336 Jackson Avenue, Kansas City, MO 64128
MLS# 2636465Listed by: KW KANSAS CITY METRO


Protect your home and budget from life's surprises with an Assurant Home Warranty, backed by a partner that supports you through every step of homeownership. Explore Plans.
© 2023 - 2026 ERA Franchise Systems LLC. All rights reserved. ERA Franchise Systems LLC fully supports the principles of the Fair Housing Act and the Equal Opportunity Act. ERA, ERA Real Estate powered, and their respective logos are registered service marks of ERA Franchise Systems LLC. Each office is independently owned and operated.