
3011 Campbell Street, Kansas City, MO 64109
Local realty services provided by:ERA McClain Brothers
3011 Campbell Street,Kansas City, MO 64109
$499,900
- 4 Beds
- 3 Baths
- 2,346 sq. ft.
- Single family
- Active
Listed by: johnny youssef
Office: platinum realty llc.
MLS#:2636794
Source:MOKS_HL
Price summary
- Price:$499,900
- Price per sq. ft.:$213.09
About this home
Welcome to this beautifully remodeled and thoughtfully designed home, completely renovated in 2020–2021 with quality updates throughout. The roof was replaced as part of the 2020 remodel, offering peace of mind and modern functionality.
The main level features hardwood flooring, a stylish kitchen with under-cabinet lighting, quiet-close drawers, a gas range with a chef’s pot filler, and a newly installed working gas fireplace insert. The spacious primary suite includes a large walk-in closet, while the carpeted top floor offers comfortable additional living space.
The entertainment room is a true standout, featuring a dramatic LED Himalayan sea salt wall, blackout capabilities, and a custom wood slab table that stays with the home. Thoughtful storage includes entry drop-zone cubbies, a welcome bench with storage, and attic storage. The unfinished basement provides flexible space for play, hobbies, or additional storage.
Enjoy enhanced comfort with a Nest thermostat and a hospital-grade HEPA air purification system integrated into the HVAC system, installed in 2024. Smart lighting and a smart-lock keypad add additional convenience.
The private, privacy-fenced backyard features a high-quality turf lawn, intentional outdoor living area, and a retaining wall added in 2023. The hot tub with privacy fencing stays with the home. A concrete rear parking slab provides space for two vehicles, and an electric vehicle charger can remain if desired.
Enjoy a highly convenient location within walking distance of coffee shops, grocery stores, and several popular restaurants including Billies Grocery, Noka, BrickHouse and Devoured Pizza.
All appliances, including the refrigerator and washer/dryer, stay. Furniture is negotiable. With its extensive remodeling, unique storage solutions, private outdoor retreat, upgraded HVAC purification, and distinctive entertainment spaces, this home offers a rare combination of style, comfort, and functionality....
Contact an agent
Home facts
- Year built:1900
- Subdivision & Development:Creston Addition
- Listing ID #:2636794
- Added:44 day(s) ago
- Updated:September 27, 2026 at 02:17 PM
Rooms and interior
- Bedrooms:4
- Total bathrooms:3
- Full bathrooms:2
- Half bathrooms:1
- Rooms Total:7
- Kitchen Description:Dishwasher, Disposal, Refrigerator
- Basement:Yes
- Basement Description:Stone/Rock, Unfinished
- Living area:2,346 sq. ft.
Heating and cooling
- Cooling:Electric
- Heating:Natural Gas
Structure and exterior
- Roof:Composition
- Year built:1900
- Building area:2,346 sq. ft.
- Lot area:0.15 Acres
- Architectural Style:3 Stories
- Construction Materials:Stone & Frame, Stucco
- Foundation Description:Stone/Rock
Utilities
- Water:City/Public
- Sewer:Public Sewer
Finances and disclosures
- Price:$499,900
- Price per sq. ft.:$213.09
Features and amenities
- Appliances:Dishwasher, Disposal, Refrigerator, Washer
- Amenities:Ceiling Fan(s)
Parking
- Parking description:Other
 HeartlandMLS©2026. Information Deemed Reliable But Not Guaranteed. This information is being provided by the HeartlandMLS. The listings presented here may or may not be listed by the Broker/Agent operating this website. This information is intended for the personal use of consumers and may not be used for any purpose other than to identify prospective properties consumers may be interested in purchasing. Data <Last Updated September 27, 2026
New listings near 3011 Campbell Street
- New
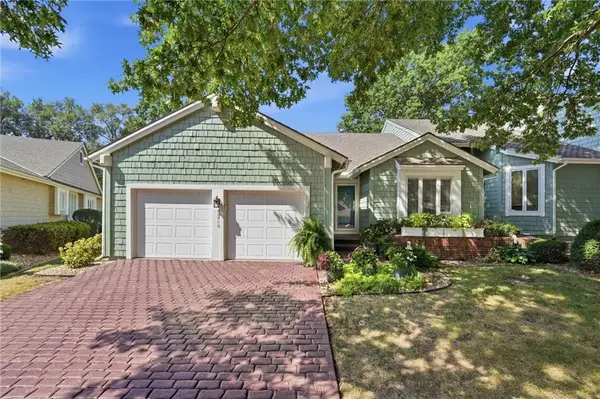 $410,000Active2 beds 3 baths2,937 sq. ft.
12710 Baltimore Court, Kansas City, MO 64145
MLS# 2641785Listed by: REECENICHOLS- LEAWOOD TOWN CENTER - New
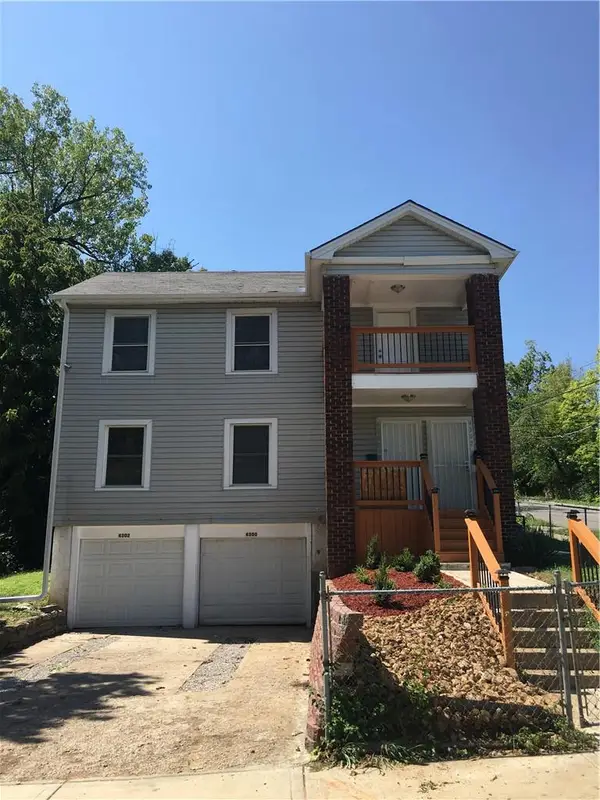 $243,000Active-- beds -- baths
4300 - 4302 Virginia Avenue, Kansas City, MO 64110
MLS# 2642447Listed by: UNITED REAL ESTATE KANSAS CITY - New
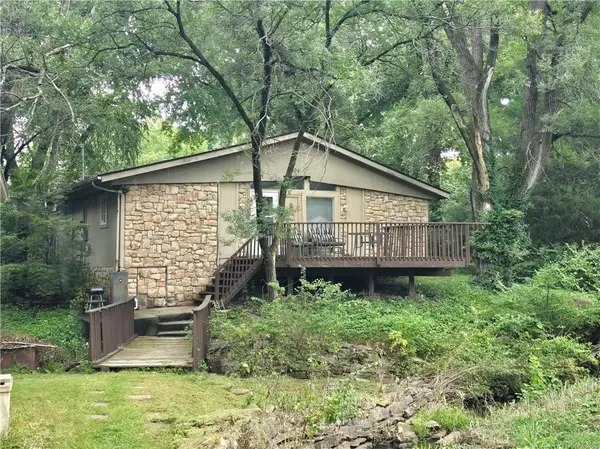 $150,000Active2 beds 1 baths912 sq. ft.
506 NE 114th Terrace, Kansas City, MO 64155
MLS# 2644317Listed by: KELLER WILLIAMS REALTY PARTNERS INC. 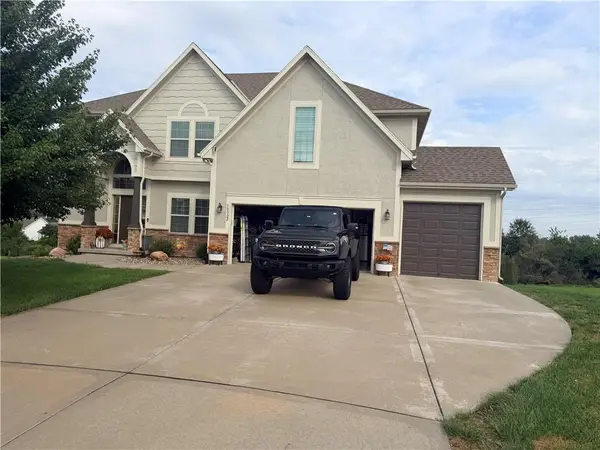 $510,000Pending4 beds 4 baths2,765 sq. ft.
10322 N Ditman Avenue, Kansas City, MO 64157
MLS# 2644300Listed by: PLATINUM REALTY LLC- New
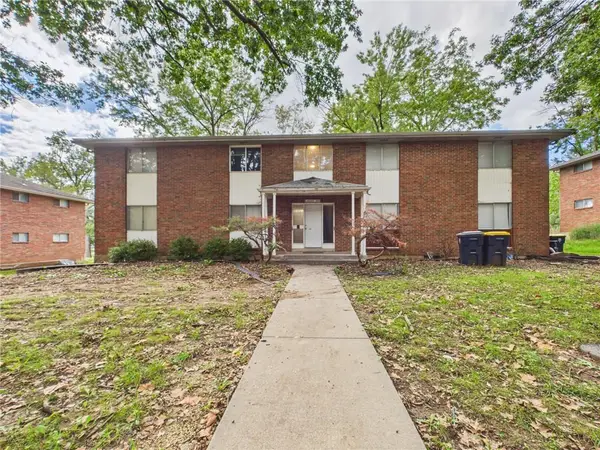 $399,995Active-- beds -- baths
8030 Campbell Street, Kansas City, MO 64131
MLS# 2643661Listed by: SOLD IN KC LLC - New
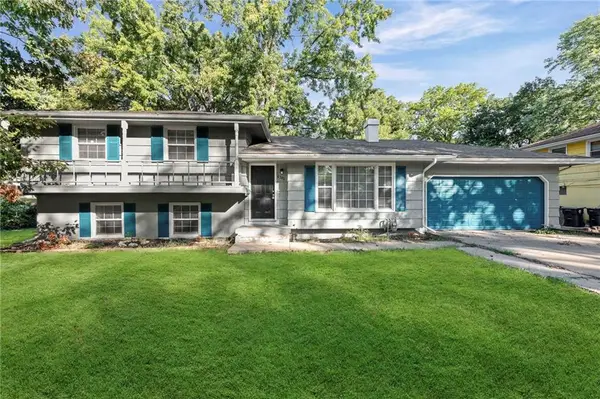 $245,000Active4 beds 2 baths2,193 sq. ft.
6302 E 102nd Street, Kansas City, MO 64134
MLS# 2644252Listed by: KELLER WILLIAMS REALTY PARTNERS INC. - New
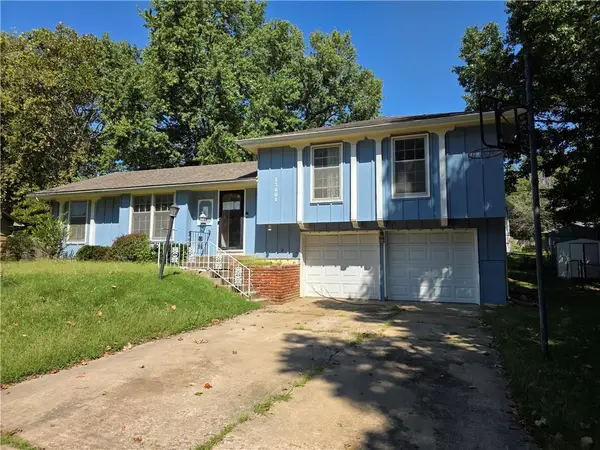 $200,000Active3 beds 2 baths1,402 sq. ft.
13004 E 53rd Terrace, Kansas City, MO 64133
MLS# 2644267Listed by: S HARVEY REAL ESTATE SERVICES - New
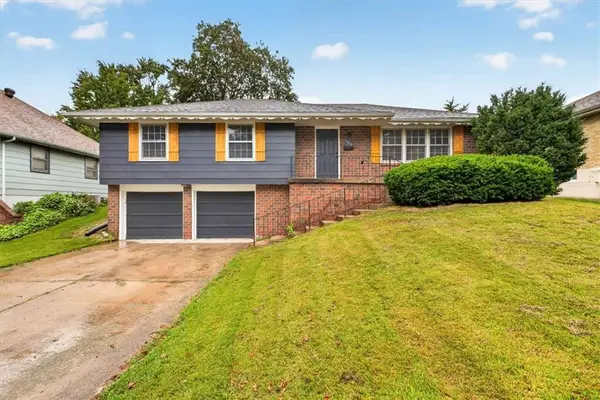 $315,000Active3 beds 2 baths1,928 sq. ft.
3412 NE 68th Terrace, Kansas City, MO 64119
MLS# 2644276Listed by: REECENICHOLS- LEAWOOD TOWN CENTER - New
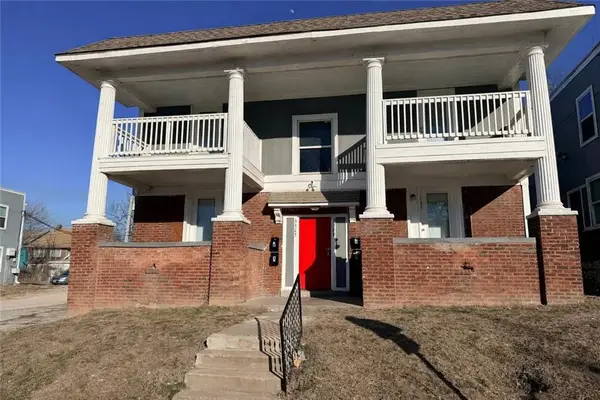 $380,000Active-- beds -- baths
3327 - 3329 Indiana Avenue, Kansas City, MO 64128
MLS# 2644156Listed by: MURRELL HOMES REAL ESTATE GRP - New
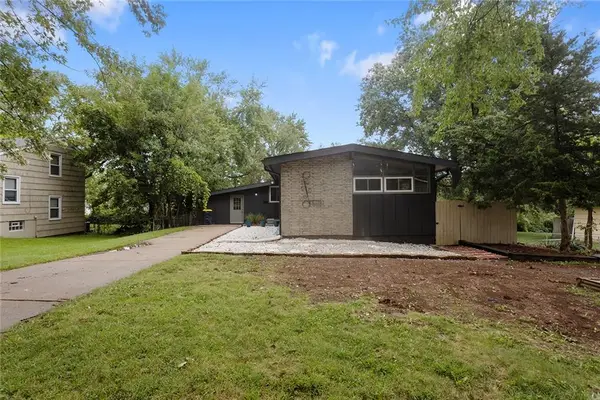 $275,000Active4 beds 3 baths2,800 sq. ft.
6100 E 97th Street, Kansas City, MO 64134
MLS# 2644253Listed by: PLATINUM REALTY LLC


Protect your home and budget from life's surprises with an Assurant Home Warranty, backed by a partner that supports you through every step of homeownership. Explore Plans.
© 2023 - 2026 ERA Franchise Systems LLC. All rights reserved. ERA Franchise Systems LLC fully supports the principles of the Fair Housing Act and the Equal Opportunity Act. ERA, ERA Real Estate powered, and their respective logos are registered service marks of ERA Franchise Systems LLC. Each office is independently owned and operated.