
10507 N Jefferson Street, Kansas City, MO 64155
Local realty services provided by:ERA McClain Brothers
10507 N Jefferson Street,Kansas City, MO 64155
$435,217
- 3 Beds
- 2 Baths
- 1,518 sq. ft.
- Single family
- Pending
Listed by: darnell blacklock, rob ellerman team
Office: reecenichols-kcn
MLS#:2592069
Source:MOKS_HL
Price summary
- Price:$435,217
- Price per sq. ft.:$286.7
- Monthly HOA dues:$83.83
About this home
This home was sold as a build job before processed.
The Heather home plan is the perfect ranch plan, greeted immediately by a large great room featuring an open-concept kitchen, dining, and living room space with electric fireplace. The primary bedroom is located on the main level, at the back of the home, with a private bathroom featuring a stunning walk-in shower and a large walk-in closet. The main floor also features the 2nd and 3rd bedrooms, which are conveniently located next to the full bath and laundry room. The lower level could be finished to include a rec room, additional 1-2 bedrooms, and an extra bathroom, plus lots of storage. This home features LVP flooring throughout plus carpet in the bedrooms; quartz countertops; irrigation system in the lawn plus a fence; a garage door opener on the 2-car garage; upgraded front door and garage door and exterior paint scheme upgrade.
Contact an agent
Home facts
- Year built:2026
- Subdivision & Development:Holly Farms
- Listing ID #:2592069
- Added:180 day(s) ago
- Updated:August 13, 2026 at 10:33 AM
Rooms and interior
- Bedrooms:3
- Total bathrooms:2
- Full bathrooms:2
- Rooms Total:8
- Kitchen Description:Dishwasher, Disposal, Microwave
- Basement:Yes
- Basement Description:Egress Window(s), Full, Stubbed for Bath
- Living area:1,518 sq. ft.
Heating and cooling
- Cooling:Electric
- Heating:Forced Air Gas, Heatpump/Gas, Natural Gas
Structure and exterior
- Roof:Composition
- Year built:2026
- Building area:1,518 sq. ft.
- Lot area:0.27 Acres
- Lot Features:City Lot
- Architectural Style:Ranch
- Construction Materials:Frame, Wood Siding
Schools
- High school:Staley High School
- Middle school:New Mark
- Elementary school:Nashua
Utilities
- Water:City/Public
- Sewer:Public Sewer
Finances and disclosures
- Price:$435,217
- Price per sq. ft.:$286.7
Features and amenities
- Appliances:Dishwasher, Disposal, Fireplace Equip, Microwave, Stainless Steel Appliance(s)
- Amenities:Ceiling Fan(s), Painted Cabinets, Pantry, Play Area, Pool, Smart Thermostat, Trail(s), Walk-In Closet(s)
- Pool features:Swimming Pool
Parking
- Parking description:Attached
- Garage:Yes
- Garage spaces:2
 HeartlandMLS©2026. Information Deemed Reliable But Not Guaranteed. This information is being provided by the HeartlandMLS. The listings presented here may or may not be listed by the Broker/Agent operating this website. This information is intended for the personal use of consumers and may not be used for any purpose other than to identify prospective properties consumers may be interested in purchasing. Data <Last Updated August 13, 2026
New listings near 10507 N Jefferson Street
- New
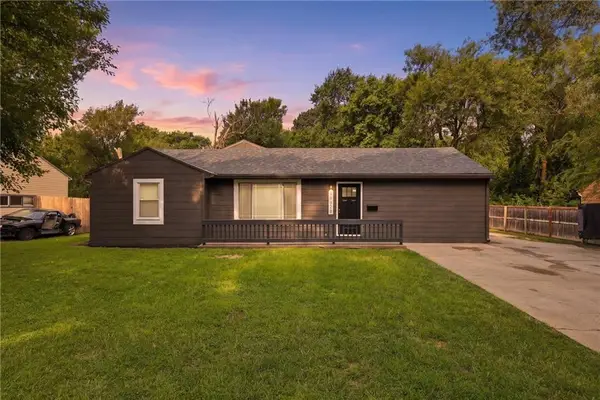 $225,000Active4 beds 1 baths1,058 sq. ft.
10518 Palmer Avenue, Kansas City, MO 64134
MLS# 2635834Listed by: 1ST CLASS REAL ESTATE KC - New
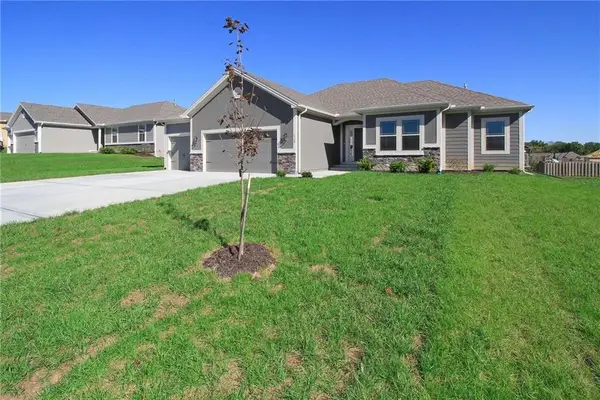 $524,780Active3 beds 2 baths1,716 sq. ft.
3316 NW 93rd Street, Kansas City, MO 64154
MLS# 2636619Listed by: RE/MAX INNOVATIONS - New
 $380,000Active3 beds 5 baths3,048 sq. ft.
6300 NW 82nd Court, Kansas City, MO 64151
MLS# 2627426Listed by: KELLER WILLIAMS KC NORTH - New
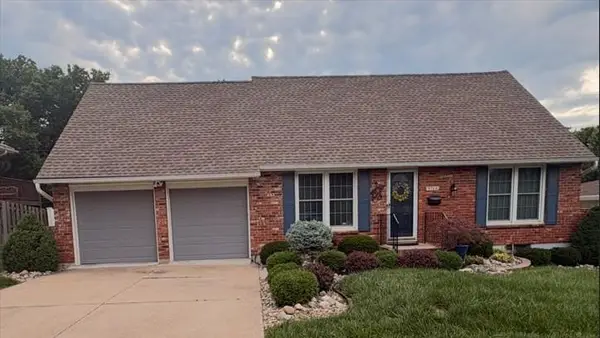 $270,000Active4 beds 2 baths1,346 sq. ft.
9704 Hardesty Avenue, Kansas City, MO 64137
MLS# 2627833Listed by: REECENICHOLS - LEES SUMMIT - Open Sat, 11am to 1pmNew
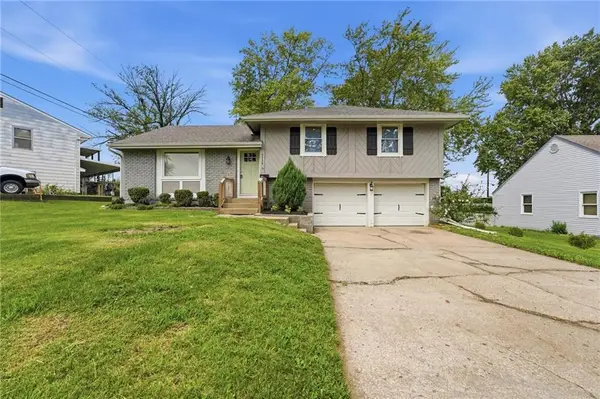 $250,000Active3 beds 2 baths1,226 sq. ft.
5336 N Richmond Avenue, Kansas City, MO 64119
MLS# 2632028Listed by: KELLER WILLIAMS KC NORTH - New
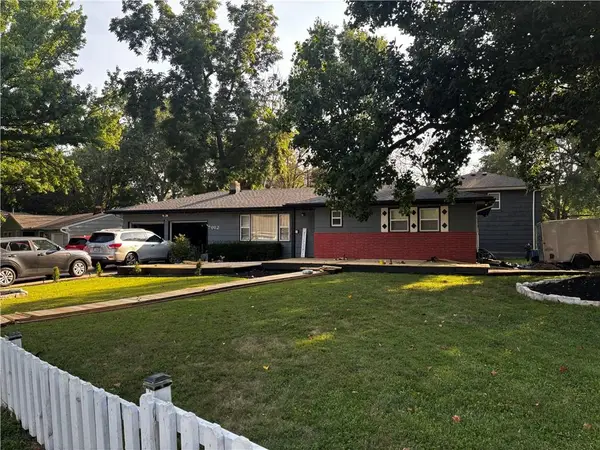 $245,000Active3 beds 3 baths2,000 sq. ft.
7912 Overton Drive, Kansas City, MO 64138
MLS# 2633170Listed by: REECENICHOLS - COUNTRY CLUB PLAZA - New
 $350,000Active3 beds 2 baths1,600 sq. ft.
624 E 71st Terrace, Kansas City, MO 64131
MLS# 2633317Listed by: KELLER WILLIAMS KC NORTH - New
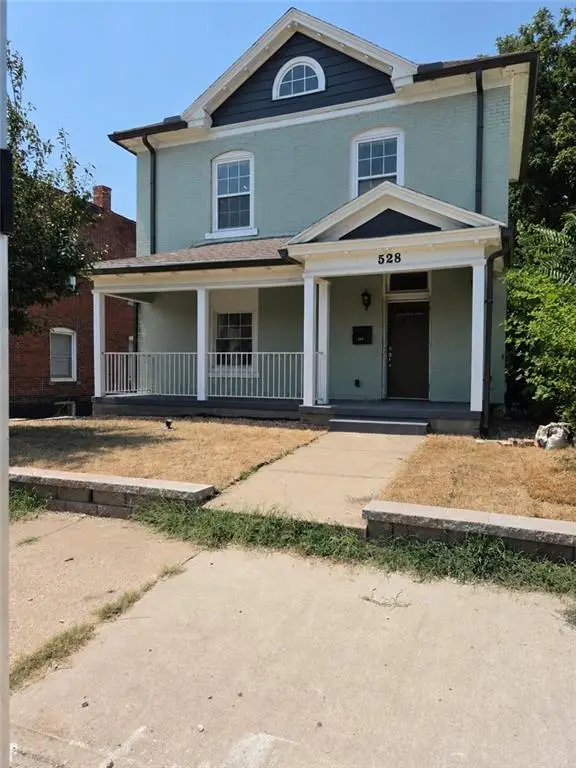 $445,000Active5 beds 4 baths2,800 sq. ft.
528 Park Avenue, Kansas City, MO 64124
MLS# 2633373Listed by: KELLER WILLIAMS KC NORTH - New
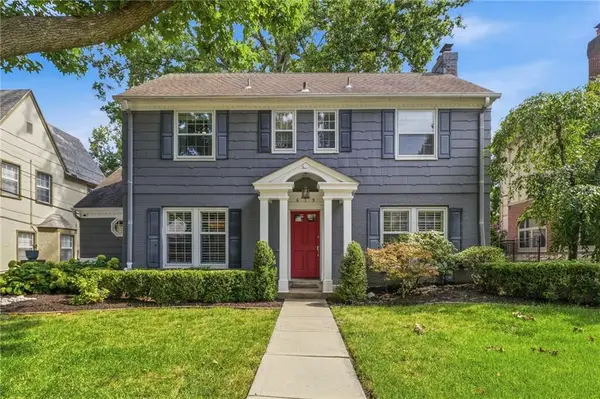 $675,000Active3 beds 4 baths2,259 sq. ft.
619 W 69th Terrace, Kansas City, MO 64113
MLS# 2633525Listed by: REECENICHOLS - COUNTRY CLUB PLAZA - Open Sat, 1 to 3pmNew
 $575,000Active3 beds 4 baths2,609 sq. ft.
1260 W 72nd Street, Kansas City, MO 64114
MLS# 2633914Listed by: REECENICHOLS - COUNTRY CLUB PLAZA


Protect your home and budget from life's surprises with an Assurant Home Warranty, backed by a partner that supports you through every step of homeownership. Explore Plans.
© 2023 - 2026 ERA Franchise Systems LLC. All rights reserved. ERA Franchise Systems LLC fully supports the principles of the Fair Housing Act and the Equal Opportunity Act. ERA, ERA Real Estate powered, and their respective logos are registered service marks of ERA Franchise Systems LLC. Each office is independently owned and operated.