
1101 Walnut Street #1801, Kansas City, MO 64106
Local realty services provided by:ERA High Pointe Realty
1101 Walnut Street #1801,Kansas City, MO 64106
$429,000
- 2 Beds
- 3 Baths
- 1,446 sq. ft.
- Condominium
- Coming Soon
Listed by: natalie pierron
Office: compass realty group
MLS#:2645063
Source:MOKS_HL
Price summary
- Price:$429,000
- Price per sq. ft.:$296.68
About this home
Perched on the 18th floor of the iconic WallStreet Tower, this premier corner-unit condo offers a front-row seat to the very best of Kansas City. The moment you step inside, your eyes are drawn to the floor-to-ceiling windows that wrap around the living space, framing spectacular, panoramic views of the downtown skyline that are even more impressive in person.
The open-concept layout is designed for those who love to entertain, featuring rich hardwood floors and an expansive living area that flows seamlessly into the chef-inspired kitchen. Updated with sleek granite countertops and stainless steel appliances, the kitchen offers an impressive amount of space for both prep work and casual dining. This home has been thoughtfully maintained and upgraded, including a brand new hot water heater and a new washer and dryer for total peace of mind.
Both bedrooms serve as true primary suites, each generously sized and complete with its own large walk-in closet and private en-suite bath. It’s the kind of layout that offers total privacy and comfort without sacrificing an ounce of style.
Living at WallStreet Tower means enjoying a lifestyle of convenience and luxury. Residents have access to a top-tier collection of amenities, including a fully equipped fitness center, a private theater, and a stunning rooftop saltwater pool that feels like a private oasis above the city. With 24/7 security and a dedicated staff, you’re well taken care of.
The location is truly unbeatable for anyone who loves the energy of the city. You are just one block away from the streetcar and a quick trip to the vibrant River Market, putting the city’s best dining and culture right at your fingertips...
Contact an agent
Home facts
- Year built:2005
- Subdivision & Development:Wallstreet Towers
- Listing ID #:2645063
- Updated:October 06, 2026 at 11:19 AM
Rooms and interior
- Bedrooms:2
- Total bathrooms:3
- Full bathrooms:2
- Half bathrooms:1
- Rooms Total:6
- Kitchen Description:Dishwasher, Disposal, Microwave, Refrigerator
- Basement:Yes
- Basement Description:Garage Entrance
- Living area:1,446 sq. ft.
Heating and cooling
- Cooling:Central Gas
Structure and exterior
- Year built:2005
- Building area:1,446 sq. ft.
- Lot area:0.03 Acres
- Lot Features:Zero Lot Line
- Architectural Style:Ranch
- Construction Materials:Concrete
Utilities
- Water:City/Public
- Sewer:Public Sewer
Finances and disclosures
- Price:$429,000
- Price per sq. ft.:$296.68
Features and amenities
- Appliances:Dishwasher, Disposal, Microwave, Refrigerator
- Amenities:Exercise Room, Party Room, Pool, Putting Green, Stained Cabinets, Storage, Walk-In Closet(s)
- Pool features:Swimming Pool
Parking
- Parking description:Attached, Secured
- Garage:Yes
- Garage spaces:2
 HeartlandMLS©2026. Information Deemed Reliable But Not Guaranteed. This information is being provided by the HeartlandMLS. The listings presented here may or may not be listed by the Broker/Agent operating this website. This information is intended for the personal use of consumers and may not be used for any purpose other than to identify prospective properties consumers may be interested in purchasing. Data <Last Updated October 6, 2026
New listings near 1101 Walnut Street #1801
- Coming Soon
 $1,875,000Coming Soon5 beds 8 baths7,800 sq. ft.
8616 N Marsh Avenue, Kansas City, MO 64157
MLS# 2645671Listed by: REECENICHOLS-KCN - Coming Soon
 $350,000Coming Soon3 beds 2 baths1,877 sq. ft.
11905 Little Blue Road Road, Kansas City, MO 64133
MLS# 2645669Listed by: RE/MAX HERITAGE - Coming Soon
 $815,000Coming Soon4 beds 4 baths3,789 sq. ft.
4315 N Holly Court, Kansas City, MO 64116
MLS# 2644977Listed by: REALTY ONE GROUP ESTEEM - Coming Soon
 $215,000Coming Soon3 beds 3 baths1,762 sq. ft.
503 E 97 Terrace, Kansas City, MO 64131
MLS# 2644856Listed by: REECENICHOLS - OVERLAND PARK - Coming Soon
 $189,900Coming Soon3 beds 2 baths1,176 sq. ft.
Address Withheld By Seller, Kansas City, MO 64119
MLS# 2644387Listed by: RE/MAX REVOLUTION - Coming Soon
 $245,000Coming Soon3 beds 2 baths1,100 sq. ft.
9012 Wornall Road, Kansas City, MO 64114
MLS# 2645251Listed by: COMPASS REALTY GROUP - Coming Soon
 $630,000Coming Soon2 beds 3 baths1,848 sq. ft.
700 W 31st Street #1405, Kansas City, MO 64108
MLS# 2645556Listed by: COMPASS REALTY GROUP - Coming Soon
 $175,000Coming Soon4 beds 2 baths1,296 sq. ft.
4111 E 59th Street, Kansas City, MO 64130
MLS# 2645598Listed by: SEEK REAL ESTATE - Coming Soon
 $1,795,000Coming Soon4 beds 6 baths4,681 sq. ft.
1010 W 65th Street, Kansas City, MO 64113
MLS# 2645613Listed by: REECENICHOLS - COUNTRY CLUB PLAZA - Coming Soon
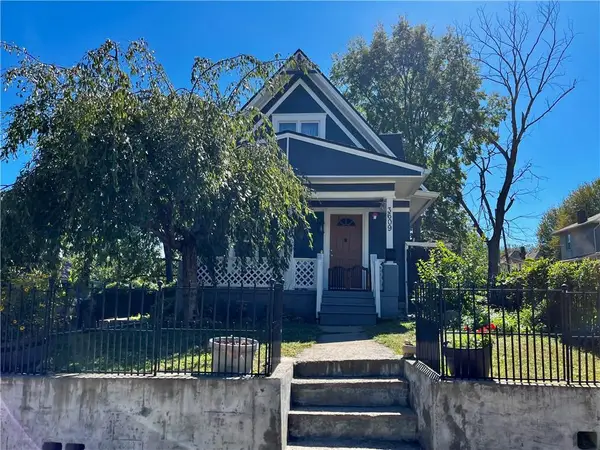 $169,000Coming Soon2 beds 2 baths2,038 sq. ft.
3609 Anderson Avenue, Kansas City, MO 64153
MLS# 2644596Listed by: NEXTHOME GADWOOD GROUP


Protect your home and budget from life's surprises with an Assurant Home Warranty, backed by a partner that supports you through every step of homeownership. Explore Plans.
© 2023 - 2026 ERA Franchise Systems LLC. All rights reserved. ERA Franchise Systems LLC fully supports the principles of the Fair Housing Act and the Equal Opportunity Act. ERA, ERA Real Estate powered, and their respective logos are registered service marks of ERA Franchise Systems LLC. Each office is independently owned and operated.