
11020 N Wyandotte Street, Kansas City, MO 64155
Local realty services provided by:ERA High Pointe Realty
11020 N Wyandotte Street,Kansas City, MO 64155
- 3 Beds
- 3 Baths
- - sq. ft.
- Single family
- Sold
Listed by: ken smith
Office: keller williams kc north
MLS#:2630074
Source:MOKS_HL
Sorry, we are unable to map this address
Price summary
- Price:
- Monthly HOA dues:$20.83
About this home
Location, Location, Location! Welcome to the highly desirable Pine Lake neighborhood, where you can enjoy peaceful walks, great fishing, and the beauty of the community lake—all just moments from your front door. Situated in the heart of the neighborhood, this beautifully updated two-story home offers the perfect combination of comfort, convenience, and functionality. Recent updates include fresh interior paint, new carpet, and stunning granite kitchen countertops. The popular two-story floor plan keeps all bedrooms on the same level, along with the conveniently located second-floor laundry room—no more hauling laundry baskets up and down the stairs. As you enter, you'll find a formal dining room that also makes an ideal home office. The spacious kitchen features abundant counter space, a pantry, and beautiful new granite countertops. Just off the kitchen, the bright breakfast area is filled with natural light, creating the perfect spot to start your day. The main level also includes a spacious living room with a cozy fireplace, a convenient half bath, and easy access to the attached garage. Upstairs, you'll find three bedrooms and two full bathrooms, including a spacious primary suite with a remodeled en-suite bath and a walk-in closet. Outside, mature trees enhance both the front and backyard, creating a peaceful, park-like setting that's perfect for relaxing or entertaining. Conveniently located near shopping, dining, and everyday amenities, with quick access to Highways 169 and 291, this home offers an easy commute while maintaining the tranquility of a welcoming neighborhood. Come experience everything this exceptional Pine Lake home has to offer!...
Contact an agent
Home facts
- Year built:1996
- Subdivision & Development:Pine Lake
- Listing ID #:2630074
- Added:43 day(s) ago
- Updated:August 23, 2026 at 07:49 AM
Rooms and interior
- Bedrooms:3
- Total bathrooms:3
- Full bathrooms:2
- Half bathrooms:1
- Kitchen Description:Dishwasher, Disposal, Microwave, Refrigerator
- Basement:Yes
- Basement Description:Concrete
Heating and cooling
- Cooling:Attic Fan, Electric
- Heating:Natural Gas
Structure and exterior
- Roof:Composition
- Year built:1996
- Lot Features:City Lot
- Architectural Style:2 Stories
- Construction Materials:Brick Trim, Wood Siding
- Foundation Description:Concrete
Schools
- High school:Staley High School
- Middle school:New Mark
- Elementary school:Nashua
Utilities
- Water:City/Public
- Sewer:Public Sewer
Finances and disclosures
- Price:
Features and amenities
- Appliances:Dishwasher, Disposal, Free-Standing Electric Oven, Microwave, Refrigerator
- Amenities:Ceiling Fan(s), Pantry, Walk-In Closet(s)
Parking
- Parking description:Attached
- Garage:Yes
- Garage spaces:2
 HeartlandMLS©2026. Information Deemed Reliable But Not Guaranteed. This information is being provided by the HeartlandMLS. The listings presented here may or may not be listed by the Broker/Agent operating this website. This information is intended for the personal use of consumers and may not be used for any purpose other than to identify prospective properties consumers may be interested in purchasing. Data <Last Updated August 23, 2026
New listings near 11020 N Wyandotte Street
- New
 $275,000Active6 beds 3 baths2,139 sq. ft.
3328 Prospect Avenue, Kansas City, MO 64128
MLS# 2638287Listed by: KELLER WILLIAMS SOUTHLAND - New
 $225,000Active3 beds 2 baths1,024 sq. ft.
908 NE 44th Street, Kansas City, MO 64116
MLS# 2638290Listed by: PLATINUM REALTY LLC - New
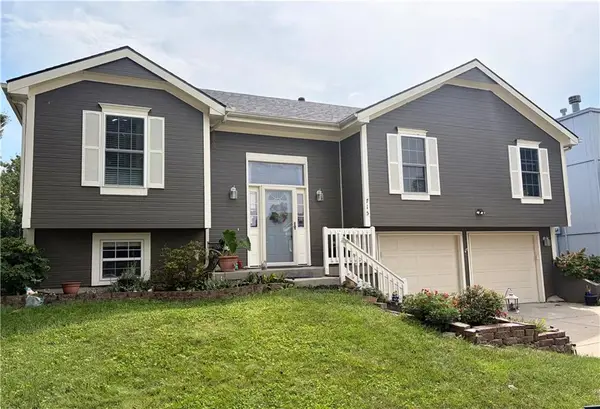 $309,700Active3 beds 3 baths2,034 sq. ft.
715 NE 107th Terrace, Kansas City, MO 64155
MLS# 2638072Listed by: PLATINUM REALTY LLC - New
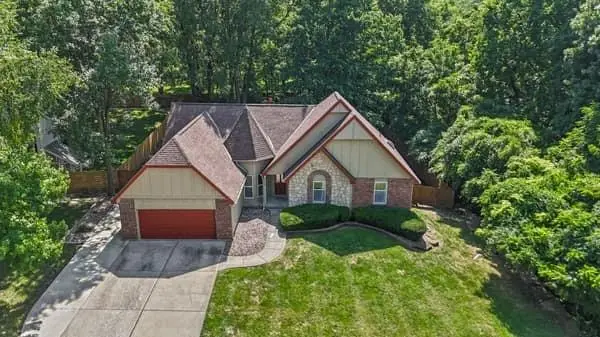 $499,700Active4 beds 3 baths3,571 sq. ft.
6209 NW 77th Street, Kansas City, MO 64151
MLS# 2638097Listed by: PLATINUM REALTY LLC - New
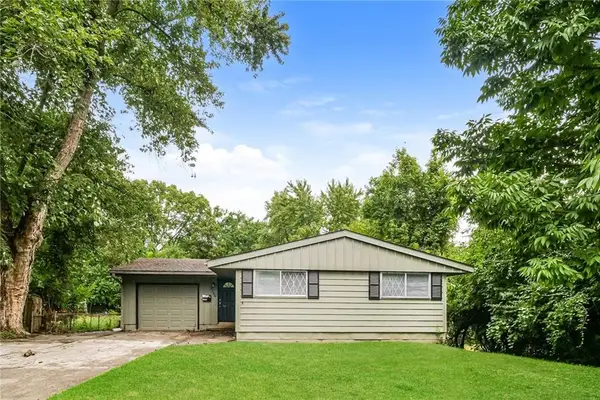 $200,000Active3 beds 2 baths1,585 sq. ft.
8706 E 91st Street, Kansas City, MO 64134
MLS# 2638016Listed by: ATLAS REAL ESTATE LLC - New
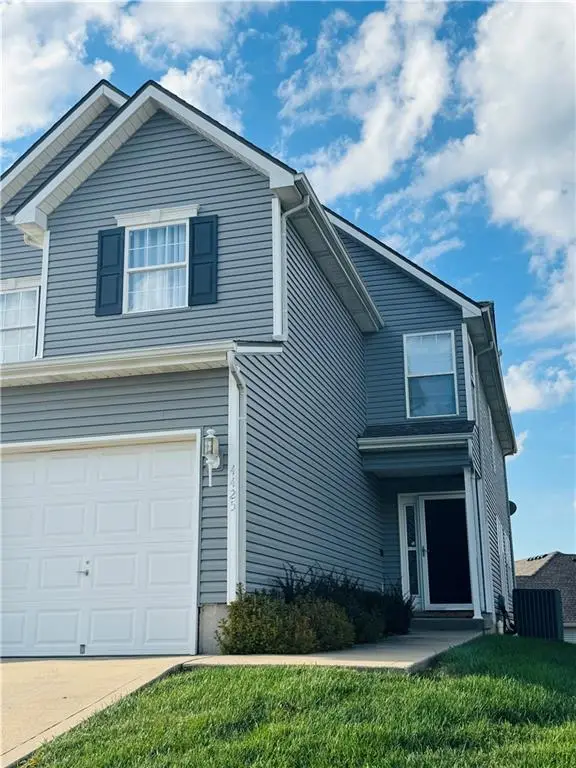 $245,000Active3 beds 3 baths1,607 sq. ft.
4425 NE 83rd Terrace, Kansas City, MO 64119
MLS# 2636191Listed by: BERKSHIRE HATHAWAY HOMESERVICES ALL-PRO - New
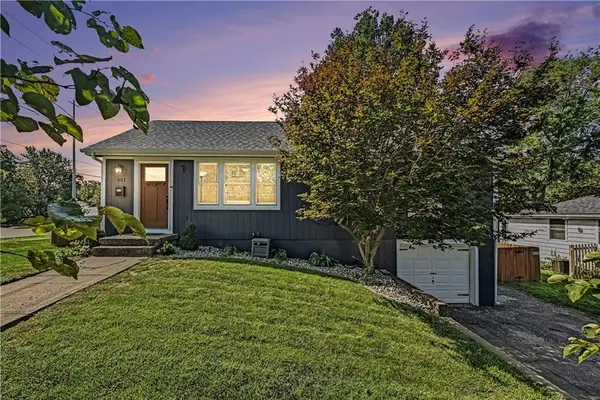 $299,900Active3 beds 3 baths1,632 sq. ft.
401 NW 71st Street, Kansas City, MO 64118
MLS# 2637337Listed by: REECENICHOLS-KCN - New
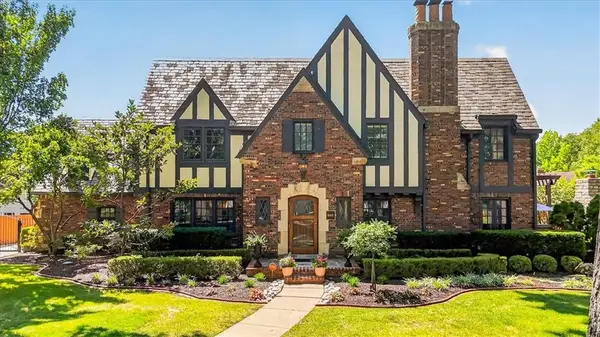 $2,450,000Active4 beds 5 baths4,448 sq. ft.
845 W 52nd Terrace, Kansas City, MO 64112
MLS# 2637475Listed by: COMPASS REALTY GROUP - New
 $159,000Active3 beds 2 baths1,646 sq. ft.
3611 Park Avenue, Kansas City, MO 64109
MLS# 2634499Listed by: KELLER WILLIAMS REALTY PARTNERS INC. - New
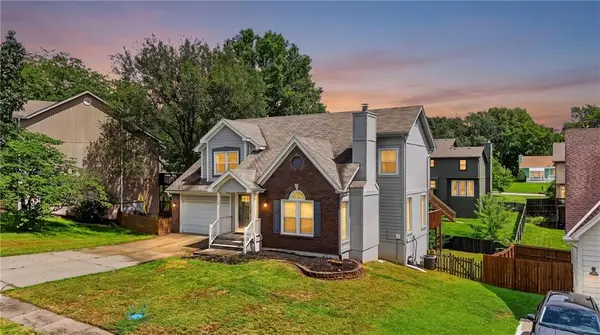 $395,000Active3 beds 4 baths2,735 sq. ft.
6529 NW Hidden Valley Road, Kansas City, MO 64152
MLS# 2637816Listed by: ASI REAL ESTATE GROUP LLC


Protect your home and budget from life's surprises with an Assurant Home Warranty, backed by a partner that supports you through every step of homeownership. Explore Plans.
© 2023 - 2026 ERA Franchise Systems LLC. All rights reserved. ERA Franchise Systems LLC fully supports the principles of the Fair Housing Act and the Equal Opportunity Act. ERA, ERA Real Estate powered, and their respective logos are registered service marks of ERA Franchise Systems LLC. Each office is independently owned and operated.