
11448 N Auburndale Circle, Kansas City, MO 64157
Local realty services provided by:ERA High Pointe Realty
Listed by: larry eckhoff
Office: re/max innovations
MLS#:2596273
Source:MOKS_HL
Price summary
- Price:$473,520
- Price per sq. ft.:$315.68
- Monthly HOA dues:$200
About this home
The Aspen II offers a beautifully designed open-concept ranch plan that combines style, comfort, and efficiency. The home showcases gleaming hardwood floors, elegant granite countertops, and exceptional craftsmanship throughout. The spacious primary suite features a large walk-in closet and a luxurious walk-in shower, creating a relaxing retreat. Built for quality and energy efficiency, this home includes a 95% high-efficiency HVAC system, Gerken Thermopane windows, and R-49 attic insulation. Thoughtful upgrades such as a covered patio, comfort-height toilets, gas line to the range, under-cabinet lighting, and a full lawn sprinkler system add convenience and peace of mind. Located in a welcoming community that offers the best of both worlds—close to shopping, dining, and amenities, yet with a serene “in the country” feel. The HOA provides lawn care, snow removal, and sprinkler maintenance, allowing you to enjoy a low-maintenance lifestyle. This home is the designed model home. Home is currently in the Finishing Stages of construction - Check back in for status updates on this stunning new build! Photos are stock photos of plan and virtual tour is simulated; finishes may vary....
Contact an agent
Home facts
- Year built:2026
- Subdivision & Development:Auburndale Manor
- Listing ID #:2596273
- Added:245 day(s) ago
- Updated:September 16, 2026 at 08:38 AM
Rooms and interior
- Bedrooms:3
- Total bathrooms:2
- Full bathrooms:2
- Rooms Total:8
- Kitchen Description:Dishwasher, Disposal, Microwave
- Basement:Yes
- Basement Description:Full, Stubbed for Bath
- Living area:1,500 sq. ft.
Heating and cooling
- Cooling:Electric
- Heating:Forced Air Gas, Natural Gas
Structure and exterior
- Roof:Composition
- Year built:2026
- Building area:1,500 sq. ft.
- Lot Features:City Lot, Level
- Architectural Style:Ranch
- Construction Materials:Frame, Stone Trim
Schools
- High school:Liberty North
- Middle school:South Valley
- Elementary school:Kellybrook
Utilities
- Water:City/Public
- Sewer:Public Sewer
Finances and disclosures
- Price:$473,520
- Price per sq. ft.:$315.68
Features and amenities
- Appliances:Dishwasher, Disposal, Free-Standing Electric Oven, Microwave
- Amenities:Ceiling Fan(s), Painted Cabinets, Pantry, Walk-In Closet(s)
Parking
- Parking description:Attached
- Garage:Yes
- Garage spaces:3
 HeartlandMLS©2026. Information Deemed Reliable But Not Guaranteed. This information is being provided by the HeartlandMLS. The listings presented here may or may not be listed by the Broker/Agent operating this website. This information is intended for the personal use of consumers and may not be used for any purpose other than to identify prospective properties consumers may be interested in purchasing. Data <Last Updated September 16, 2026
New listings near 11448 N Auburndale Circle
- New
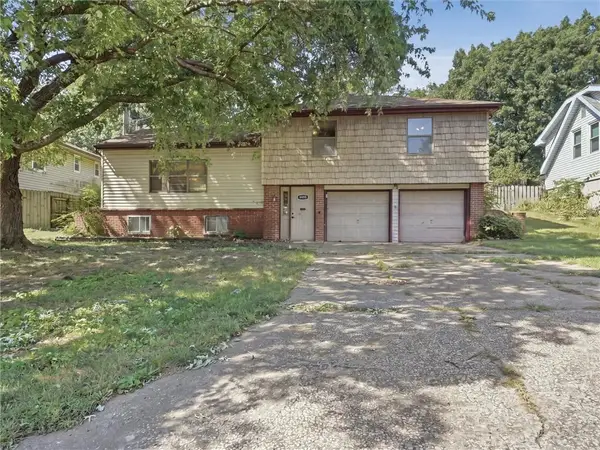 $225,000Active3 beds 3 baths2,504 sq. ft.
4904 NW Fisk Avenue, Kansas City, MO 64151
MLS# 2642425Listed by: KC REALTORS LLC - New
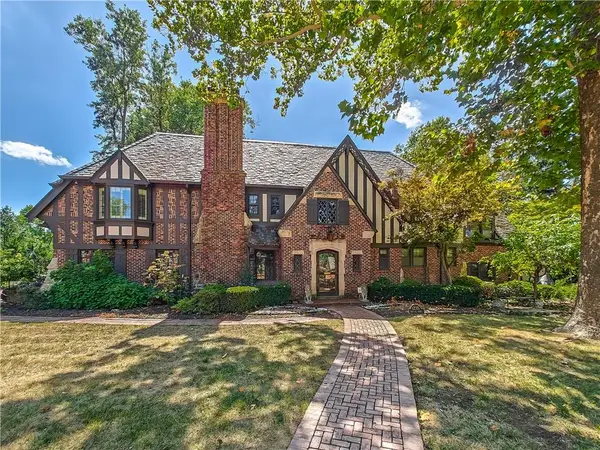 $1,575,000Active3 beds 4 baths5,786 sq. ft.
1235 W 64th Street, Kansas City, MO 64113
MLS# 2636988Listed by: REECENICHOLS - COUNTRY CLUB PLAZA - New
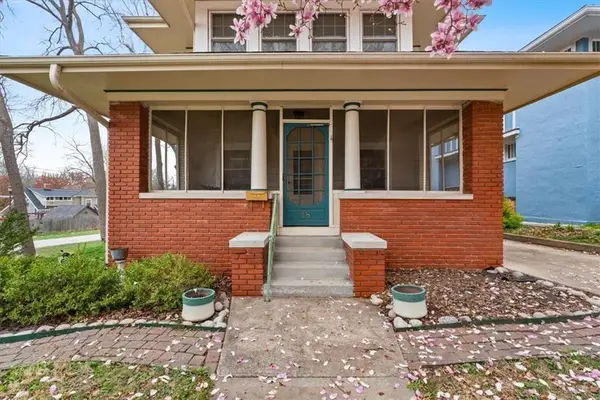 $440,000Active3 beds 2 baths1,896 sq. ft.
18 W 61st Terrace, Kansas City, MO 64113
MLS# 2640558Listed by: COMPASS REALTY GROUP - New
 $675,000Active3 beds 3 baths2,395 sq. ft.
624 W Dartmouth Road, Kansas City, MO 64113
MLS# 2640792Listed by: COMPASS REALTY GROUP - New
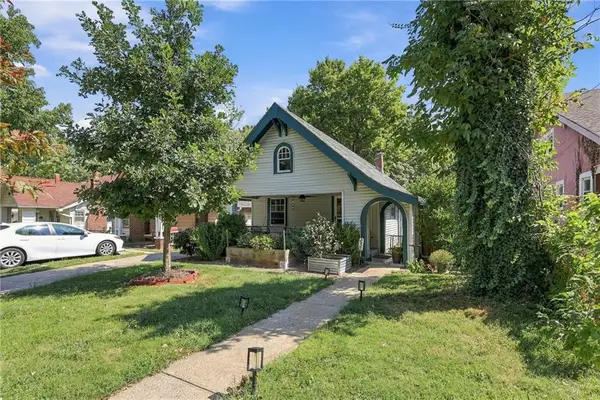 $275,000Active2 beds 1 baths928 sq. ft.
3823 Genessee Street, Kansas City, MO 64111
MLS# 2640911Listed by: REECENICHOLS - OVERLAND PARK - New
 $220,000Active3 beds 2 baths1,189 sq. ft.
711 Brooklyn Avenue, Kansas City, MO 64124
MLS# 2641101Listed by: LOCAL AGENT - New
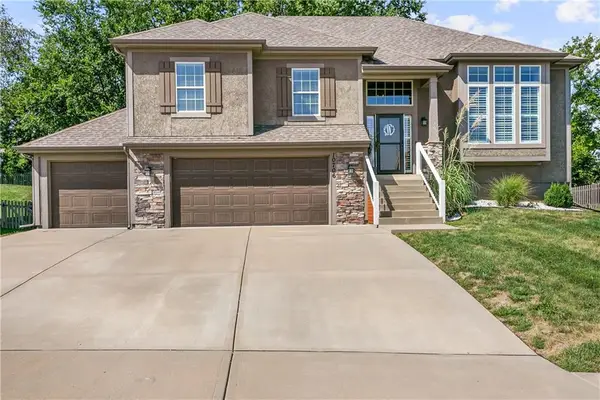 $469,900Active4 beds 3 baths2,427 sq. ft.
10706 N Tracy Avenue, Kansas City, MO 64155
MLS# 2641970Listed by: BROOKSIDE REAL ESTATE CO. - New
 $375,000Active4 beds 3 baths2,172 sq. ft.
5831 N Ava Avenue, Kansas City, MO 64151
MLS# 2642164Listed by: KELLER WILLIAMS KC NORTH - New
 $240,000Active3 beds 3 baths2,193 sq. ft.
5106 Osage Avenue, Kansas City, MO 64133
MLS# 2642324Listed by: RE/MAX HERITAGE - New
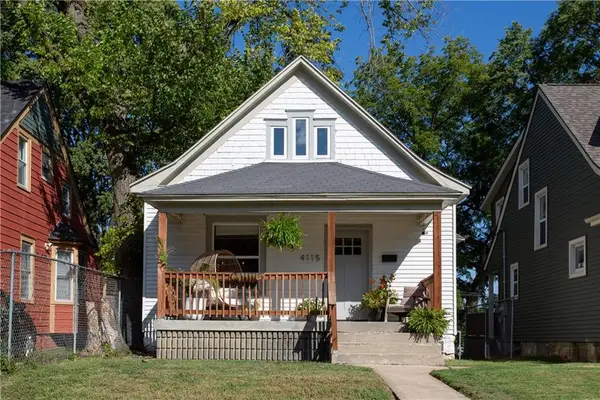 $170,000Active2 beds 1 baths950 sq. ft.
4115 Tracy Avenue, Kansas City, MO 64110
MLS# 2642456Listed by: COMPASS REALTY GROUP


Protect your home and budget from life's surprises with an Assurant Home Warranty, backed by a partner that supports you through every step of homeownership. Explore Plans.
© 2023 - 2026 ERA Franchise Systems LLC. All rights reserved. ERA Franchise Systems LLC fully supports the principles of the Fair Housing Act and the Equal Opportunity Act. ERA, ERA Real Estate powered, and their respective logos are registered service marks of ERA Franchise Systems LLC. Each office is independently owned and operated.