
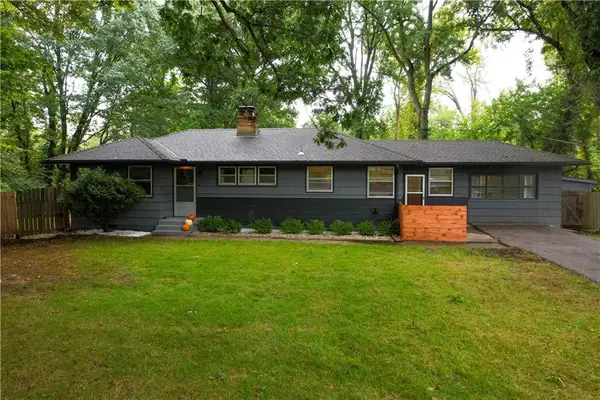
11900 Glen Arbor Terrace, Kansas City, MO 64145
Local realty services provided by:ERA High Pointe Realty
11900 Glen Arbor Terrace,Kansas City, MO 64145
$435,000
- 4 Beds
- 4 Baths
- 4,287 sq. ft.
- Single family
- Active
Listed by: tina gaughan
Office: re/max state line
MLS#:2639931
Source:MOKS_HL
Price summary
- Price:$435,000
- Price per sq. ft.:$101.47
- Monthly HOA dues:$14.58
About this home
Welcome home to this charming Verona Hills home featuring a beautiful brick exterior and incredible curb appeal. It offers a warm and inviting atmosphere. Designed with a flexible floor plan to accommodate a variety of lifestyles, this home provides the space and versatility today's buyers are looking for. Whether you need room for a growing family, a home office, guest quarters, or hobby space, the adaptable layout offers endless possibilities.
Featuring four well-sized bedrooms and 3.5 baths, everyone is afforded a bit of their own space. The primary includes a sitting room which would be a great spot for a new baby or maybe a home office. The home is designed for comfortable everyday living and effortless entertaining. The thoughtful flow between living spaces creates a welcoming environment for gathering with family and friends while still providing private areas to relax and unwind. Main level laundry adds to the convenience of this one. This gem comes complete with a finish walk-out basement and a bonus room for all your needs.
Step outside to discover the tranquil deck and backyard view, making it perfect space for morning coffee or peaceful outdoor entertaining. Location is everything and this property delivers. Enjoy the ultimate neighborhood perk with walking distance to Migliazzo park (boasting a scenic fishing lake, paved trails, playground and outdoor fitness equipment).
Combining comfort, functionality and flexibility, this home presents a wonderful opportunity for buyers seeking space, convenience and a place to make lasting memories. Don't miss your chance to make this inviting home your own!...
Contact an agent
Home facts
- Year built:1975
- Subdivision & Development:Verona Hills
- Listing ID #:2639931
- Added:1 day(s) ago
- Updated:October 01, 2026 at 12:51 AM
Rooms and interior
- Bedrooms:4
- Total bathrooms:4
- Full bathrooms:3
- Half bathrooms:1
- Rooms Total:13
- Basement:Yes
- Basement Description:Finished, Walk Out
- Living area:4,287 sq. ft.
Heating and cooling
- Cooling:Electric
- Heating:Forced Air Gas
Structure and exterior
- Year built:1975
- Building area:4,287 sq. ft.
- Lot area:0.41 Acres
- Architectural Style:2 Stories
Utilities
- Water:City/Public
Finances and disclosures
- Price:$435,000
- Price per sq. ft.:$101.47
Parking
- Parking description:Attached
- Garage:Yes
- Garage spaces:2
 HeartlandMLS©2026. Information Deemed Reliable But Not Guaranteed. This information is being provided by the HeartlandMLS. The listings presented here may or may not be listed by the Broker/Agent operating this website. This information is intended for the personal use of consumers and may not be used for any purpose other than to identify prospective properties consumers may be interested in purchasing. Data <Last Updated October 1, 2026
New listings near 11900 Glen Arbor Terrace
- New
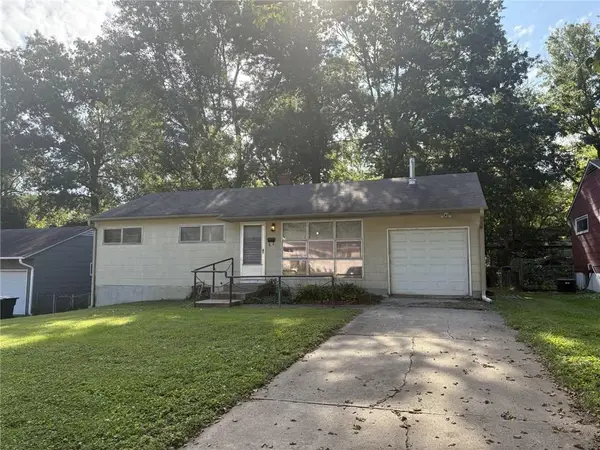 $105,000Active3 beds 1 baths936 sq. ft.
7717 E 112 Terrace, Kansas City, MO 64113
MLS# 2644697Listed by: PLATINUM REALTY LLC - New
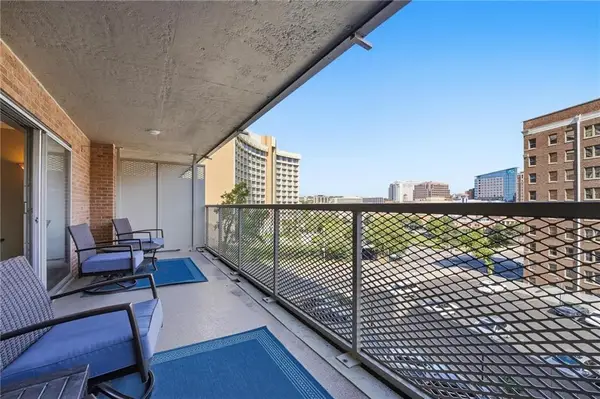 $229,900Active1 beds 1 baths859 sq. ft.
310 W 49th Street #201, Kansas City, MO 64112
MLS# 2644637Listed by: 1ST CLASS REAL ESTATE KC - New
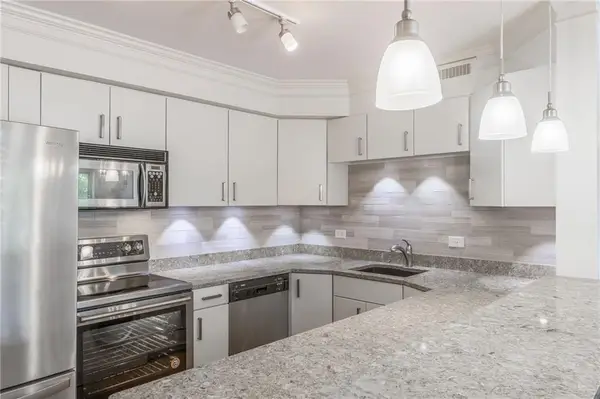 $299,900Active2 beds 2 baths1,245 sq. ft.
310 W 49th Street #606, Kansas City, MO 64112
MLS# 2644651Listed by: 1ST CLASS REAL ESTATE KC - New
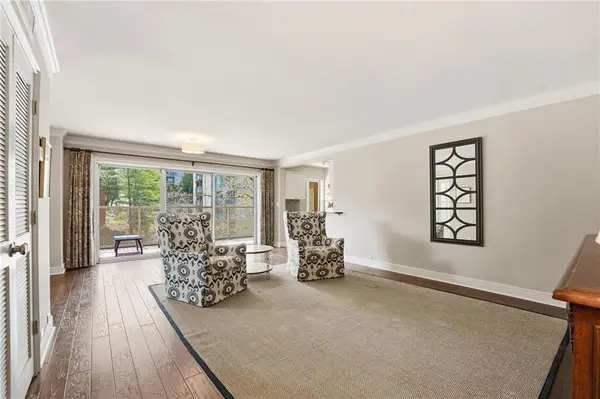 $274,900Active2 beds 1 baths1,111 sq. ft.
310 W 49 Street S #304, Kansas City, MO 64112
MLS# 2644702Listed by: 1ST CLASS REAL ESTATE KC - New
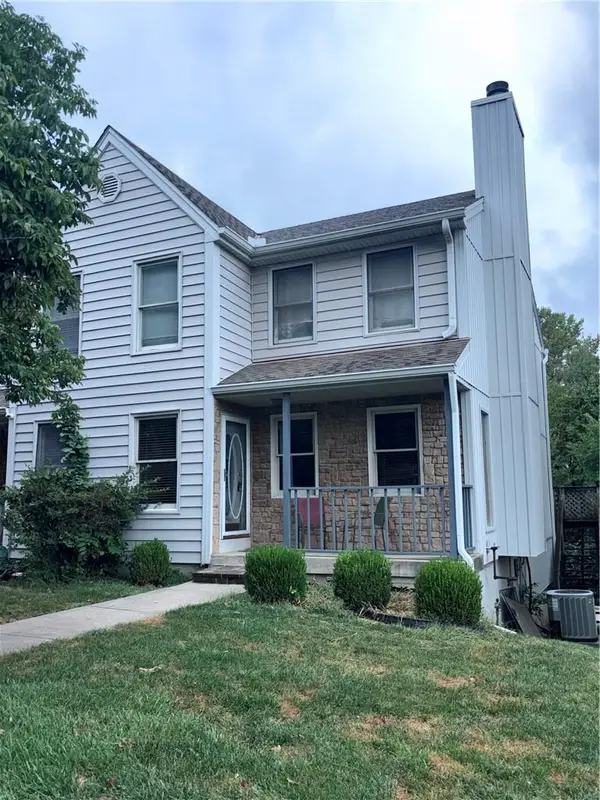 $168,000Active3 beds 3 baths1,536 sq. ft.
4604 NW 58th Terrace, Kansas City, MO 64151
MLS# 2644755Listed by: RE/MAX HERITAGE - New
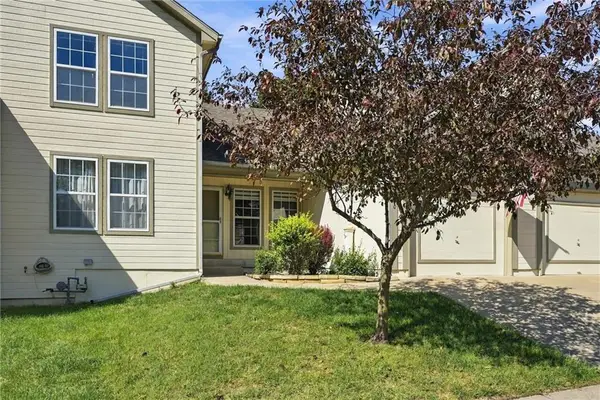 $275,000Active3 beds 3 baths1,661 sq. ft.
8310 N Barclay Circle, Kansas City, MO 64118
MLS# 2644614Listed by: REECENICHOLS-KCN - Open Sat, 12 to 2pmNew
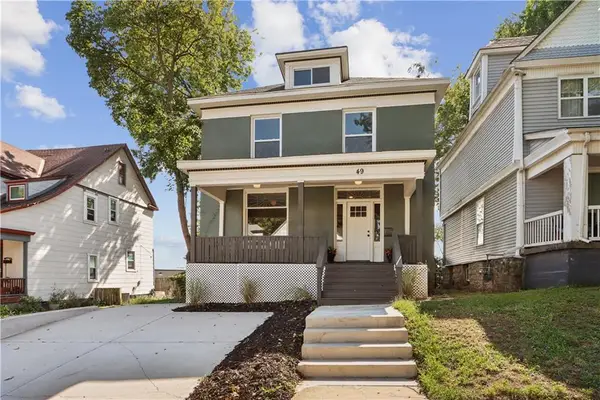 $349,000Active3 beds 3 baths1,682 sq. ft.
49 E 32 Street, Kansas City, MO 64111
MLS# 2639634Listed by: SEEK REAL ESTATE - New
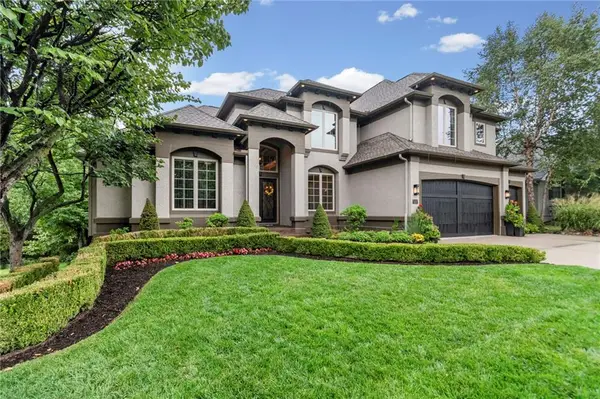 $750,000Active5 beds 6 baths4,975 sq. ft.
9608 NE 92nd Street, Kansas City, MO 64157
MLS# 2641699Listed by: PLATINUM REALTY LLC - Open Sun, 1 to 3pmNew
 $299,999Active3 beds 1 baths1,512 sq. ft.
5414 NE Carmel Road, Kansas City, MO 64119
MLS# 2642217Listed by: RE/MAX AREA REAL ESTATE


Protect your home and budget from life's surprises with an Assurant Home Warranty, backed by a partner that supports you through every step of homeownership. Explore Plans.
© 2023 - 2026 ERA Franchise Systems LLC. All rights reserved. ERA Franchise Systems LLC fully supports the principles of the Fair Housing Act and the Equal Opportunity Act. ERA, ERA Real Estate powered, and their respective logos are registered service marks of ERA Franchise Systems LLC. Each office is independently owned and operated.