
8310 N Barclay Circle, Kansas City, MO 64118
Local realty services provided by:ERA McClain Brothers
Listed by: brooke nelson
Office: reecenichols-kcn
MLS#:2644614
Source:MOKS_HL
Price summary
- Price:$275,000
- Price per sq. ft.:$165.56
- Monthly HOA dues:$125
About this home
Beautiful maintenance-provided 3-bedroom, 3-bath townhome offering comfort, natural light and easy living! Each bedroom features its own private bathroom, including a convenient main-level primary suite, 2nd main level bedroom, and a spacious second-floor bedroom with bath. The open kitchen flows easily into the living and dining areas, with laundry conveniently located nearby. Enjoy newer LVP flooring, upgraded blinds/shades and abundant natural light throughout. Step outside to a beautifully upgraded landscaped, fenced backyard featuring a composite covered deck and pergola—perfect for relaxing or entertaining. The large, open unfinished basement provides excellent storage and plenty of potential for future finished living space. HOA covers lawn maintenance, snow removal and exterior maintenance, making this home a truly low-maintenance gem!
Contact an agent
Home facts
- Year built:2002
- Subdivision & Development:Barclay Place
- Listing ID #:2644614
- Added:1 day(s) ago
- Updated:September 30, 2026 at 05:06 PM
Rooms and interior
- Bedrooms:3
- Total bathrooms:3
- Full bathrooms:3
- Rooms Total:8
- Kitchen Description:Dishwasher, Disposal, Microwave, Refrigerator
- Basement:Yes
- Basement Description:Unfinished
- Living area:1,661 sq. ft.
Heating and cooling
- Cooling:Electric
- Heating:Natural Gas
Structure and exterior
- Roof:Composition
- Year built:2002
- Building area:1,661 sq. ft.
- Lot area:0.05 Acres
- Lot Features:City Lot, Cul-De-Sac
- Architectural Style:1.5 Stories
- Construction Materials:Frame
Schools
- High school:Oak Park
- Elementary school:Clardy
Utilities
- Water:City/Public
- Sewer:Public Sewer
Finances and disclosures
- Price:$275,000
- Price per sq. ft.:$165.56
Features and amenities
- Appliances:Dishwasher, Disposal, Microwave, Refrigerator, Washer
- Amenities:Ceiling Fan(s), Pantry
Parking
- Garage:Yes
- Garage spaces:1
 HeartlandMLS©2026. Information Deemed Reliable But Not Guaranteed. This information is being provided by the HeartlandMLS. The listings presented here may or may not be listed by the Broker/Agent operating this website. This information is intended for the personal use of consumers and may not be used for any purpose other than to identify prospective properties consumers may be interested in purchasing. Data <Last Updated September 30, 2026
New listings near 8310 N Barclay Circle
- Open Sat, 12 to 2pmNew
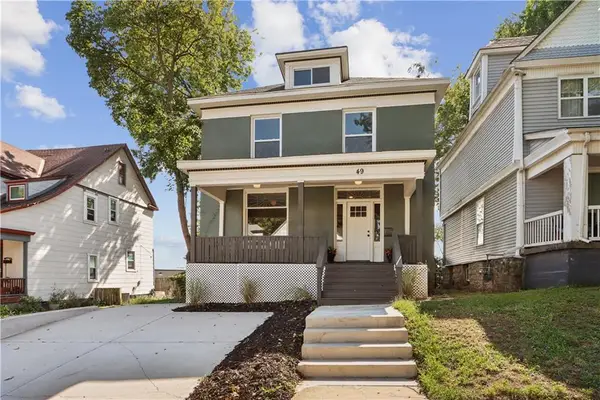 $349,000Active3 beds 3 baths1,682 sq. ft.
49 E 32 Street, Kansas City, MO 64111
MLS# 2639634Listed by: SEEK REAL ESTATE - New
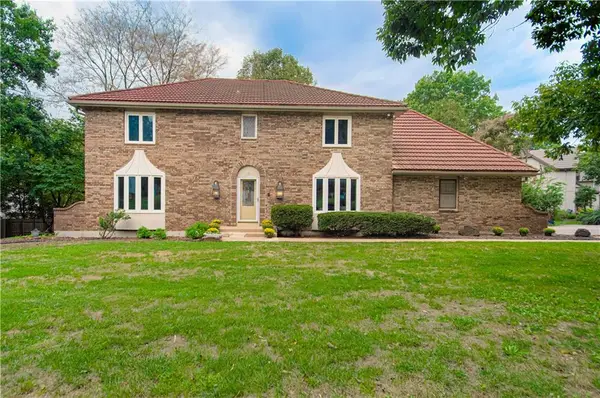 $435,000Active4 beds 4 baths4,287 sq. ft.
11900 Glen Arbor Terrace, Kansas City, MO 64145
MLS# 2639931Listed by: RE/MAX STATE LINE - New
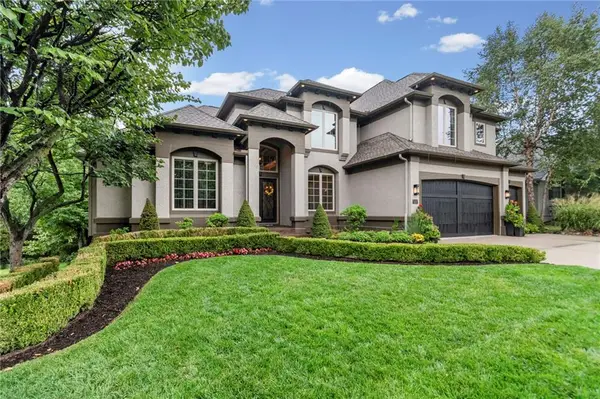 $750,000Active5 beds 6 baths4,975 sq. ft.
9608 NE 92nd Street, Kansas City, MO 64157
MLS# 2641699Listed by: PLATINUM REALTY LLC - Open Sun, 1 to 3pmNew
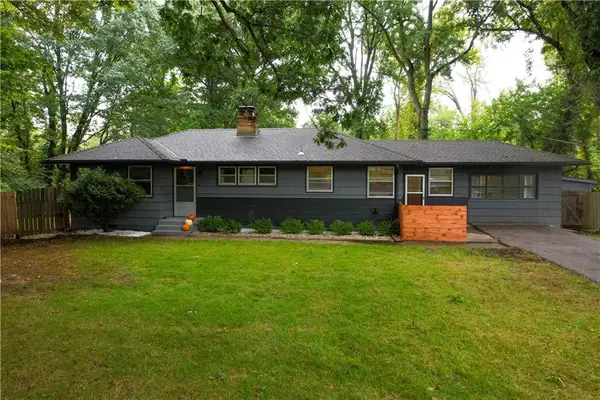 $299,999Active3 beds 1 baths1,512 sq. ft.
5414 NE Carmel Road, Kansas City, MO 64119
MLS# 2642217Listed by: RE/MAX AREA REAL ESTATE - New
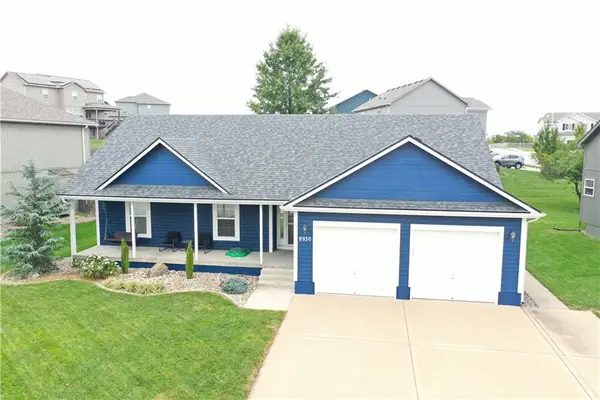 $415,000Active4 beds 3 baths2,773 sq. ft.
8930 NE 111th Street, Kansas City, MO 64157
MLS# 2643227Listed by: KELLER WILLIAMS KC NORTH - Open Sat, 11am to 1pmNew
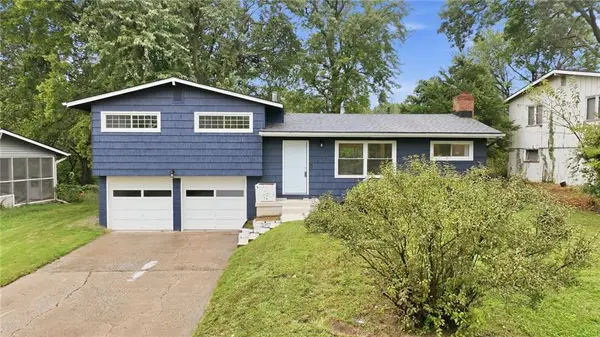 $260,000Active3 beds 2 baths1,172 sq. ft.
6870 N Montrose Avenue, Kansas City, MO 64151
MLS# 2643938Listed by: KELLER WILLIAMS KC NORTH - New
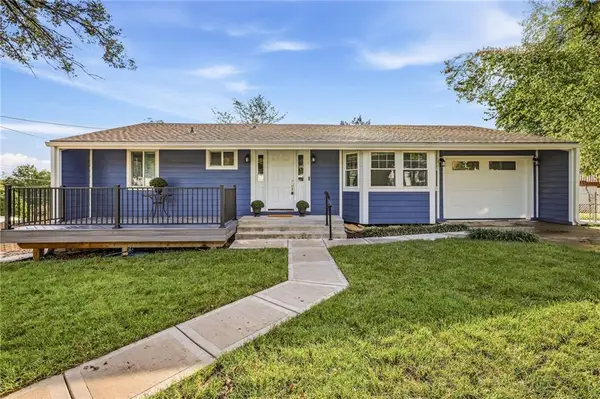 $335,000Active3 beds 3 baths2,934 sq. ft.
13219 Mcgee Street, Kansas City, MO 64145
MLS# 2644187Listed by: RE/MAX PREMIER REALTY - Open Sat, 11am to 1pmNew
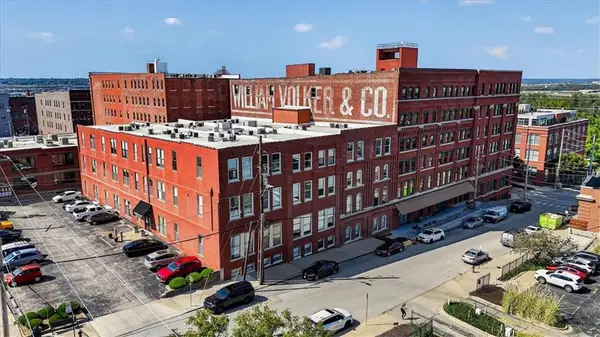 $299,000Active1 beds 2 baths1,330 sq. ft.
200 Main Street #512, Kansas City, MO 64105
MLS# 2644211Listed by: REDFIN CORPORATION - New
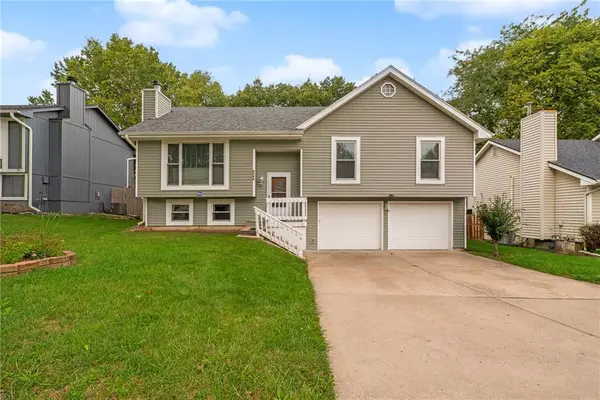 $345,000Active3 beds 3 baths2,152 sq. ft.
4108 N Troost Avenue, Kansas City, MO 64116
MLS# 2644385Listed by: RE/MAX INNOVATIONS


Protect your home and budget from life's surprises with an Assurant Home Warranty, backed by a partner that supports you through every step of homeownership. Explore Plans.
© 2023 - 2026 ERA Franchise Systems LLC. All rights reserved. ERA Franchise Systems LLC fully supports the principles of the Fair Housing Act and the Equal Opportunity Act. ERA, ERA Real Estate powered, and their respective logos are registered service marks of ERA Franchise Systems LLC. Each office is independently owned and operated.