
11901 Harrison Drive, Kansas City, MO 64146
Local realty services provided by:ERA High Pointe Realty
11901 Harrison Drive,Kansas City, MO 64146
$320,000
- 3 Beds
- 3 Baths
- 2,515 sq. ft.
- Single family
- Active
Listed by: louise mankameyer
Office: weichert, realtors welch & co.
MLS#:2642633
Source:MOKS_HL
Price summary
- Price:$320,000
- Price per sq. ft.:$127.24
About this home
A classic brick and wood siding exterior featuring arched windows creates a serene and inviting first impression for this one-story residence at 11901 Harrison Drive. A driveway leads to an attached garage, establishing a sense of ease from the moment you arrive.
Inside, the residence offers 1,515 square feet of living area on the main floor with 3 bedrooms and 2 full bathrooms. There is a well appointed kitchen with a breakfast bar and sitting area with a pantry. A formal Dining room has a sliding door out to the deck. The great room has vaulted ceilings; a fireplace with a wood stove and built in bookcases. A finished walk out lower level offers room to entertain with a full bathroom and wet bar. The single-story layout provides a harmonious flow throughout the home, where daily activities and quiet moments find their natural place. The serene interior environment offers plenty of room to personalize and settle into.
The outdoor setting sits on a lot of 0.31 acres (13,316 square feet), presenting an expansive yard framed by mature trees that offer shade and a tranquil backdrop. This property combines classic exterior materials with a functional interior layout in a peaceful Kansas City neighborhood with close proximity to St. Thomas Moore elementary and middle school....
Contact an agent
Home facts
- Year built:1977
- Subdivision & Development:Mission Lake
- Listing ID #:2642633
- Added:5 day(s) ago
- Updated:September 28, 2026 at 02:27 PM
Rooms and interior
- Bedrooms:3
- Total bathrooms:3
- Full bathrooms:3
- Rooms Total:11
- Kitchen Description:Cooktop, Dishwasher, Disposal, Microwave, Refrigerator
- Basement:Yes
- Basement Description:Finished, Inside Entrance, Walk Out
- Living area:2,515 sq. ft.
Heating and cooling
- Cooling:Electric
- Heating:Forced Air Gas
Structure and exterior
- Roof:Composition
- Year built:1977
- Building area:2,515 sq. ft.
- Lot area:0.31 Acres
- Lot Features:City Limits, City Lot
- Architectural Style:Ranch
- Construction Materials:Brick Trim, Stucco & Frame, Vinyl Siding
Utilities
- Water:City/Public
- Sewer:Public Sewer
Finances and disclosures
- Price:$320,000
- Price per sq. ft.:$127.24
Features and amenities
- Appliances:Built-In Oven, Dishwasher, Disposal, Microwave, Refrigerator
- Amenities:Ceiling Fan(s), Pantry, Stained Cabinets, Walk-In Closet(s), Wet Bar
Parking
- Parking description:Attached
- Garage:Yes
- Garage spaces:2
 HeartlandMLS©2026. Information Deemed Reliable But Not Guaranteed. This information is being provided by the HeartlandMLS. The listings presented here may or may not be listed by the Broker/Agent operating this website. This information is intended for the personal use of consumers and may not be used for any purpose other than to identify prospective properties consumers may be interested in purchasing. Data <Last Updated September 28, 2026
New listings near 11901 Harrison Drive
- New
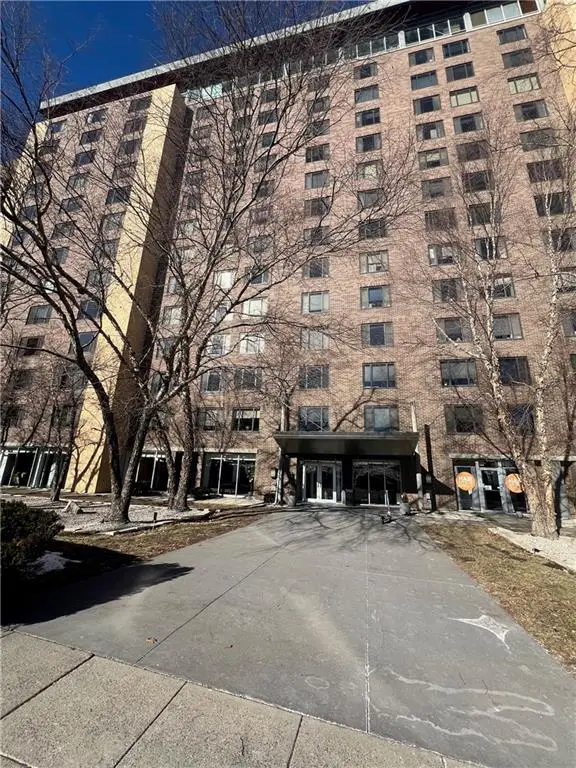 $78,500Active-- beds 1 baths522 sq. ft.
600 E 8th Street #3M, Kansas City, MO 64106
MLS# 2640304Listed by: KW KANSAS CITY METRO - New
 $610,000Active4 beds 3 baths2,840 sq. ft.
9320 N. Dawn Avenue, Kansas City, MO 64154
MLS# 2641609Listed by: PLATINUM REALTY LLC  $790,000Pending4 beds 3 baths2,924 sq. ft.
8808 N Everton Avenue, Kansas City, MO 64153
MLS# 2644379Listed by: REECENICHOLS-KCN- New
 $299,000Active3 beds 3 baths2,500 sq. ft.
5836 E E 99th Street, Kansas City, MO 64134
MLS# 2644365Listed by: EXP REALTY LLC  $115,000Pending2 beds 1 baths1,000 sq. ft.
3317 Gillham Road #3s, Kansas City, MO 64110
MLS# 2643022Listed by: REECENICHOLS -THE VILLAGE- New
 $545,000Active4 beds 2 baths2,458 sq. ft.
7241 Belleview Avenue, Kansas City, MO 64114
MLS# 2644351Listed by: REECENICHOLS -THE VILLAGE - New
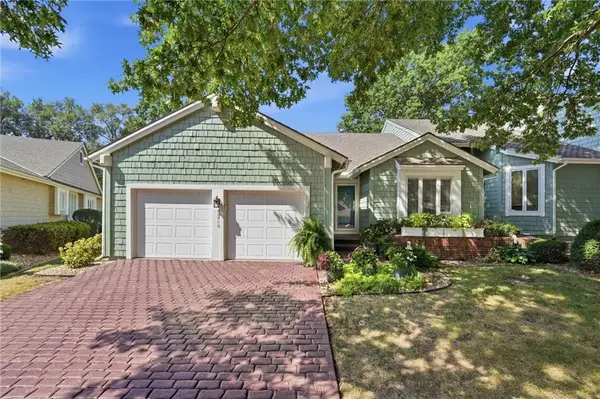 $410,000Active2 beds 3 baths2,937 sq. ft.
12710 Baltimore Court, Kansas City, MO 64145
MLS# 2641785Listed by: REECENICHOLS- LEAWOOD TOWN CENTER - New
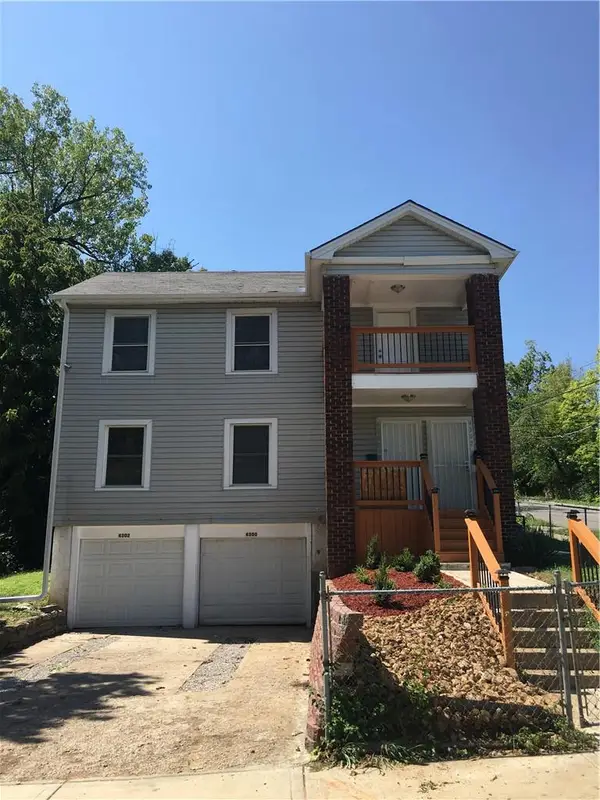 $243,000Active-- beds -- baths
4300 - 4302 Virginia Avenue, Kansas City, MO 64110
MLS# 2642447Listed by: UNITED REAL ESTATE KANSAS CITY - New
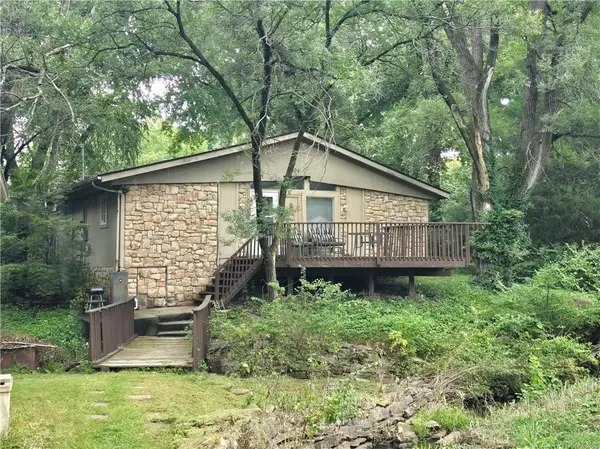 $150,000Active2 beds 1 baths912 sq. ft.
506 NE 114th Terrace, Kansas City, MO 64155
MLS# 2644317Listed by: KELLER WILLIAMS REALTY PARTNERS INC. 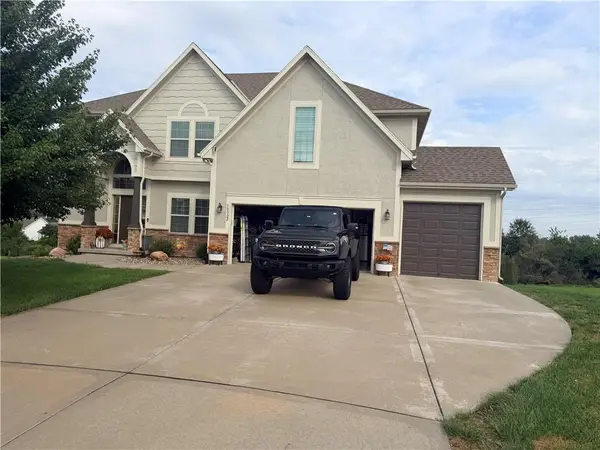 $510,000Pending4 beds 4 baths2,765 sq. ft.
10322 N Ditman Avenue, Kansas City, MO 64157
MLS# 2644300Listed by: PLATINUM REALTY LLC


Protect your home and budget from life's surprises with an Assurant Home Warranty, backed by a partner that supports you through every step of homeownership. Explore Plans.
© 2023 - 2026 ERA Franchise Systems LLC. All rights reserved. ERA Franchise Systems LLC fully supports the principles of the Fair Housing Act and the Equal Opportunity Act. ERA, ERA Real Estate powered, and their respective logos are registered service marks of ERA Franchise Systems LLC. Each office is independently owned and operated.