
12023 Mcgee Court, Kansas City, MO 64145
Local realty services provided by:ERA McClain Brothers
12023 Mcgee Court,Kansas City, MO 64145
$550,000
- 4 Beds
- 5 Baths
- 4,166 sq. ft.
- Single family
- Coming Soon
Listed by: tamra trickey
Office: reecenichols - leawood
MLS#:2650446
Source:MOKS_HL
Price summary
- Price:$550,000
- Price per sq. ft.:$132.02
About this home
STUNNING UPDATES, A CHEF'S DREAM KITCHEN & A CUL-DE-SAC SETTING! Tucked away at the back of a quiet cul-de-sac, this beautifully updated home is sure to impress! Step inside and be wowed by the gorgeous tile floors and a jaw-dropping Kitchen that would make any chef swoon! The open floor plan is an entertainer's dream, seamlessly connecting indoor and outdoor living spaces. Fire up the grill on the convenient patio just off the Kitchen, then head to the expansive deck off the Great Room for dinner under the stars.
Upstairs, you'll find FOUR spacious Bedroom Suites, including an extraordinary Primary Retreat you'll never want to leave! Unwind with a good book in your private Sitting Room, then indulge in the spa-inspired Primary Bath featuring an oversized shower and a showstopping walk-in closet complete with a custom organization system and its own washer and dryer.
The finished Lower Level offers even more room to relax, entertain or escape, featuring a generous Rec Room, fifth non-conforming Bedroom and full Bath. With beautiful updates, fabulous entertaining spaces and room for everyone to spread out, this home delivers the perfect combination of style, comfort and everyday luxury. Prepare to fall in love!...
Contact an agent
Home facts
- Year built:2001
- Subdivision & Development:Somerset Valley
- Listing ID #:2650446
- Updated:November 05, 2026 at 08:44 PM
Rooms and interior
- Bedrooms:4
- Total bathrooms:5
- Full bathrooms:4
- Half bathrooms:1
- Rooms Total:8
- Kitchen Description:Dishwasher, Disposal, Double Oven
- Basement:Yes
- Basement Description:Finished, Full, Walk Up
- Living area:4,166 sq. ft.
Heating and cooling
- Cooling:Electric
- Heating:Central Gas
Structure and exterior
- Roof:Composition
- Year built:2001
- Building area:4,166 sq. ft.
- Lot area:0.37 Acres
- Lot Features:City Lot
- Architectural Style:2 Stories
- Construction Materials:Frame, Stucco
Utilities
- Water:City/Public
- Sewer:Public Sewer
Finances and disclosures
- Price:$550,000
- Price per sq. ft.:$132.02
Features and amenities
- Appliances:Built-In Oven, Dishwasher, Disposal, Fireplace Screen
- Amenities:Ceiling Fan(s), Pantry, Walk-In Closet(s)
Parking
- Parking description:Attached
- Garage:Yes
- Garage spaces:3
 HeartlandMLS©2026. Information Deemed Reliable But Not Guaranteed. This information is being provided by the HeartlandMLS. The listings presented here may or may not be listed by the Broker/Agent operating this website. This information is intended for the personal use of consumers and may not be used for any purpose other than to identify prospective properties consumers may be interested in purchasing. Data <Last Updated November 5, 2026
New listings near 12023 Mcgee Court
- Coming Soon
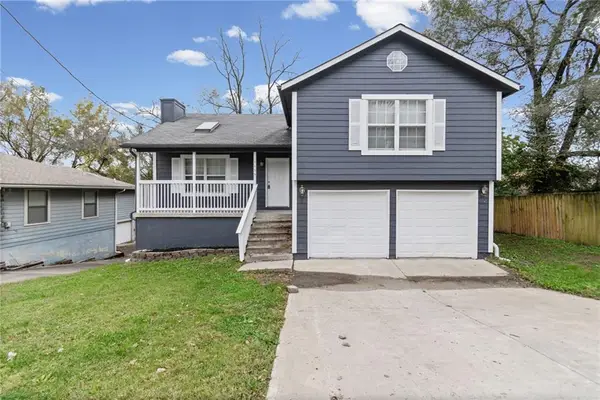 $215,000Coming Soon4 beds 3 baths1,600 sq. ft.
7439 Bales Avenue, Kansas City, MO 64132
MLS# 2650385Listed by: AUBEN REALTY MO, LLC - Coming Soon
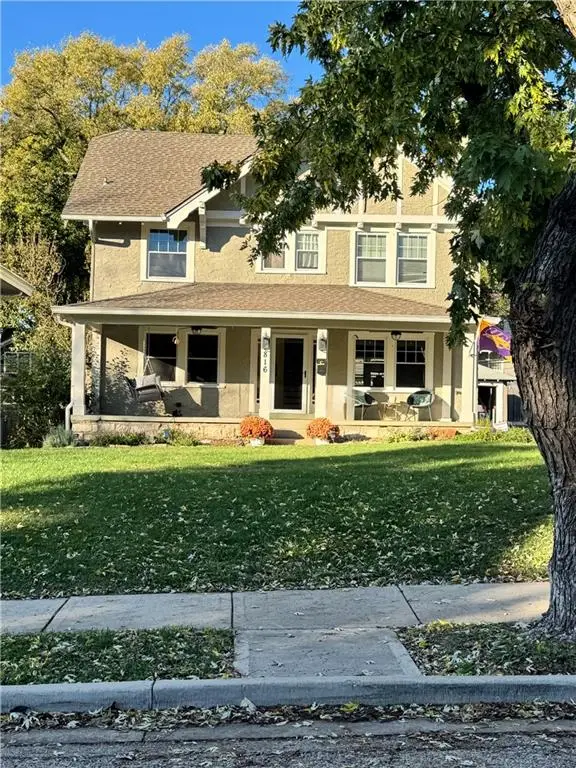 $495,000Coming Soon3 beds 3 baths1,742 sq. ft.
816 W 72nd Street, Kansas City, MO 64114
MLS# 2650375Listed by: REECENICHOLS - COUNTRY CLUB PLAZA - Coming SoonOpen Fri, 4 to 6pm
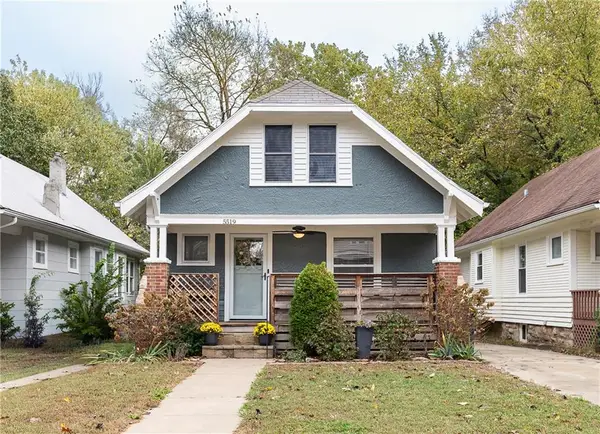 $270,000Coming Soon3 beds 2 baths1,612 sq. ft.
5519 Tracy Avenue, Kansas City, MO 64110
MLS# 2649963Listed by: REECENICHOLS - COUNTRY CLUB PLAZA - Coming Soon
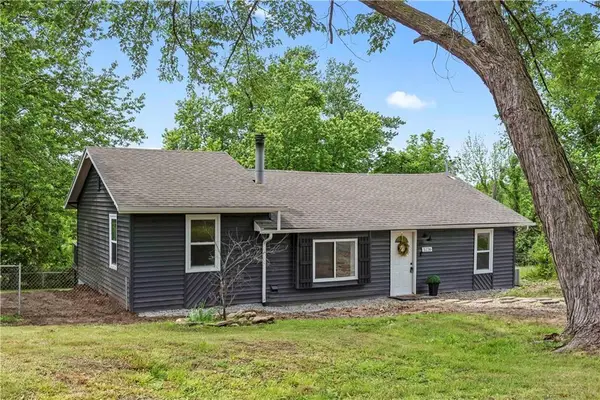 $199,000Coming Soon3 beds 2 baths1,144 sq. ft.
5236 N Cambridge Avenue, Kansas City, MO 64119
MLS# 2650139Listed by: REAL BROKER, LLC - Coming SoonOpen Sat, 12 to 2pm
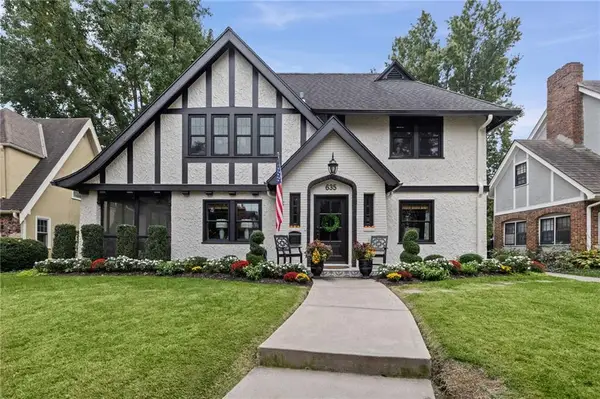 $899,000Coming Soon4 beds 4 baths3,030 sq. ft.
635 W 69th Terrace, Kansas City, MO 64113
MLS# 2649319Listed by: COMPASS REALTY GROUP - Coming SoonOpen Fri, 5 to 7pm
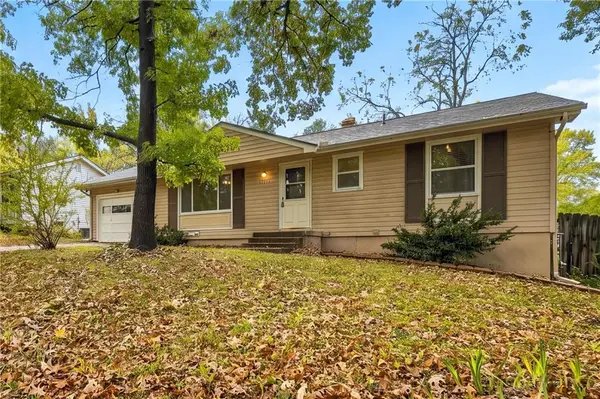 $229,900Coming Soon3 beds 2 baths1,860 sq. ft.
3711 E 107th Street, Kansas City, MO 64137
MLS# 2650260Listed by: KELLER WILLIAMS REALTY PARTNERS INC. - Coming Soon
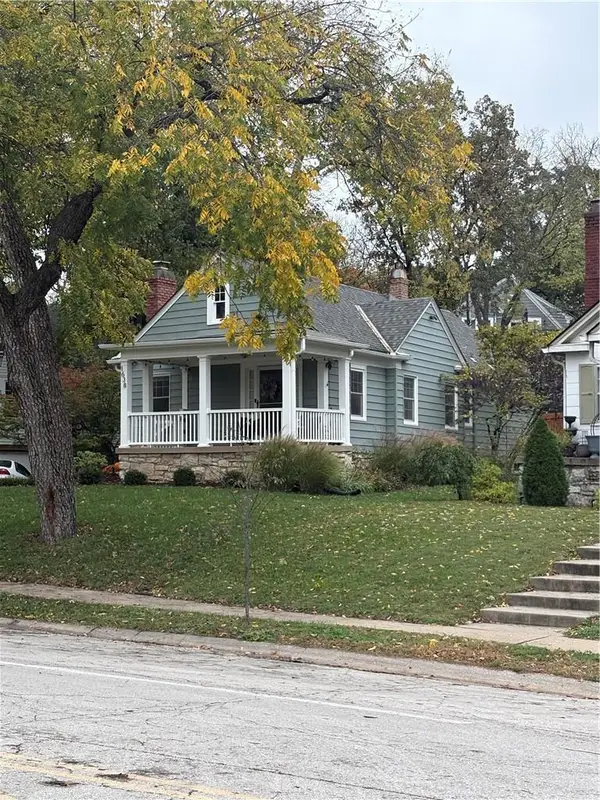 $352,000Coming Soon2 beds 1 baths1,098 sq. ft.
1638 W 51st Street, Kansas City, MO 64112
MLS# 2650157Listed by: REECENICHOLS - COUNTRY CLUB PLAZA - Coming Soon
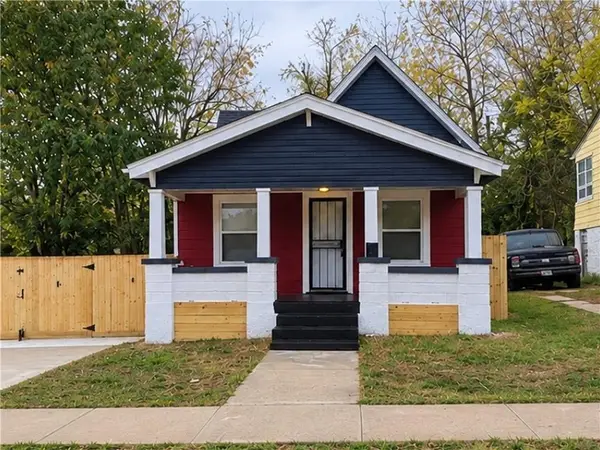 $165,000Coming Soon4 beds 2 baths1,302 sq. ft.
2924 Mersington Avenue, Kansas City, MO 64128
MLS# 2649360Listed by: REECENICHOLS - LEES SUMMIT - Coming Soon
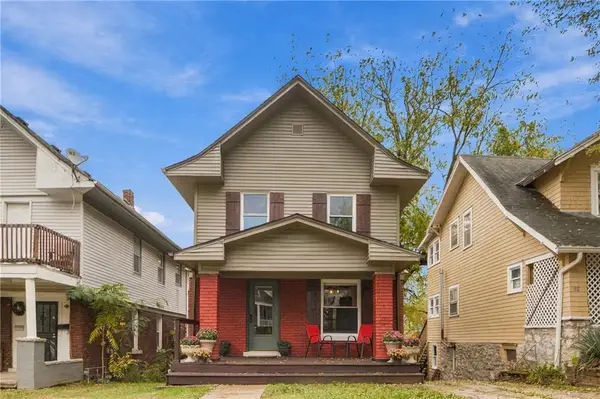 $195,000Coming Soon3 beds 3 baths1,330 sq. ft.
327 Brighton Avenue, Kansas City, MO 64123
MLS# 2650112Listed by: REAL BROKER, LLC - Coming SoonOpen Sat, 1 to 3pm
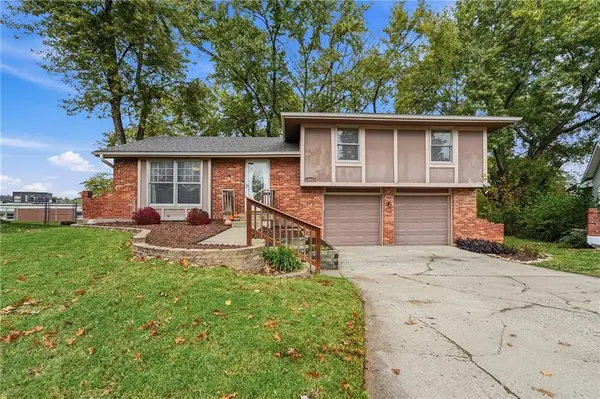 $300,000Coming Soon3 beds 2 baths1,652 sq. ft.
1010 NE 80th Terrace, Kansas City, MO 64118
MLS# 2650000Listed by: REECENICHOLS - LEAWOOD


Protect your home and budget from life's surprises with an Assurant Home Warranty, backed by a partner that supports you through every step of homeownership. Explore Plans.
© 2023 - 2026 ERA Franchise Systems LLC. All rights reserved. ERA Franchise Systems LLC fully supports the principles of the Fair Housing Act and the Equal Opportunity Act. ERA, ERA Real Estate powered, and their respective logos are registered service marks of ERA Franchise Systems LLC. Each office is independently owned and operated.