
1207 W 67th Terrace, Kansas City, MO 64113
Local realty services provided by:ERA High Pointe Realty
1207 W 67th Terrace,Kansas City, MO 64113
$995,000
- 4 Beds
- 4 Baths
- 3,060 sq. ft.
- Single family
- Pending
Listed by: jennifer welch
Office: reecenichols - lees summit
MLS#:2643207
Source:MOKS_HL
Price summary
- Price:$995,000
- Price per sq. ft.:$325.16
- Monthly HOA dues:$18.5
About this home
**OFFER DEADLINE - 9/26 at NOON** A charming tree-lined street, fantastic curb appeal, and an unforgettable backyard paradise welcome you to this gorgeous 4-bedroom, 3.5-bath home in highly coveted Brookside! Thoughtfully designed and beautifully appointed, this home sits on a large, level lot and offers all the space you need. Bathed in natural light, this home features beautiful hardwood floors, all-new lighting, and inviting spaces designed for both everyday living and entertaining. The first floor offers a formal living room with fireplace, spacious dining room, light and airy kitchen that flows seamlessly into an impressive 24x17 family room, complete with a limewashed fireplace, wet bar, and a wall of windows overlooking the spectacular backyard. A convenient half bath and front and back staircases add to the thoughtful floor plan. Upstairs, the spacious primary suite provides a peaceful retreat with two walk-in closets and a beautifully updated ensuite bath with walk-in shower. A large secondary bedroom offers its own private full bath and charming window seat, while two additional generously sized bedrooms and a full hall bath complete the second floor. The lower level provides even more flexibility, with a finished laundry area featuring a sink and dedicated pet washing station, plus plenty of storage and additional space ready to accommodate your needs. And then there’s the backyard—the true showstopper! Step outside to your own private retreat, where an in-ground pool with tanning ledge and automatic cover takes center stage. Relax in the cozy hot tub, gather around the fire pit, or entertain with ease in the outdoor kitchen. Expansive green space and gorgeous landscaping create a lush, private setting that feels like a vacation getaway right at home. Ideally located in the heart of Kansas City, just moments from the shops and restaurants of Brookside, the Country Club Plaza, Loose Park, and so much more. Don’t miss the gem!...
Contact an agent
Home facts
- Year built:1950
- Subdivision & Development:Romanelli West
- Listing ID #:2643207
- Added:4 day(s) ago
- Updated:September 28, 2026 at 08:37 AM
Rooms and interior
- Bedrooms:4
- Total bathrooms:4
- Full bathrooms:3
- Half bathrooms:1
- Rooms Total:12
- Kitchen Description:Dishwasher, Disposal, Microwave, Refrigerator
- Basement:Yes
- Basement Description:Partial, Unfinished
- Living area:3,060 sq. ft.
Heating and cooling
- Cooling:Electric, Zoned
- Heating:Forced Air Gas, Zoned
Structure and exterior
- Roof:Composition
- Year built:1950
- Building area:3,060 sq. ft.
- Lot area:0.34 Acres
- Architectural Style:2 Stories
- Construction Materials:Wood Siding
- Exterior Features:Outdoor Kitchen
Utilities
- Water:City/Public
- Sewer:Public Sewer
Finances and disclosures
- Price:$995,000
- Price per sq. ft.:$325.16
Features and amenities
- Appliances:Built-In Oven, Dishwasher, Disposal, Microwave, Refrigerator, Stainless Steel Appliance(s)
- Amenities:Ceiling Fan(s), Custom Cabinets, Pantry, Walk-In Closet(s), Wet Bar
Parking
- Parking description:Attached
- Garage:Yes
- Garage spaces:2
 HeartlandMLS©2026. Information Deemed Reliable But Not Guaranteed. This information is being provided by the HeartlandMLS. The listings presented here may or may not be listed by the Broker/Agent operating this website. This information is intended for the personal use of consumers and may not be used for any purpose other than to identify prospective properties consumers may be interested in purchasing. Data <Last Updated September 28, 2026
New listings near 1207 W 67th Terrace
- New
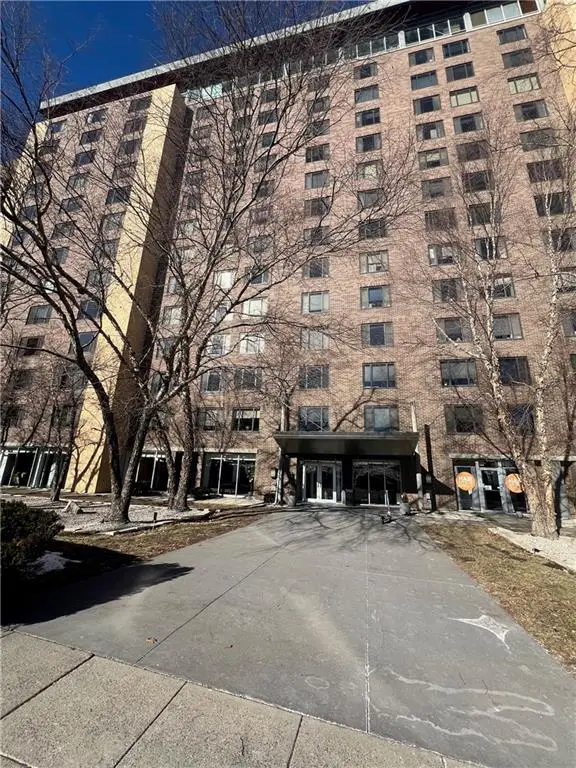 $78,500Active-- beds 1 baths522 sq. ft.
600 E 8th Street #3M, Kansas City, MO 64106
MLS# 2640304Listed by: KW KANSAS CITY METRO - New
 $610,000Active4 beds 3 baths2,840 sq. ft.
9320 N. Dawn Avenue, Kansas City, MO 64154
MLS# 2641609Listed by: PLATINUM REALTY LLC  $790,000Pending4 beds 3 baths2,924 sq. ft.
8808 N Everton Avenue, Kansas City, MO 64153
MLS# 2644379Listed by: REECENICHOLS-KCN- New
 $299,000Active3 beds 3 baths2,500 sq. ft.
5836 E E 99th Street, Kansas City, MO 64134
MLS# 2644365Listed by: EXP REALTY LLC  $115,000Pending2 beds 1 baths1,000 sq. ft.
3317 Gillham Road #3s, Kansas City, MO 64110
MLS# 2643022Listed by: REECENICHOLS -THE VILLAGE- New
 $545,000Active4 beds 2 baths2,458 sq. ft.
7241 Belleview Avenue, Kansas City, MO 64114
MLS# 2644351Listed by: REECENICHOLS -THE VILLAGE - New
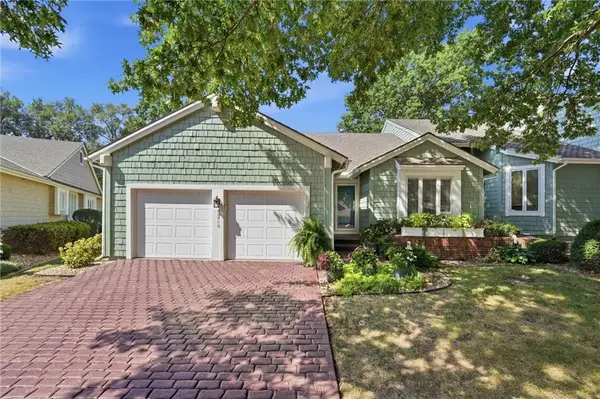 $410,000Active2 beds 3 baths2,937 sq. ft.
12710 Baltimore Court, Kansas City, MO 64145
MLS# 2641785Listed by: REECENICHOLS- LEAWOOD TOWN CENTER - New
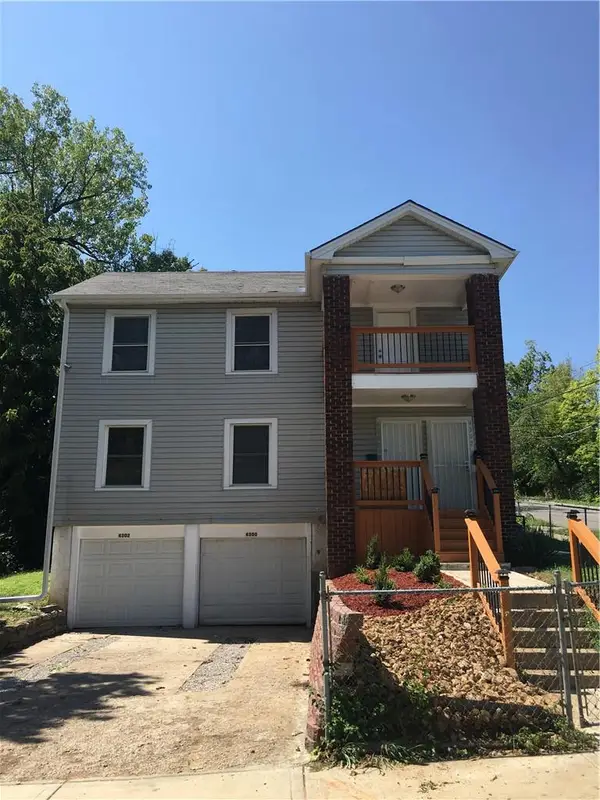 $243,000Active-- beds -- baths
4300 - 4302 Virginia Avenue, Kansas City, MO 64110
MLS# 2642447Listed by: UNITED REAL ESTATE KANSAS CITY - New
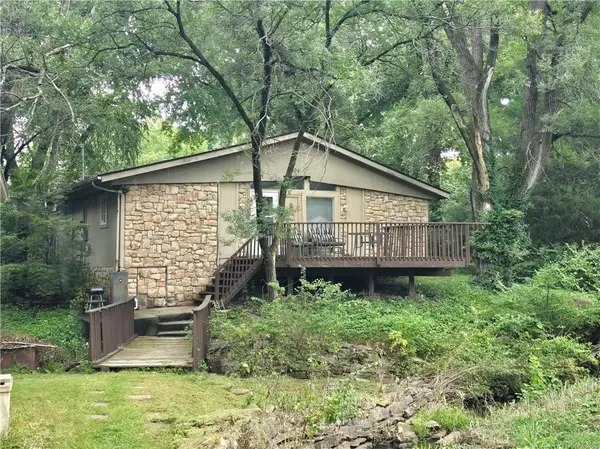 $150,000Active2 beds 1 baths912 sq. ft.
506 NE 114th Terrace, Kansas City, MO 64155
MLS# 2644317Listed by: KELLER WILLIAMS REALTY PARTNERS INC. 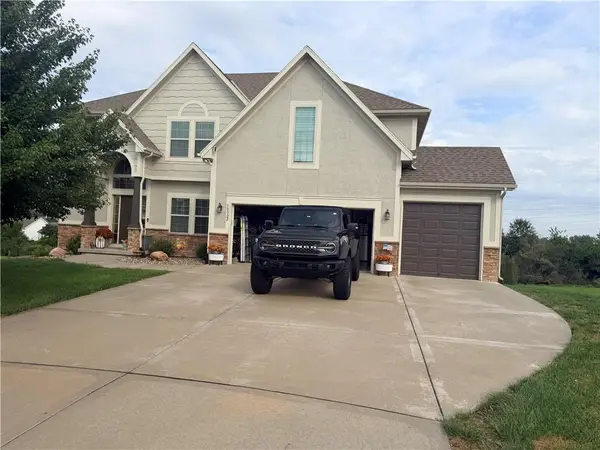 $510,000Pending4 beds 4 baths2,765 sq. ft.
10322 N Ditman Avenue, Kansas City, MO 64157
MLS# 2644300Listed by: PLATINUM REALTY LLC


Protect your home and budget from life's surprises with an Assurant Home Warranty, backed by a partner that supports you through every step of homeownership. Explore Plans.
© 2023 - 2026 ERA Franchise Systems LLC. All rights reserved. ERA Franchise Systems LLC fully supports the principles of the Fair Housing Act and the Equal Opportunity Act. ERA, ERA Real Estate powered, and their respective logos are registered service marks of ERA Franchise Systems LLC. Each office is independently owned and operated.