
121 W 48th Street #11010203, Kansas City, MO 64112
Local realty services provided by:ERA McClain Brothers
121 W 48th Street #11010203,Kansas City, MO 64112
$1,419,000
- 4 Beds
- 5 Baths
- 3,620 sq. ft.
- Condominium
- Coming Soon
Listed by: tom thornhill
Office: parkway real estate llc.
MLS#:2650995
Source:MOKS_HL
Price summary
- Price:$1,419,000
- Price per sq. ft.:$391.99
- Monthly HOA dues:$3,594
About this home
This four bedroom, four and a half bath Sulgrave Condominium represents an imaginative consolidation of three individual units on north and south sides of the 11th floor, providing views of the Country Club Plaza and downtown skyline as well as the south tree canopy from spacious balconies off the north living space and south side primary bedroom. Features include two gas fired fireplaces, substantial wall sized wine storage, separate whirlpool tub and steam shower in the primary bathroom, coffee bar in the oversized primary bedroom and sitting area, dual stacked washer/dryers and more. Three parking stalls in garage and three storage lockers consolidated into one large unit are deeded as limited common elements. The Sulgrave Regency offers unmatched amenities including a seasonal rooftop pool and spa on an expansive landscaped garden terrace, a fully equipped fitness center with adjacent men's and ladies' locker rooms, a 2000 sqft Club Room for special occasion entertaining with a chef's kitchen for your caterer of your personal use, conference rooms, private cinema with 150" screen, tiered theater style recliner seating and more....
Contact an agent
Home facts
- Year built:1965
- Subdivision & Development:Sulgrave Condominium
- Listing ID #:2650995
- Updated:November 11, 2026 at 07:45 PM
Rooms and interior
- Bedrooms:4
- Total bathrooms:5
- Full bathrooms:4
- Half bathrooms:1
- Rooms Total:12
- Kitchen Description:Cooktop, Dishwasher, Disposal, Microwave, Refrigerator
- Basement:Yes
- Basement Description:Concrete, Garage Entrance
- Living area:3,620 sq. ft.
Heating and cooling
- Cooling:Electric
- Heating:Central Gas
Structure and exterior
- Year built:1965
- Building area:3,620 sq. ft.
- Lot area:0.08 Acres
- Architectural Style:Ranch
- Construction Materials:Brick Veneer, Concrete
- Foundation Description:Concrete
Utilities
- Water:City/Public
- Sewer:Public Sewer
Finances and disclosures
- Price:$1,419,000
- Price per sq. ft.:$391.99
Features and amenities
- Appliances:Built-In Oven, Dishwasher, Disposal, Microwave, Refrigerator, Stainless Steel Appliance(s), Washer
Parking
- Parking description:Attached, Basement, Secured
- Garage:Yes
- Garage spaces:3
 HeartlandMLS©2026. Information Deemed Reliable But Not Guaranteed. This information is being provided by the HeartlandMLS. The listings presented here may or may not be listed by the Broker/Agent operating this website. This information is intended for the personal use of consumers and may not be used for any purpose other than to identify prospective properties consumers may be interested in purchasing. Data <Last Updated November 11, 2026
New listings near 121 W 48th Street #11010203
- Coming Soon
 $180,000Coming Soon1 beds 1 baths588 sq. ft.
5563 Munger Avenue, Kansas City, MO 64119
MLS# 2650726Listed by: COMPASS REALTY GROUP - Coming Soon
 $338,500Coming Soon3 beds 2 baths1,424 sq. ft.
10408 Baltimore Avenue, Kansas City, MO 64114
MLS# 2651243Listed by: REALTY ONE GROUP ESTEEM - Coming Soon
 $309,900Coming Soon3 beds 2 baths1,606 sq. ft.
11321 N Central Street, Kansas City, MO 64155
MLS# 2651242Listed by: RE/MAX ELITE, REALTORS - Coming Soon
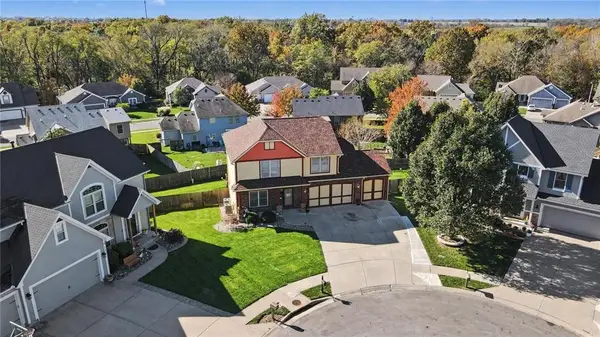 $460,000Coming Soon3 beds 4 baths2,968 sq. ft.
11100 N Madison Court, Kansas City, MO 64155
MLS# 2649943Listed by: OSBORN REAL ESTATE - Coming Soon
 $640,000Coming Soon5 beds 4 baths3,194 sq. ft.
1308 NW 107th Terrace, Kansas City, MO 64155
MLS# 2651133Listed by: BHG KANSAS CITY HOMES - Coming Soon
 $275,000Coming Soon2 beds 2 baths1,424 sq. ft.
9832 N Home Avenue, Kansas City, MO 64157
MLS# 2651233Listed by: REAL BROKER, LLC - Coming SoonOpen Fri, 4 to 6pm
 $395,000Coming Soon3 beds 2 baths1,052 sq. ft.
5419 Holmes Street, Kansas City, MO 64110
MLS# 2651143Listed by: NEXT DOOR REAL ESTATE - Coming Soon
 $139,000Coming Soon2 beds 1 baths1,250 sq. ft.
4117 Norledge Avenue, Kansas City, MO 64123
MLS# 2651186Listed by: KW KANSAS CITY METRO - Coming Soon
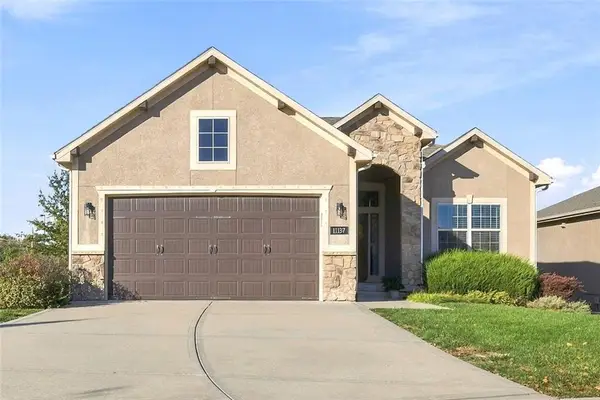 $540,000Coming Soon4 beds 3 baths2,049 sq. ft.
11137 N Euclid Avenue, Kansas City, MO 64155
MLS# 2649904Listed by: KANSAS CITY REAL ESTATE, INC.


Protect your home and budget from life's surprises with an Assurant Home Warranty, backed by a partner that supports you through every step of homeownership. Explore Plans.
© 2023 - 2026 ERA Franchise Systems LLC. All rights reserved. ERA Franchise Systems LLC fully supports the principles of the Fair Housing Act and the Equal Opportunity Act. ERA, ERA Real Estate powered, and their respective logos are registered service marks of ERA Franchise Systems LLC. Each office is independently owned and operated.