
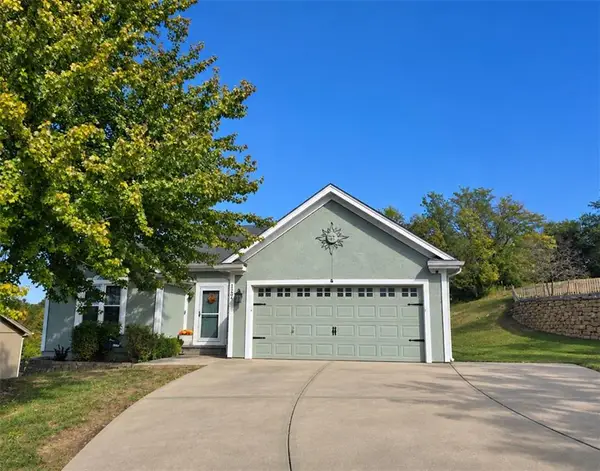
1308 NW 107th Terrace, Kansas City, MO 64155
Local realty services provided by:ERA High Pointe Realty
1308 NW 107th Terrace,Kansas City, MO 64155
$640,000
- 5 Beds
- 4 Baths
- 3,194 sq. ft.
- Single family
- Coming Soon
Listed by: generations real estate partners, amber lalic
Office: bhg kansas city homes
MLS#:2651133
Source:MOKS_HL
Price summary
- Price:$640,000
- Price per sq. ft.:$200.38
- Monthly HOA dues:$54.17
About this home
Welcome to The Sycamore, a beautifully maintained Craftsman-style 2-story home by Hearthside Homes, offering modern finishes, thoughtful design, and a newly finished lower level! Just 5 years old and move-in ready, this impressive 5-bedroom home sits on a fenced corner lot in the desirable Cadence community, featuring a neighborhood pool and walking trails. Step inside to an inviting entry with a versatile den, ideal for a home office or playroom. The open-concept main level features hardwood floors, a spacious living room with fireplace and custom built-ins, and a beautifully appointed kitchen with granite countertops, large center island, stainless steel appliances, gas range, drawer microwave, and walk-in pantry tucked behind a sliding barn door. The adjoining dining area offers easy access to the covered deck overlooking the fenced backyard. A convenient drop zone with built-in cubbies and hooks connects to the 3-car garage. Upstairs, the spacious primary suite features a walk-in closet and en-suite bath with dual granite vanities and a fully tiled shower and soaking tub area. Three additional bedrooms, a full bath with dual vanities, and a laundry room with folding space complete the second level. The newly finished lower level adds exceptional living and entertaining space with a recreation room, wet bar, fifth bedroom, third full bathroom, and generous storage. Enjoy neighborhood amenities, convenient highway access, and the North Kansas City School District....
Contact an agent
Home facts
- Year built:2021
- Subdivision & Development:Cadence
- Listing ID #:2651133
- Updated:November 12, 2026 at 08:57 PM
Rooms and interior
- Bedrooms:5
- Total bathrooms:4
- Full bathrooms:3
- Half bathrooms:1
- Rooms Total:15
- Kitchen Description:Dishwasher, Microwave
- Basement:Yes
- Basement Description:Daylight, Egress Window(s), Finished
- Living area:3,194 sq. ft.
Heating and cooling
- Cooling:Electric, Heat Pump
- Heating:Heatpump/Gas
Structure and exterior
- Roof:Composition
- Year built:2021
- Building area:3,194 sq. ft.
- Lot area:0.26 Acres
- Lot Features:Corner Lot
- Architectural Style:2 Stories
- Construction Materials:Lap, Stone Veneer
Schools
- High school:Staley High School
- Middle school:New Mark
- Elementary school:Nashua
Utilities
- Water:City/Public
- Sewer:Public Sewer
Finances and disclosures
- Price:$640,000
- Price per sq. ft.:$200.38
Features and amenities
- Appliances:Dishwasher, Gas Range, Microwave, Stainless Steel Appliance(s)
- Amenities:Ceiling Fan(s), Custom Cabinets, Painted Cabinets, Pantry, Pool, Trail(s), Walk-In Closet(s), Wet Bar
- Pool features:Swimming Pool
Parking
- Parking description:Attached
- Garage:Yes
- Garage spaces:3
 HeartlandMLS©2026. Information Deemed Reliable But Not Guaranteed. This information is being provided by the HeartlandMLS. The listings presented here may or may not be listed by the Broker/Agent operating this website. This information is intended for the personal use of consumers and may not be used for any purpose other than to identify prospective properties consumers may be interested in purchasing. Data <Last Updated November 12, 2026
New listings near 1308 NW 107th Terrace
- Coming Soon
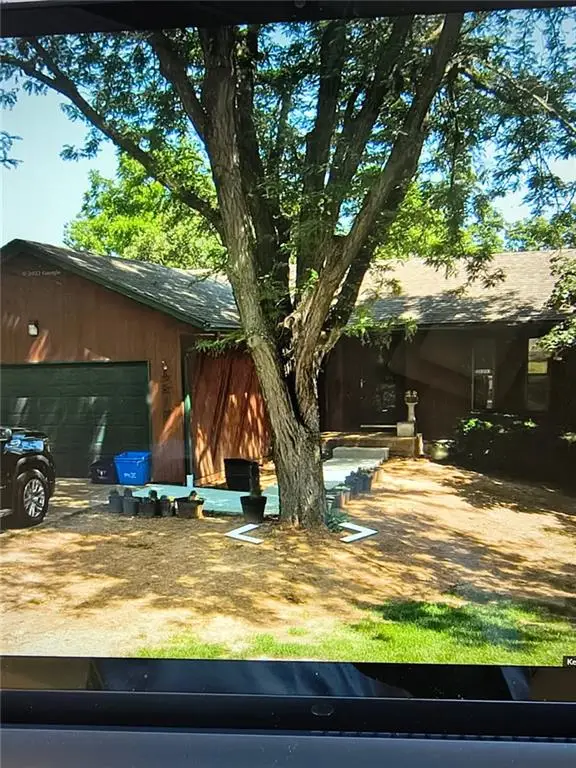 $200,000Coming Soon3 beds 3 baths1,250 sq. ft.
9817 Shepherds Drive, Kansas City, MO 64131
MLS# 2650973Listed by: PARKWAY REAL ESTATE LLC - Coming Soon
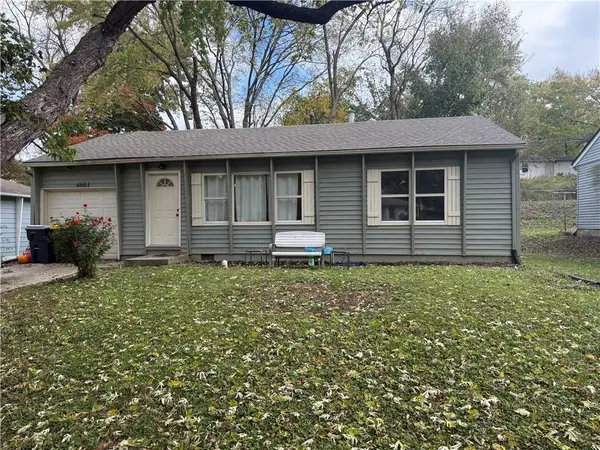 $165,000Coming Soon2 beds 1 baths986 sq. ft.
4601 N Troost Avenue, Kansas City, MO 64116
MLS# 2651152Listed by: KELLER WILLIAMS KC NORTH - Coming Soon
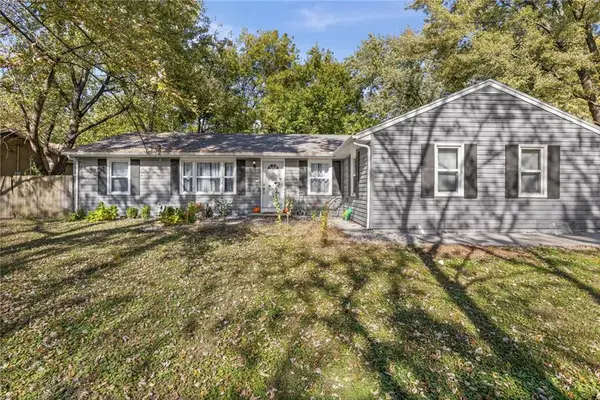 $210,000Coming Soon4 beds 3 baths1,440 sq. ft.
10014 Wheeling Avenue, Kansas City, MO 64134
MLS# 2651468Listed by: EXP REALTY LLC - Coming Soon
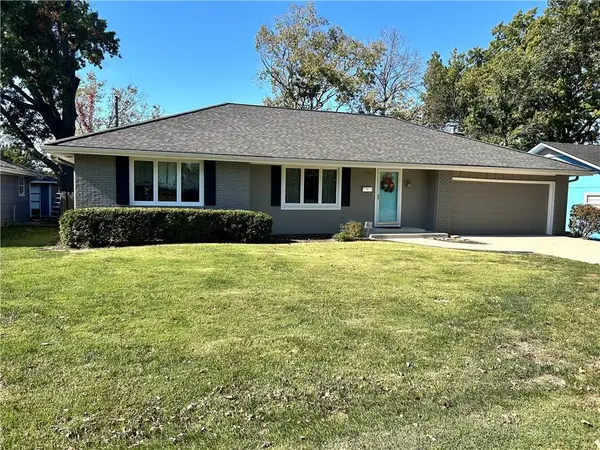 $325,000Coming Soon3 beds 3 baths2,304 sq. ft.
10720 Oak Street, Kansas City, MO 64114
MLS# 2651473Listed by: KELLER WILLIAMS REALTY PARTNERS INC. - Coming Soon
 $365,000Coming Soon3 beds 3 baths2,936 sq. ft.
1204 NW 74th Street, Kansas City, MO 64118
MLS# 2651300Listed by: RE/MAX INNOVATIONS - Coming Soon
 $355,000Coming Soon3 beds 2 baths1,475 sq. ft.
9 W 109th Street, Kansas City, MO 64114
MLS# 2651179Listed by: REECENICHOLS - COUNTRY CLUB PLAZA - Coming SoonOpen Sat, 12 to 2pm
 $535,000Coming Soon4 beds 3 baths3,055 sq. ft.
9011 NE 94th Terrace, Kansas City, MO 64157
MLS# 2651224Listed by: RE/MAX REVOLUTION - Coming Soon
 $985,000Coming Soon5 beds 4 baths4,204 sq. ft.
4979 Ward Parkway, Kansas City, MO 64112
MLS# 2651365Listed by: PLATINUM REALTY LLC - Coming Soon
 $400,000Coming Soon4 beds 3 baths2,092 sq. ft.
3018 57th Terrace Nw, Kansas City, MO 64151
MLS# 2650307Listed by: RE/MAX ADVANTAGE - Coming SoonOpen Sat, 1 to 3pm
 $325,000Coming Soon4 beds 3 baths2,038 sq. ft.
3110 NE 67th Street, Kansas City, MO 64119
MLS# 2651015Listed by: PLATINUM REALTY LLC


Protect your home and budget from life's surprises with an Assurant Home Warranty, backed by a partner that supports you through every step of homeownership. Explore Plans.
© 2023 - 2026 ERA Franchise Systems LLC. All rights reserved. ERA Franchise Systems LLC fully supports the principles of the Fair Housing Act and the Equal Opportunity Act. ERA, ERA Real Estate powered, and their respective logos are registered service marks of ERA Franchise Systems LLC. Each office is independently owned and operated.