
1212 44th Street, Kansas City, MO 64116
Local realty services provided by:ERA High Pointe Realty
1212 44th Street,Kansas City, MO 64116
- 3 Beds
- 1 Baths
- - sq. ft.
- Single family
- Sold
Listed by: sharp homes team, dawn sharp
Office: epique realty
MLS#:2635217
Source:MOKS_HL
Sorry, we are unable to map this address
Price summary
- Price:
About this home
Welcome to this inviting ranch in the established Crestview neighborhood within the North Kansas City School District. The home offers easy one-level living with a comfortable living area centered around a wood-burning fireplace, a separate dining space, and a practical kitchen. The spacious rear laundry room adds useful flex space and opens to the patio and fenced backyard, where mature trees and a storage shed provide room to enjoy and make your own. Central air, natural-gas heat, a tankless water heater, ceiling fans, and a security system with video doorbell add everyday convenience. The home also includes a water softener and filtration system with reverse osmosis for drinking water. The roof was fully replaced in 2014, and LeafFilter gutter guards have been installed. Conveniently located near shopping, dining, parks, and major highway access.
Contact an agent
Home facts
- Year built:1953
- Subdivision & Development:Other
- Listing ID #:2635217
- Added:50 day(s) ago
- Updated:September 27, 2026 at 07:29 AM
Rooms and interior
- Bedrooms:3
- Total bathrooms:1
- Full bathrooms:1
- Rooms Total:4
- Basement:Yes
- Basement Description:Crawl Space
Heating and cooling
- Cooling:Electric
Structure and exterior
- Roof:Composition
- Year built:1953
- Architectural Style:Ranch
- Construction Materials:Vinyl Siding
Utilities
- Water:City/Public - Verify
Finances and disclosures
- Price:
Parking
- Parking description:Other
 HeartlandMLS©2026. Information Deemed Reliable But Not Guaranteed. This information is being provided by the HeartlandMLS. The listings presented here may or may not be listed by the Broker/Agent operating this website. This information is intended for the personal use of consumers and may not be used for any purpose other than to identify prospective properties consumers may be interested in purchasing. Data <Last Updated September 27, 2026
New listings near 1212 44th Street
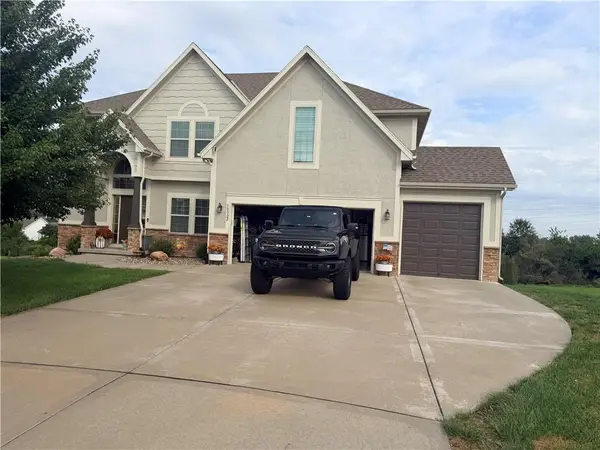 $510,000Pending4 beds 4 baths2,765 sq. ft.
10322 N Ditman Avenue, Kansas City, MO 64157
MLS# 2644300Listed by: PLATINUM REALTY LLC- New
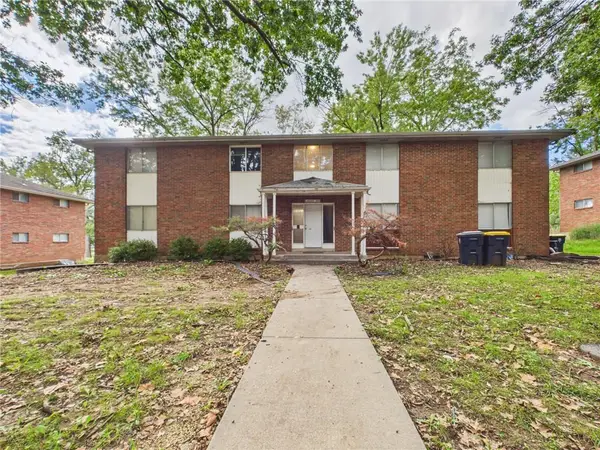 $399,995Active-- beds -- baths
8030 Campbell Street, Kansas City, MO 64131
MLS# 2643661Listed by: SOLD IN KC LLC - New
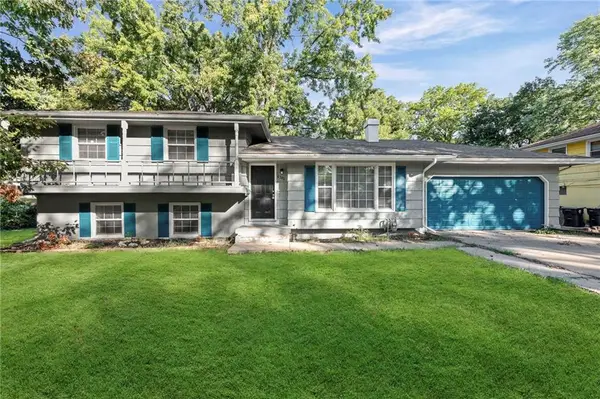 $245,000Active4 beds 2 baths2,193 sq. ft.
6302 E 102nd Street, Kansas City, MO 64134
MLS# 2644252Listed by: KELLER WILLIAMS REALTY PARTNERS INC. - New
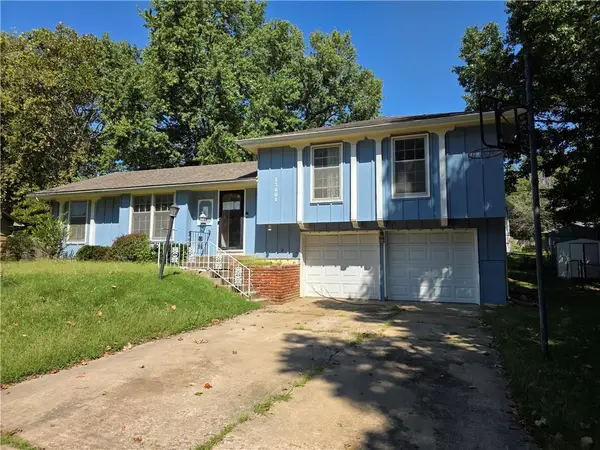 $200,000Active3 beds 2 baths1,402 sq. ft.
13004 E 53rd Terrace, Kansas City, MO 64133
MLS# 2644267Listed by: S HARVEY REAL ESTATE SERVICES - New
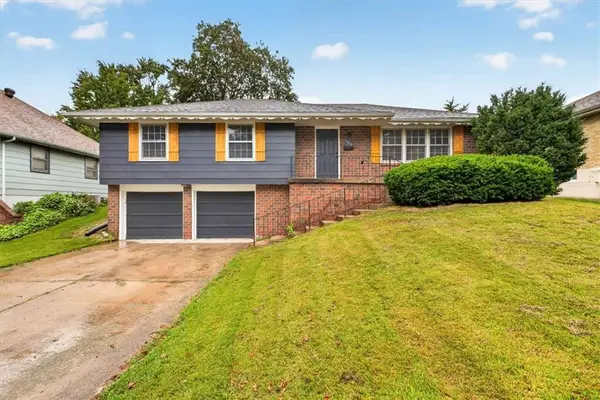 $315,000Active3 beds 2 baths1,928 sq. ft.
3412 NE 68th Terrace, Kansas City, MO 64119
MLS# 2644276Listed by: REECENICHOLS- LEAWOOD TOWN CENTER - New
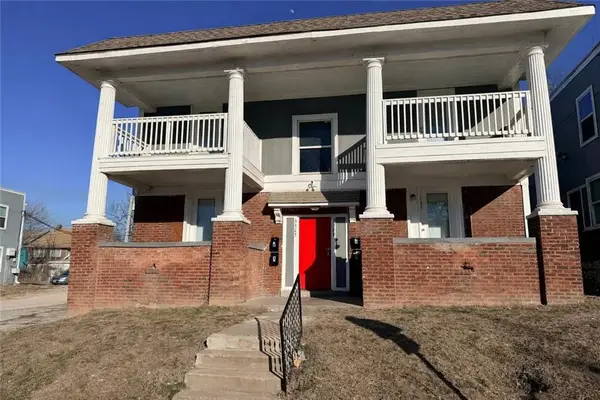 $380,000Active-- beds -- baths
3327 - 3329 Indiana Avenue, Kansas City, MO 64128
MLS# 2644156Listed by: MURRELL HOMES REAL ESTATE GRP - New
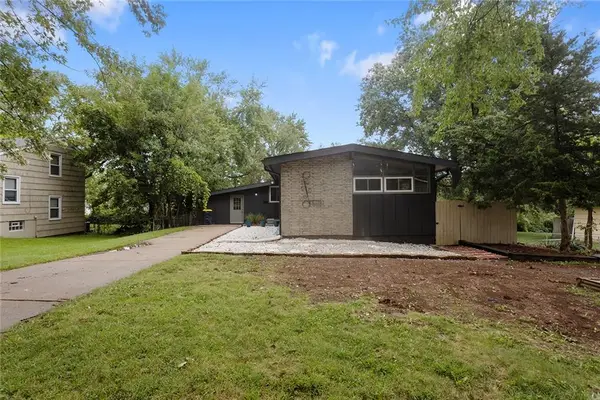 $275,000Active4 beds 3 baths2,800 sq. ft.
6100 E 97th Street, Kansas City, MO 64134
MLS# 2644253Listed by: PLATINUM REALTY LLC - New
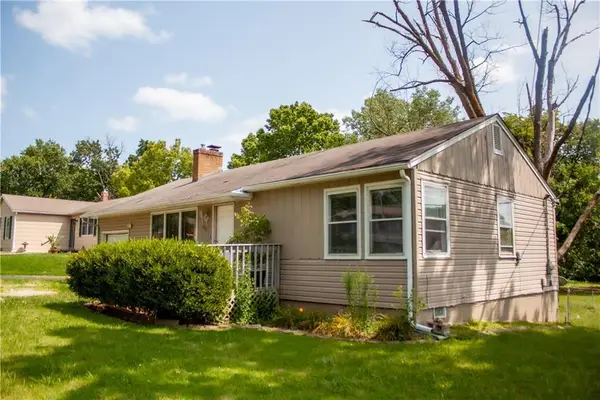 $160,000Active2 beds 1 baths925 sq. ft.
415 NE 87th Street, Kansas City, MO 64155
MLS# 2644067Listed by: UNITED REAL ESTATE KANSAS CITY - New
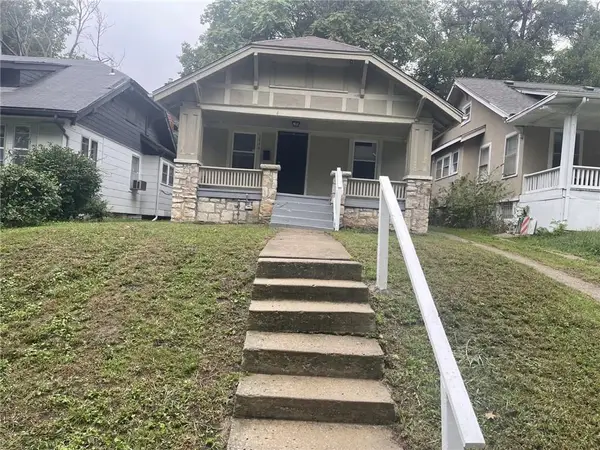 $155,000Active3 beds 1 baths1,472 sq. ft.
5616 Garfield Avenue, Kansas City, MO 64130
MLS# 2644243Listed by: PLATINUM REALTY LLC - New
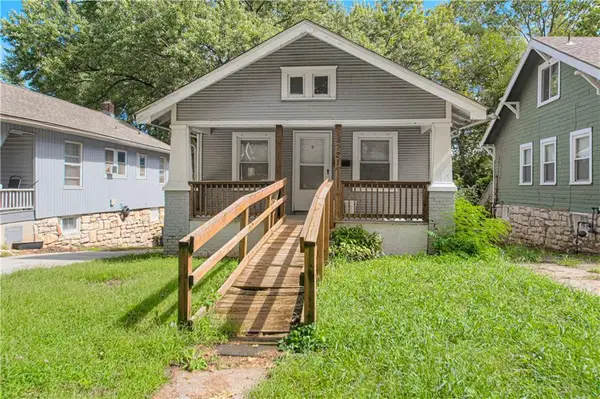 $109,900Active2 beds 1 baths720 sq. ft.
5721 Brooklyn Avenue, Kansas City, MO 64130
MLS# 2644244Listed by: RE/MAX REVOLUTION


Protect your home and budget from life's surprises with an Assurant Home Warranty, backed by a partner that supports you through every step of homeownership. Explore Plans.
© 2023 - 2026 ERA Franchise Systems LLC. All rights reserved. ERA Franchise Systems LLC fully supports the principles of the Fair Housing Act and the Equal Opportunity Act. ERA, ERA Real Estate powered, and their respective logos are registered service marks of ERA Franchise Systems LLC. Each office is independently owned and operated.