
6302 E 102nd Street, Kansas City, MO 64134
Local realty services provided by:ERA McClain Brothers
6302 E 102nd Street,Kansas City, MO 64134
$245,000
- 4 Beds
- 2 Baths
- 2,193 sq. ft.
- Single family
- Active
Listed by: linda j. wilson
Office: keller williams realty partners inc.
MLS#:2644252
Source:MOKS_HL
Price summary
- Price:$245,000
- Price per sq. ft.:$111.72
About this home
Welcome to this well-maintained tri-level home with 4 bedrooms and 2 full bathrooms. ** The bright main level offers an easy flow between the living room, dining area, and updated kitchen. Kitchen improvements include new countertops, tile flooring, cabinetry, hardware, paint, stainless-steel appliances, and an L-shaped bar for casual dining or extra workspace.
** The upper level features three bedrooms and an updated bathroom. The finished lower level adds a fourth bedroom, a full bathroom with a new tiled shower, and flexible space for relaxing, hobbies, or storage. Additional improvements include refreshed wood floors, new lower-level flooring, updated bathroom vanities, fresh paint, and a refreshed garage and shutters** The seller reports approximately $30,000 in recent improvements, including updates to the water-heater venting and electrical-panel clearance. ** Enjoy the generous backyard and convenient access to shopping, dining, and major highways. "Picure Your New Possibilities". Schedule your private tour today!...
Contact an agent
Home facts
- Year built:1963
- Subdivision & Development:Skyline Heights
- Listing ID #:2644252
- Added:1 day(s) ago
- Updated:September 26, 2026 at 09:43 PM
Rooms and interior
- Bedrooms:4
- Total bathrooms:2
- Full bathrooms:2
- Rooms Total:12
- Kitchen Description:Dishwasher, Microwave, Refrigerator
- Basement:Yes
- Basement Description:Finished
- Living area:2,193 sq. ft.
Heating and cooling
- Cooling:Central Gas
- Heating:Natural Gas
Structure and exterior
- Roof:Composition
- Year built:1963
- Building area:2,193 sq. ft.
- Lot area:0.27 Acres
- Lot Features:City Limits, City Lot
- Architectural Style:Side/Side Split, Tri Level
- Construction Materials:Wood Siding
Schools
- High school:Hickman Mills
- Middle school:Ervin
- Elementary school:Burke
Utilities
- Water:City/Public
- Sewer:Public Sewer
Finances and disclosures
- Price:$245,000
- Price per sq. ft.:$111.72
Features and amenities
- Appliances:Dishwasher, Microwave, Refrigerator
Parking
- Parking description:Attached, Built-In, Off Street
- Garage:Yes
- Garage spaces:2
 HeartlandMLS©2026. Information Deemed Reliable But Not Guaranteed. This information is being provided by the HeartlandMLS. The listings presented here may or may not be listed by the Broker/Agent operating this website. This information is intended for the personal use of consumers and may not be used for any purpose other than to identify prospective properties consumers may be interested in purchasing. Data <Last Updated September 26, 2026
New listings near 6302 E 102nd Street
- New
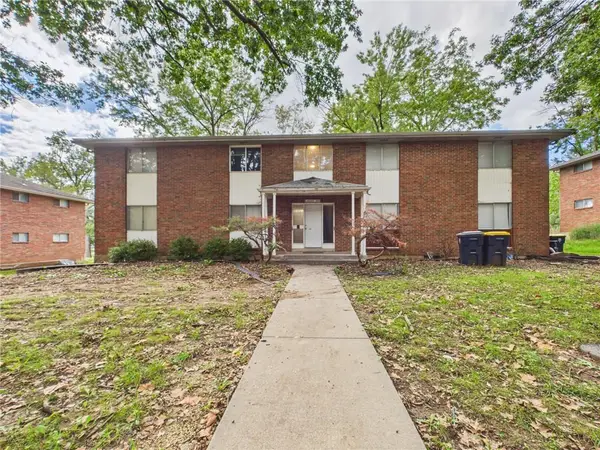 $399,995Active-- beds -- baths
8030 Campbell Street, Kansas City, MO 64131
MLS# 2643661Listed by: SOLD IN KC LLC - New
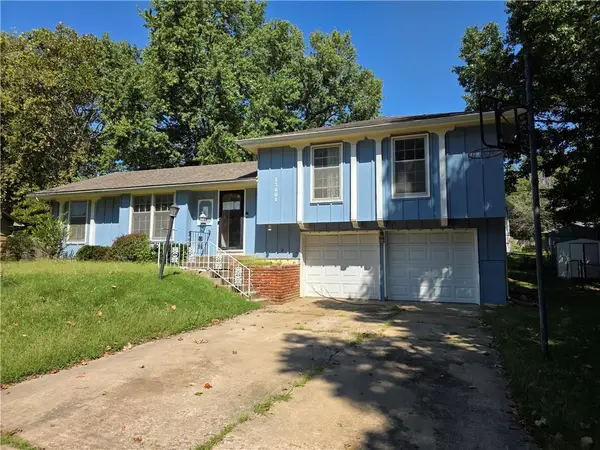 $200,000Active3 beds 2 baths1,402 sq. ft.
13004 E 53rd Terrace, Kansas City, MO 64133
MLS# 2644267Listed by: S HARVEY REAL ESTATE SERVICES - New
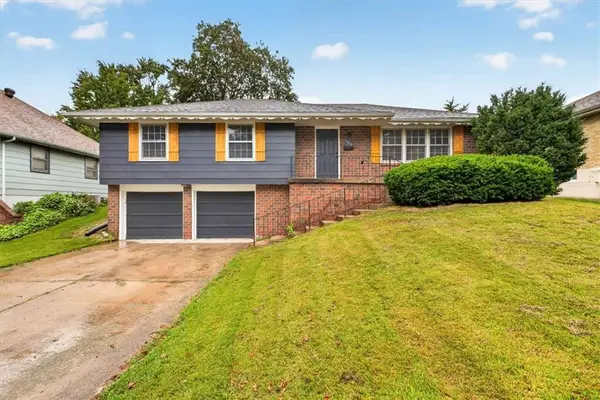 $315,000Active3 beds 2 baths1,928 sq. ft.
3412 NE 68th Terrace, Kansas City, MO 64119
MLS# 2644276Listed by: REECENICHOLS- LEAWOOD TOWN CENTER - New
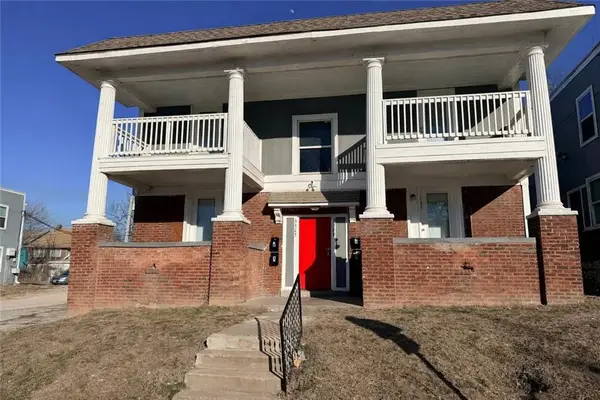 $380,000Active-- beds -- baths
3327 - 3329 Indiana Avenue, Kansas City, MO 64128
MLS# 2644156Listed by: MURRELL HOMES REAL ESTATE GRP - New
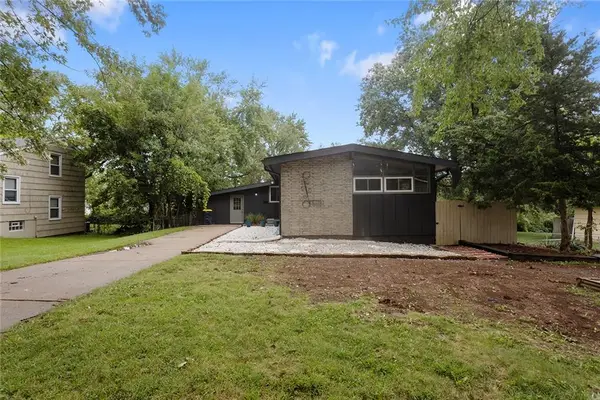 $275,000Active4 beds 3 baths2,800 sq. ft.
6100 E 97th Street, Kansas City, MO 64134
MLS# 2644253Listed by: PLATINUM REALTY LLC - New
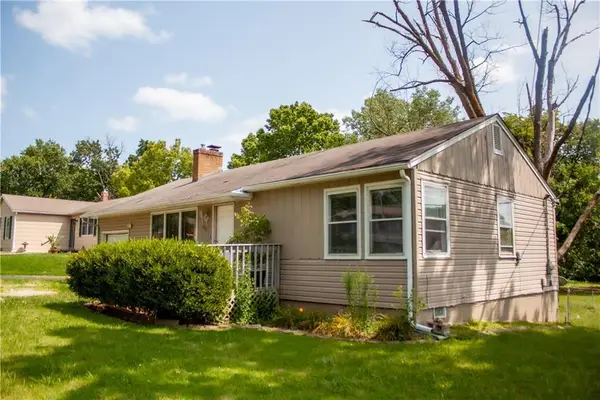 $160,000Active2 beds 1 baths925 sq. ft.
415 NE 87th Street, Kansas City, MO 64155
MLS# 2644067Listed by: UNITED REAL ESTATE KANSAS CITY - New
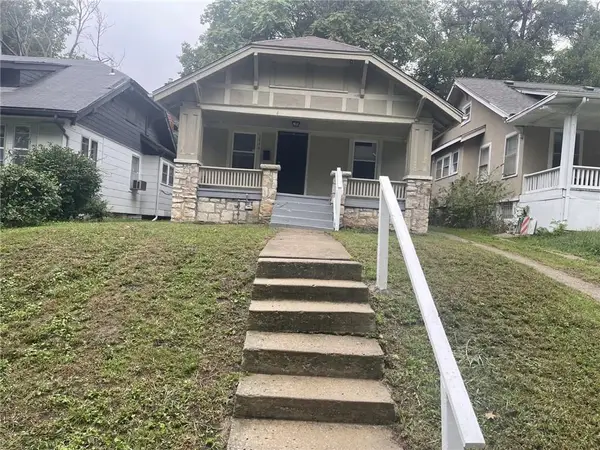 $155,000Active3 beds 1 baths1,472 sq. ft.
5616 Garfield Avenue, Kansas City, MO 64130
MLS# 2644243Listed by: PLATINUM REALTY LLC - New
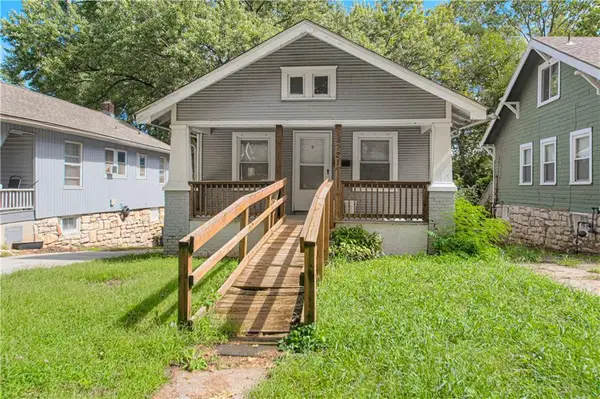 $109,900Active2 beds 1 baths720 sq. ft.
5721 Brooklyn Avenue, Kansas City, MO 64130
MLS# 2644244Listed by: RE/MAX REVOLUTION - New
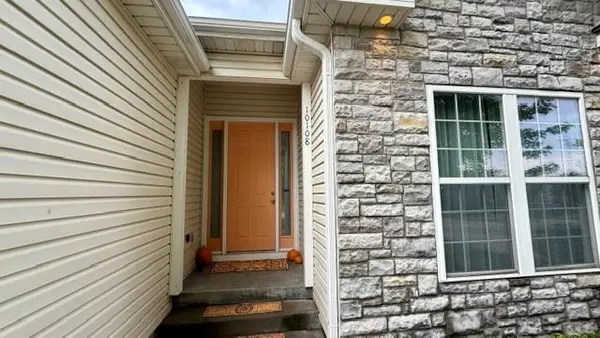 $515,000Active5 beds 3 baths3,530 sq. ft.
10108 N Willow Avenue, Kansas City, MO 64157
MLS# 2642518Listed by: RE/MAX INNOVATIONS


Protect your home and budget from life's surprises with an Assurant Home Warranty, backed by a partner that supports you through every step of homeownership. Explore Plans.
© 2023 - 2026 ERA Franchise Systems LLC. All rights reserved. ERA Franchise Systems LLC fully supports the principles of the Fair Housing Act and the Equal Opportunity Act. ERA, ERA Real Estate powered, and their respective logos are registered service marks of ERA Franchise Systems LLC. Each office is independently owned and operated.