
12818 Oakmont Drive, Kansas City, MO 64145
Local realty services provided by:ERA High Pointe Realty
12818 Oakmont Drive,Kansas City, MO 64145
$379,900
- 4 Beds
- 3 Baths
- 2,788 sq. ft.
- Single family
- Active
Listed by: barnett sells homes team, jason barnett
Office: united real estate kansas city
MLS#:2644950
Source:MOKS_HL
Price summary
- Price:$379,900
- Price per sq. ft.:$136.26
- Monthly HOA dues:$6.25
About this home
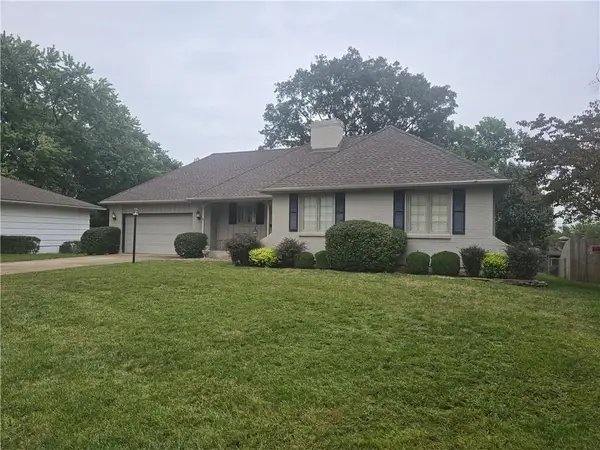
Step into the charm and character of this inviting older home, full of potential and timeless details. Beautiful original hardwood floors are tucked beneath the carpet throughout much of the home (buyers to verify), just waiting to be uncovered and brought back to life. With its classic character, comfortable layout, and opportunity to add your own personal touches, this home is ready for its next chapter. Conveniently located near Town Center, the Plaza, and two local golf courses, you'll enjoy easy access to shopping, dining, entertainment, and recreation. Come see the charm, character, and possibilities this home has to offer!
Contact an agent
Home facts
- Year built:1968
- Subdivision & Development:Blue Hills Estates
- Listing ID #:2644950
- Added:1 day(s) ago
- Updated:October 02, 2026 at 10:58 AM
Rooms and interior
- Bedrooms:4
- Total bathrooms:3
- Full bathrooms:2
- Half bathrooms:1
- Kitchen Description:Cooktop, Dishwasher, Disposal, Microwave, Refrigerator
- Basement:Yes
- Basement Description:Full
- Living area:2,788 sq. ft.
Heating and cooling
- Cooling:Electric
- Heating:Natural Gas
Structure and exterior
- Roof:Composition
- Year built:1968
- Building area:2,788 sq. ft.
- Lot area:0.32 Acres
- Architectural Style:Side/Side Split, Tri Level
- Construction Materials:Brick Trim, Wood Siding
Utilities
- Water:City/Public
- Sewer:Public Sewer
Finances and disclosures
- Price:$379,900
- Price per sq. ft.:$136.26
Features and amenities
- Appliances:Built-In Oven, Dishwasher, Disposal, Microwave, Refrigerator
- Amenities:Ceiling Fan(s), Custom Cabinets, Pantry, Stained Cabinets, Walk-In Closet(s)
Parking
- Parking description:Attached
- Garage:Yes
- Garage spaces:2
 HeartlandMLS©2026. Information Deemed Reliable But Not Guaranteed. This information is being provided by the HeartlandMLS. The listings presented here may or may not be listed by the Broker/Agent operating this website. This information is intended for the personal use of consumers and may not be used for any purpose other than to identify prospective properties consumers may be interested in purchasing. Data <Last Updated October 2, 2026
New listings near 12818 Oakmont Drive
- Coming Soon
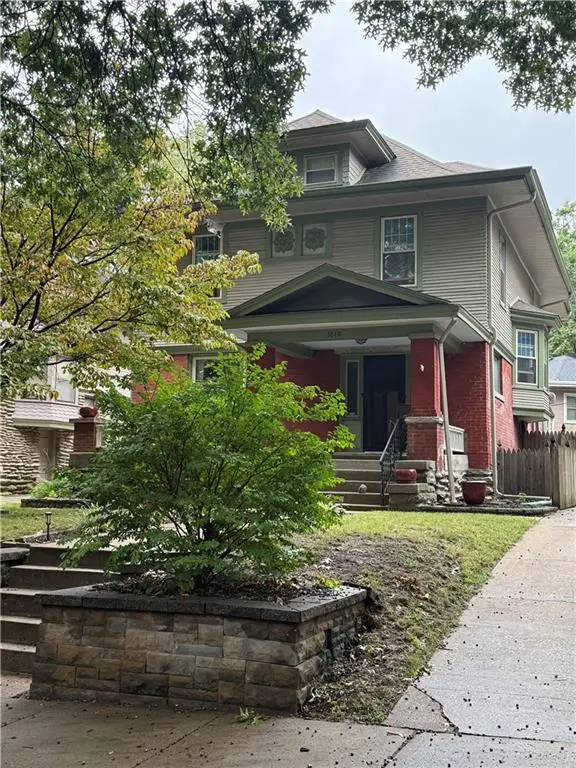 $525,000Coming Soon4 beds 4 baths2,570 sq. ft.
3840 Campbell Street, Kansas City, MO 64109
MLS# 2644587Listed by: REECENICHOLS - COUNTRY CLUB PLAZA - Coming Soon
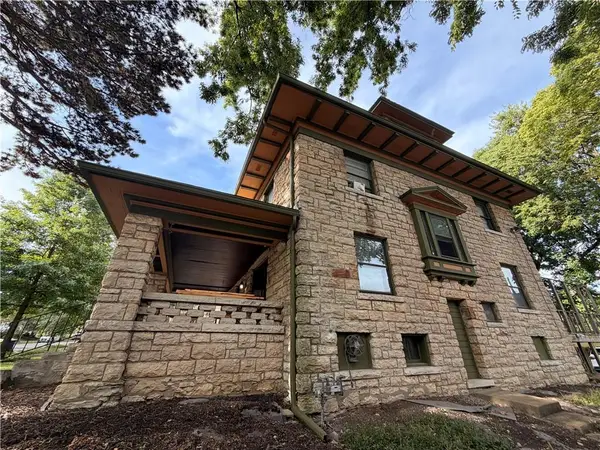 $875,000Coming Soon-- beds -- baths
3712 Washington Street, Kansas City, MO 64111
MLS# 2645206Listed by: WEST VILLAGE REALTY - Coming Soon
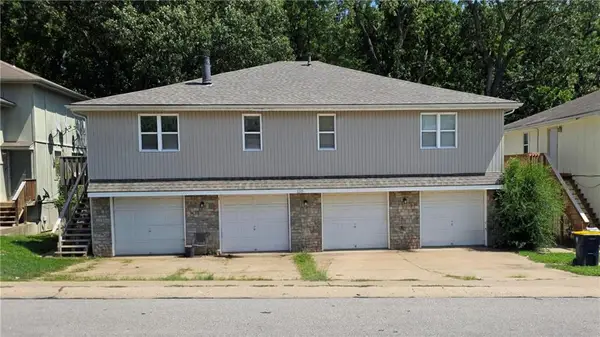 $450,000Coming Soon-- beds -- baths
8205 N Everton Avenue, Kansas City, MO 64152
MLS# 2645196Listed by: REAL BROKER, LLC - Coming Soon
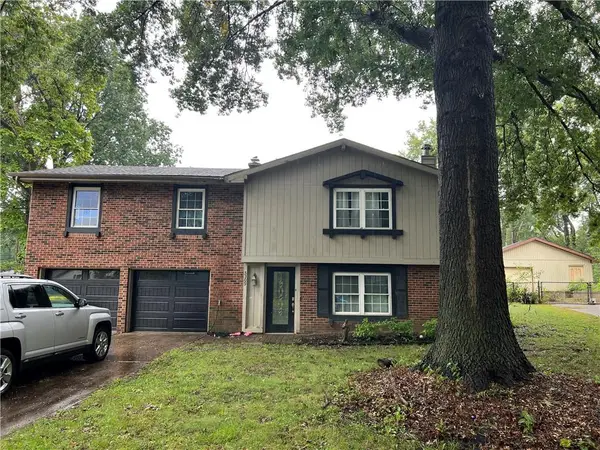 $235,000Coming Soon3 beds 2 baths1,538 sq. ft.
5309 NE 57th Street, Kansas City, MO 64119
MLS# 2645205Listed by: KELLER WILLIAMS KC NORTH - Coming Soon
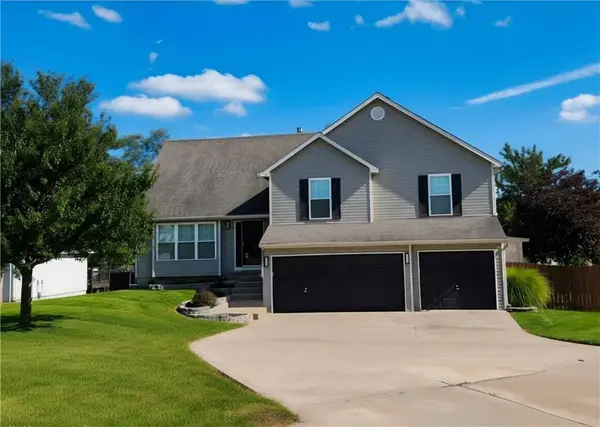 $405,000Coming Soon4 beds 3 baths1,992 sq. ft.
8423 N Paris Court, Kansas City, MO 64153
MLS# 2643280Listed by: UNITED REAL ESTATE KANSAS CITY - Coming Soon
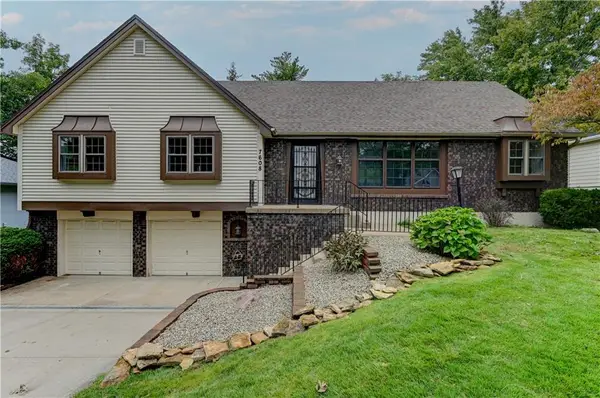 $335,000Coming Soon3 beds 2 baths1,392 sq. ft.
7608 NW 69th Street, Kansas City, MO 64152
MLS# 2644839Listed by: BERKSHIRE HATHAWAY HOMESERVICES ALL-PRO - Coming Soon
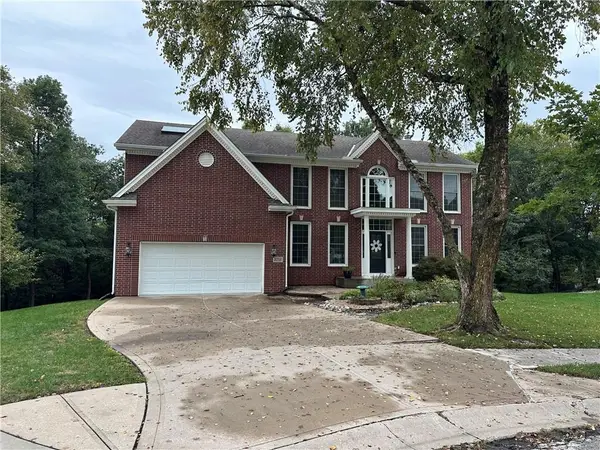 $525,000Coming Soon4 beds 5 baths4,164 sq. ft.
8216 N Michigan Court, Kansas City, MO 64118
MLS# 2645014Listed by: REAL BROKER, LLC - Coming SoonOpen Sat, 3 to 5pm
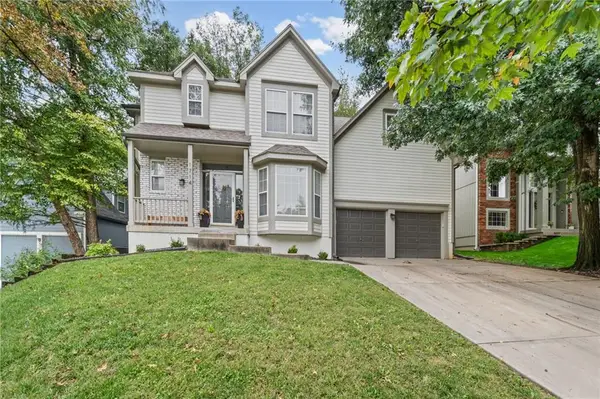 $437,000Coming Soon4 beds 3 baths2,633 sq. ft.
1714 NW 57th Court, Kansas City, MO 64151
MLS# 2645110Listed by: PLATINUM REALTY LLC - Coming Soon
 $250,000Coming Soon3 beds 3 baths2,070 sq. ft.
5029 Spring Avenue, Kansas City, MO 64133
MLS# 2645142Listed by: REECENICHOLS - LEES SUMMIT - Coming Soon
 $350,000Coming Soon3 beds 3 baths2,089 sq. ft.
7645 N Stoddard Avenue, Kansas City, MO 64152
MLS# 2619256Listed by: WESTLAND REALTY GROUP, LLC


Protect your home and budget from life's surprises with an Assurant Home Warranty, backed by a partner that supports you through every step of homeownership. Explore Plans.
© 2023 - 2026 ERA Franchise Systems LLC. All rights reserved. ERA Franchise Systems LLC fully supports the principles of the Fair Housing Act and the Equal Opportunity Act. ERA, ERA Real Estate powered, and their respective logos are registered service marks of ERA Franchise Systems LLC. Each office is independently owned and operated.