
4601 N Troost Avenue, Kansas City, MO 64116
Local realty services provided by:ERA McClain Brothers
4601 N Troost Avenue,Kansas City, MO 64116
$165,000
- 2 Beds
- 1 Baths
- 986 sq. ft.
- Single family
- Coming Soon
Listed by: tyler rasmussen
Office: keller williams kc north
MLS#:2651152
Source:MOKS_HL
Price summary
- Price:$165,000
- Price per sq. ft.:$167.34
About this home
There’s a lot to like about this 2-bedroom, 1-bath home! The open floorplan keeps the living, dining, and kitchen areas connected, making the space feel inviting and easy to enjoy. The kitchen features granite counters, stainless steel appliances, and cabinetry updated during the remodel prior to its 2022 sale. The bathroom was updated then as well, along with a new roof, furnace, and A/C at that time. An attached garage adds everyday convenience, and the nice-sized yard gives you room to grill, garden, or just hang out outside. A practical layout with some big-ticket updates already in its history—come take a look!
Contact an agent
Home facts
- Year built:1953
- Subdivision & Development:Crestview
- Listing ID #:2651152
- Updated:November 12, 2026 at 07:46 PM
Rooms and interior
- Bedrooms:2
- Total bathrooms:1
- Full bathrooms:1
- Rooms Total:6
- Basement Description:Crawl Space
- Living area:986 sq. ft.
Heating and cooling
- Cooling:Electric
- Heating:Forced Air Gas
Structure and exterior
- Roof:Composition
- Year built:1953
- Building area:986 sq. ft.
- Lot area:0.17 Acres
- Lot Features:City Lot
- Architectural Style:Ranch
- Construction Materials:Vinyl Siding
Utilities
- Water:City/Public
- Sewer:Public Sewer
Finances and disclosures
- Price:$165,000
- Price per sq. ft.:$167.34
Features and amenities
- Amenities:Ceiling Fan(s)
Parking
- Parking description:Attached
- Garage:Yes
- Garage spaces:1
 HeartlandMLS©2026. Information Deemed Reliable But Not Guaranteed. This information is being provided by the HeartlandMLS. The listings presented here may or may not be listed by the Broker/Agent operating this website. This information is intended for the personal use of consumers and may not be used for any purpose other than to identify prospective properties consumers may be interested in purchasing. Data <Last Updated November 12, 2026
New listings near 4601 N Troost Avenue
- Coming Soon
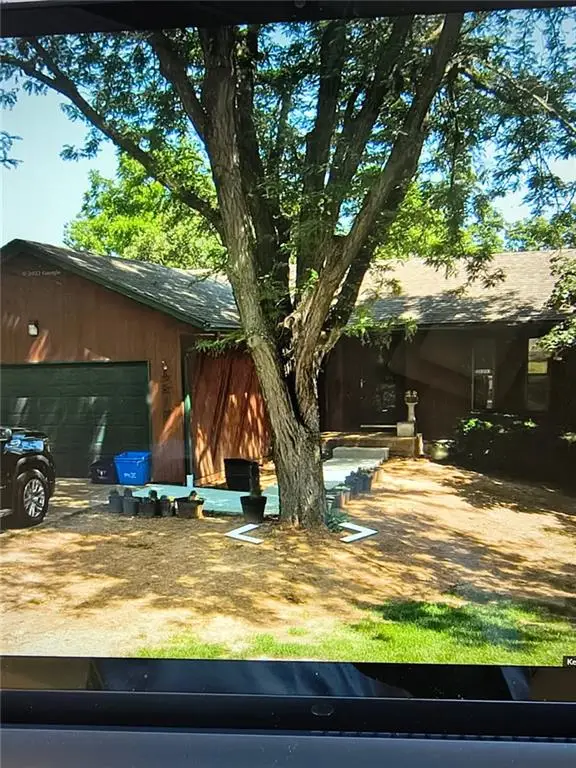 $200,000Coming Soon3 beds 3 baths1,250 sq. ft.
9817 Shepherds Drive, Kansas City, MO 64131
MLS# 2650973Listed by: PARKWAY REAL ESTATE LLC - Coming Soon
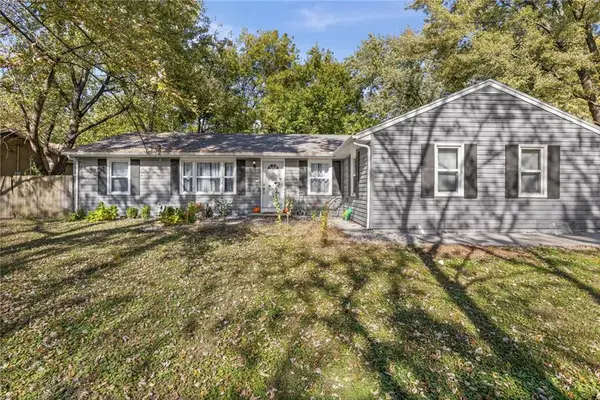 $210,000Coming Soon4 beds 3 baths1,440 sq. ft.
10014 Wheeling Avenue, Kansas City, MO 64134
MLS# 2651468Listed by: EXP REALTY LLC - Coming Soon
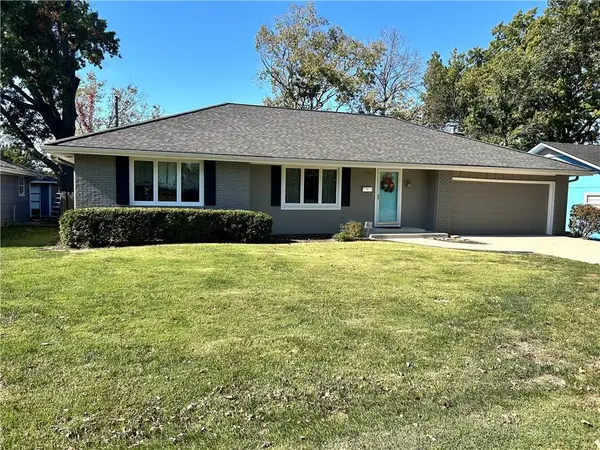 $325,000Coming Soon3 beds 3 baths2,304 sq. ft.
10720 Oak Street, Kansas City, MO 64114
MLS# 2651473Listed by: KELLER WILLIAMS REALTY PARTNERS INC. - Coming Soon
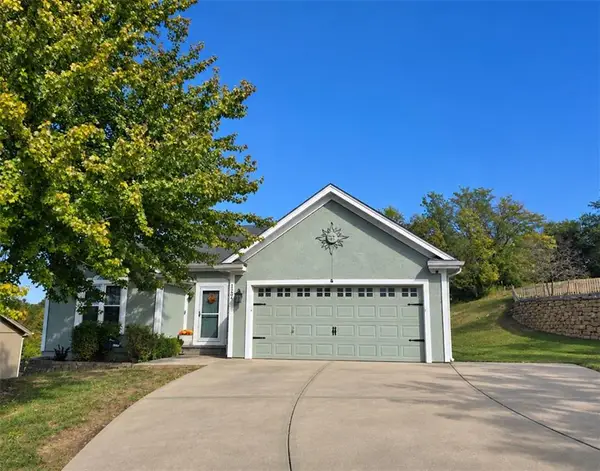 $365,000Coming Soon3 beds 3 baths2,936 sq. ft.
1204 NW 74th Street, Kansas City, MO 64118
MLS# 2651300Listed by: RE/MAX INNOVATIONS - Coming Soon
 $355,000Coming Soon3 beds 2 baths1,475 sq. ft.
9 W 109th Street, Kansas City, MO 64114
MLS# 2651179Listed by: REECENICHOLS - COUNTRY CLUB PLAZA - Coming SoonOpen Sat, 12 to 2pm
 $535,000Coming Soon4 beds 3 baths3,055 sq. ft.
9011 NE 94th Terrace, Kansas City, MO 64157
MLS# 2651224Listed by: RE/MAX REVOLUTION - Coming Soon
 $985,000Coming Soon5 beds 4 baths4,204 sq. ft.
4979 Ward Parkway, Kansas City, MO 64112
MLS# 2651365Listed by: PLATINUM REALTY LLC - Coming Soon
 $400,000Coming Soon4 beds 3 baths2,092 sq. ft.
3018 57th Terrace Nw, Kansas City, MO 64151
MLS# 2650307Listed by: RE/MAX ADVANTAGE - Coming SoonOpen Sat, 1 to 3pm
 $325,000Coming Soon4 beds 3 baths2,038 sq. ft.
3110 NE 67th Street, Kansas City, MO 64119
MLS# 2651015Listed by: PLATINUM REALTY LLC


Protect your home and budget from life's surprises with an Assurant Home Warranty, backed by a partner that supports you through every step of homeownership. Explore Plans.
© 2023 - 2026 ERA Franchise Systems LLC. All rights reserved. ERA Franchise Systems LLC fully supports the principles of the Fair Housing Act and the Equal Opportunity Act. ERA, ERA Real Estate powered, and their respective logos are registered service marks of ERA Franchise Systems LLC. Each office is independently owned and operated.