
1410 NW 94 Street, Kansas City, MO 64155
Local realty services provided by:ERA McClain Brothers
1410 NW 94 Street,Kansas City, MO 64155
- 4 Beds
- 3 Baths
- - sq. ft.
- Single family
- Sold
Listed by: karen stump
Office: reecenichols - parkville
MLS#:2588125
Source:MOKS_HL
Sorry, we are unable to map this address
Price summary
- Price:
- Monthly HOA dues:$45.83
About this home
This stunning home is designed with both comfort and style in mind. From the moment you step inside, you’ll be welcomed by a spacious living room featuring elegant built-ins and a cozy fireplace. The gourmet kitchen is a showstopper, offering granite countertops, abundant cabinetry, a pantry, and a gas range. Step right outside from the kitchen to a covered deck. Upstairs you'll find three oversized bedrooms and two full baths. The luxurious primary suite is a private oasis, complete with a spa-like shower, dual vanities, a dedicated makeup space, and a large walk-in closet. The lower level expands your living space with a generous family room that flows seamlessly to a walk-out patio, plus a convenient half bath. The finished sub-basement provides incredible flexibility with a potential fourth bedroom and full closet an office, or a home gym. Neighborhood amenities include a playground conveniently located across the street and a large community pool and cabana. This home has it all—style, space, and thoughtful design throughout....
Contact an agent
Home facts
- Year built:2018
- Subdivision & Development:Fountain Hills
- Listing ID #:2588125
- Added:380 day(s) ago
- Updated:September 27, 2026 at 03:33 AM
Rooms and interior
- Bedrooms:4
- Total bathrooms:3
- Full bathrooms:2
- Half bathrooms:1
- Rooms Total:11
- Kitchen Description:Dishwasher, Disposal, Microwave
- Basement:Yes
- Basement Description:Egress Window(s), Finished, Full
Heating and cooling
- Cooling:Electric
- Heating:Heatpump/Gas
Structure and exterior
- Roof:Composition
- Year built:2018
- Architectural Style:Traditional
- Construction Materials:Stone Trim, Stucco & Frame
Schools
- High school:Platte City
- Middle school:Platte Purchase
- Elementary school:Pathfinder
Utilities
- Water:City/Public
- Sewer:Public Sewer
Finances and disclosures
- Price:
Features and amenities
- Appliances:Dishwasher, Disposal, Gas Range, Microwave
- Amenities:Ceiling Fan(s), Painted Cabinets, Pantry, Play Area, Pool, Trail(s), Walk-In Closet(s)
- Pool features:Swimming Pool
Parking
- Parking description:Attached
- Garage:Yes
- Garage spaces:3
 HeartlandMLS©2026. Information Deemed Reliable But Not Guaranteed. This information is being provided by the HeartlandMLS. The listings presented here may or may not be listed by the Broker/Agent operating this website. This information is intended for the personal use of consumers and may not be used for any purpose other than to identify prospective properties consumers may be interested in purchasing. Data <Last Updated January 30, 2026
New listings near 1410 NW 94 Street
- New
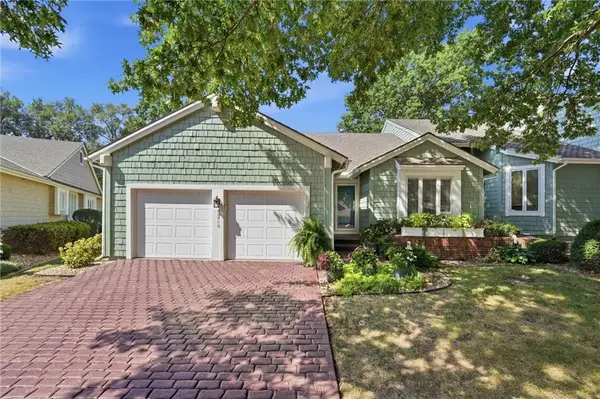 $410,000Active2 beds 3 baths2,937 sq. ft.
12710 Baltimore Court, Kansas City, MO 64145
MLS# 2641785Listed by: REECENICHOLS- LEAWOOD TOWN CENTER - New
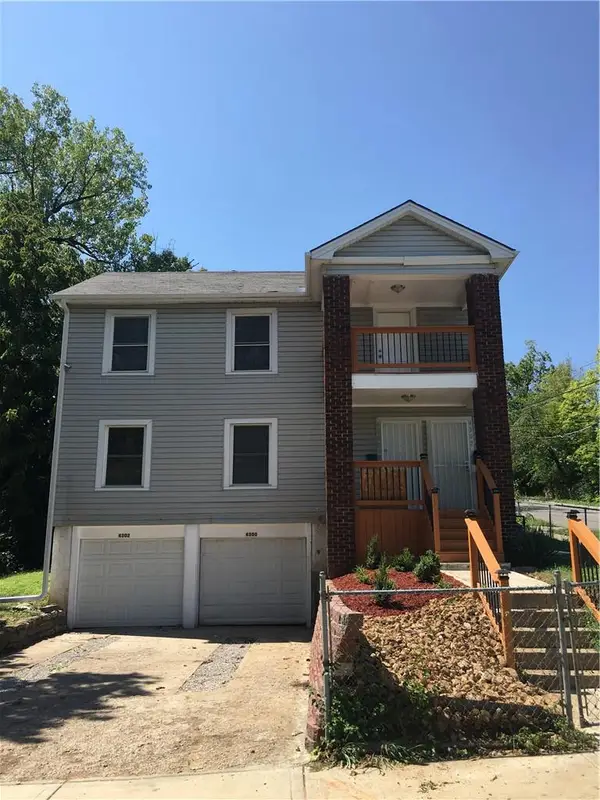 $243,000Active-- beds -- baths
4300 - 4302 Virginia Avenue, Kansas City, MO 64110
MLS# 2642447Listed by: UNITED REAL ESTATE KANSAS CITY - New
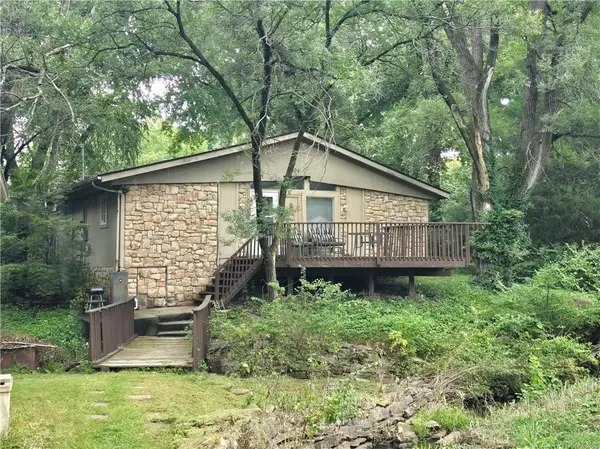 $150,000Active2 beds 1 baths912 sq. ft.
506 NE 114th Terrace, Kansas City, MO 64155
MLS# 2644317Listed by: KELLER WILLIAMS REALTY PARTNERS INC. 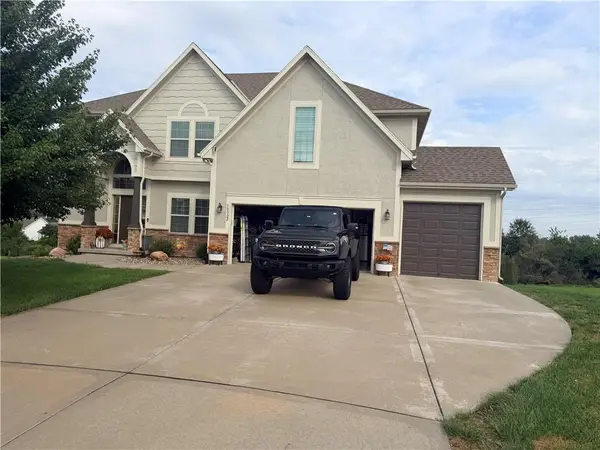 $510,000Pending4 beds 4 baths2,765 sq. ft.
10322 N Ditman Avenue, Kansas City, MO 64157
MLS# 2644300Listed by: PLATINUM REALTY LLC- New
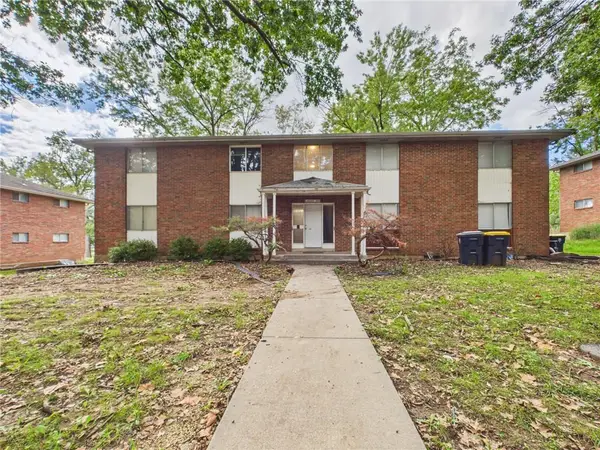 $399,995Active-- beds -- baths
8030 Campbell Street, Kansas City, MO 64131
MLS# 2643661Listed by: SOLD IN KC LLC - New
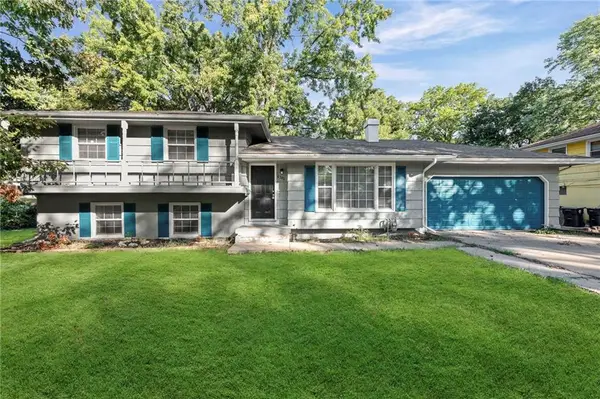 $245,000Active4 beds 2 baths2,193 sq. ft.
6302 E 102nd Street, Kansas City, MO 64134
MLS# 2644252Listed by: KELLER WILLIAMS REALTY PARTNERS INC. - New
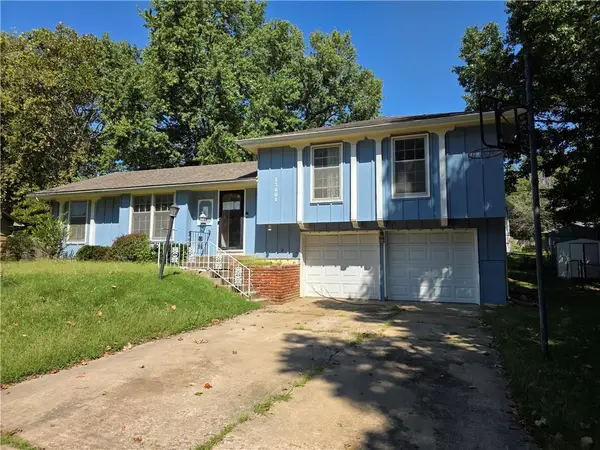 $200,000Active3 beds 2 baths1,402 sq. ft.
13004 E 53rd Terrace, Kansas City, MO 64133
MLS# 2644267Listed by: S HARVEY REAL ESTATE SERVICES - New
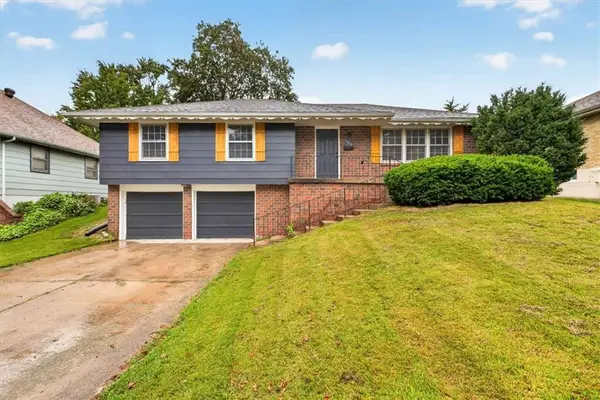 $315,000Active3 beds 2 baths1,928 sq. ft.
3412 NE 68th Terrace, Kansas City, MO 64119
MLS# 2644276Listed by: REECENICHOLS- LEAWOOD TOWN CENTER - New
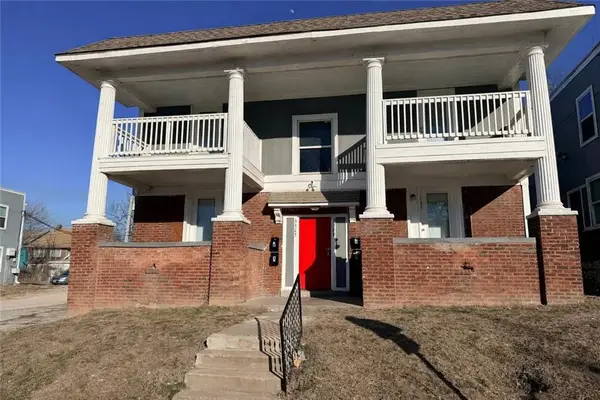 $380,000Active-- beds -- baths
3327 - 3329 Indiana Avenue, Kansas City, MO 64128
MLS# 2644156Listed by: MURRELL HOMES REAL ESTATE GRP - New
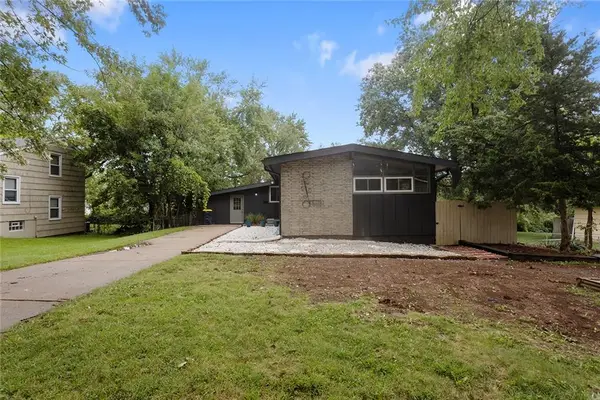 $275,000Active4 beds 3 baths2,800 sq. ft.
6100 E 97th Street, Kansas City, MO 64134
MLS# 2644253Listed by: PLATINUM REALTY LLC


Protect your home and budget from life's surprises with an Assurant Home Warranty, backed by a partner that supports you through every step of homeownership. Explore Plans.
© 2023 - 2026 ERA Franchise Systems LLC. All rights reserved. ERA Franchise Systems LLC fully supports the principles of the Fair Housing Act and the Equal Opportunity Act. ERA, ERA Real Estate powered, and their respective logos are registered service marks of ERA Franchise Systems LLC. Each office is independently owned and operated.