
1414 Park Court, Kansas City, MO 64111
Local realty services provided by:ERA High Pointe Realty
1414 Park Court,Kansas City, MO 64111
$474,600
- 4 Beds
- 3 Baths
- 2,000 sq. ft.
- Single family
- Active
Listed by: ariel kuchmeister
Office: lpt realty llc.
MLS#:2633988
Source:MOKS_HL
Price summary
- Price:$474,600
- Price per sq. ft.:$237.3
About this home
Searching for a true mid-century modern in the heart of Kansas City!? This is it! Thoughtfully renovated, from top to bottom, this four-bed, three-bath home blends timeless design with modern comfort. Inside, enjoy the open flow from a bright, inviting family room into a stunning custom kitchen with quartz countertops, designer tile, and a show-stopping backsplash. With the rare opportunity to choose your appliance package! Every bathroom has been custom designed with a high-end finish. Main level laundry adds convenience, and the finished lower level with private entrance offers excellent flexibility for guests, multigenerational living, or potential rental use. And then there's the location. Steps from Roanoke Park and minutes to KU Med, the Plaza, Union Station, dining, shopping, and major highways. (Home was gutted down to the studs and redone with permits)
Contact an agent
Home facts
- Year built:1955
- Subdivision & Development:Tiernans Wildwood
- Listing ID #:2633988
- Added:56 day(s) ago
- Updated:October 02, 2026 at 02:48 PM
Rooms and interior
- Bedrooms:4
- Total bathrooms:3
- Full bathrooms:3
- Rooms Total:10
- Basement:Yes
- Basement Description:Finished, Walk Out
- Living area:2,000 sq. ft.
Heating and cooling
- Cooling:Electric
- Heating:Natural Gas
Structure and exterior
- Roof:Composition
- Year built:1955
- Building area:2,000 sq. ft.
- Lot area:0.09 Acres
- Lot Features:City Lot
- Architectural Style:Ranch
- Construction Materials:Wood Siding
Schools
- High school:Central
- Middle school:Central
- Elementary school:Longfellow
Utilities
- Water:City/Public
- Sewer:Public Sewer
Finances and disclosures
- Price:$474,600
- Price per sq. ft.:$237.3
Features and amenities
- Amenities:Ceiling Fan(s)
Parking
- Parking description:Basement
- Garage:Yes
- Garage spaces:1
 HeartlandMLS©2026. Information Deemed Reliable But Not Guaranteed. This information is being provided by the HeartlandMLS. The listings presented here may or may not be listed by the Broker/Agent operating this website. This information is intended for the personal use of consumers and may not be used for any purpose other than to identify prospective properties consumers may be interested in purchasing. Data <Last Updated October 2, 2026
New listings near 1414 Park Court
- Coming Soon
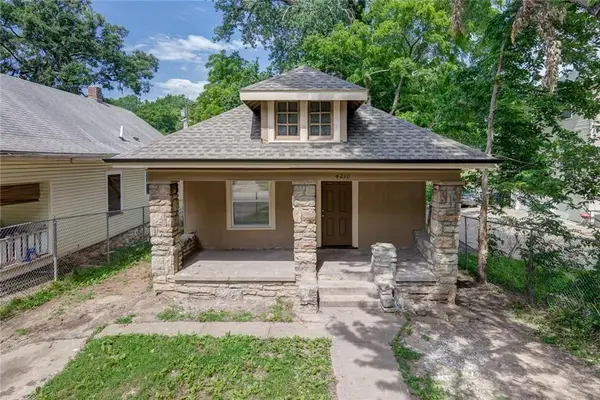 $115,330Coming Soon4 beds 1 baths989 sq. ft.
Address Withheld By Seller, Kansas City, MO 64012
MLS# 2644967Listed by: REECENICHOLS-KCN - Coming Soon
 $115,330Coming Soon2 beds 1 baths1,212 sq. ft.
Address Withheld By Seller, Kansas City, MO 64130
MLS# 2644970Listed by: REECENICHOLS-KCN - Coming Soon
 $133,360Coming Soon5 beds 2 baths1,588 sq. ft.
Address Withheld By Seller, Kansas City, MO 64130
MLS# 2644973Listed by: REECENICHOLS-KCN - Coming Soon
 $429,000Coming Soon2 beds 3 baths1,446 sq. ft.
1101 Walnut Street #1801, Kansas City, MO 64106
MLS# 2645063Listed by: COMPASS REALTY GROUP - Coming Soon
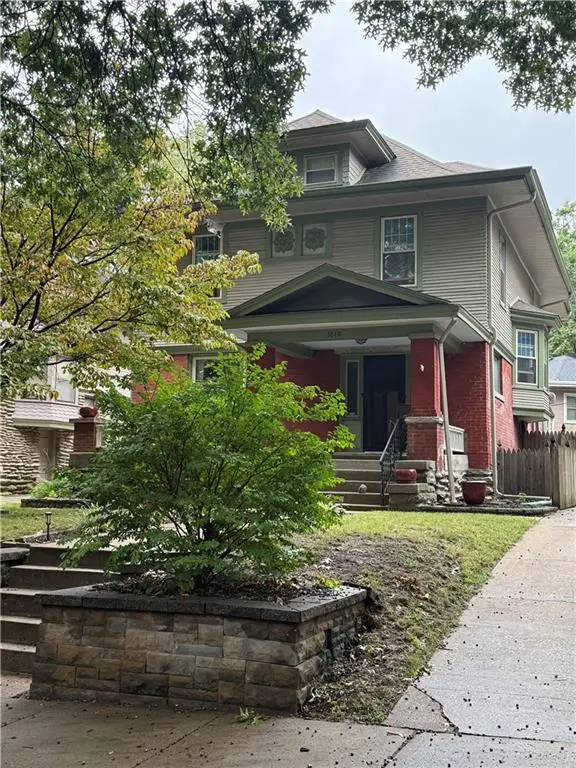 $525,000Coming Soon4 beds 4 baths2,570 sq. ft.
3840 Campbell Street, Kansas City, MO 64109
MLS# 2644587Listed by: REECENICHOLS - COUNTRY CLUB PLAZA - Coming Soon
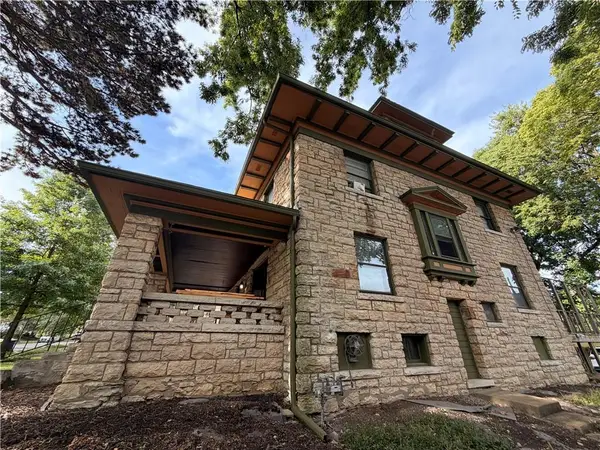 $875,000Coming Soon-- beds -- baths
3712 Washington Street, Kansas City, MO 64111
MLS# 2645206Listed by: WEST VILLAGE REALTY - Coming Soon
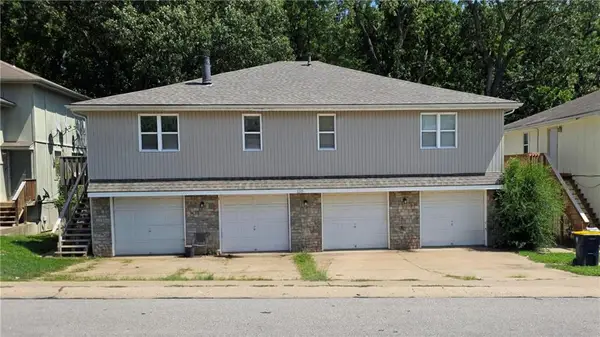 $450,000Coming Soon-- beds -- baths
8205 N Everton Avenue, Kansas City, MO 64152
MLS# 2645196Listed by: REAL BROKER, LLC - Coming Soon
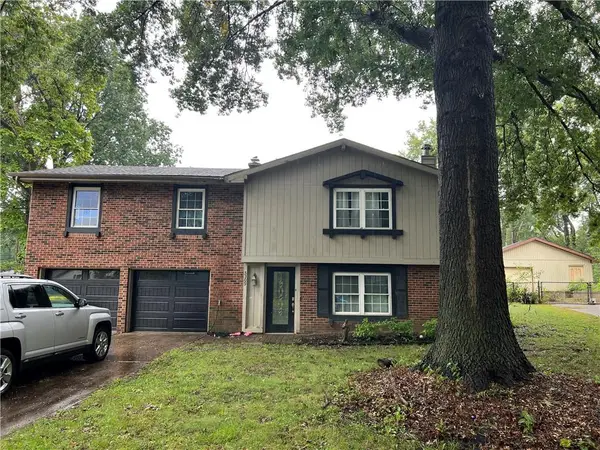 $235,000Coming Soon3 beds 2 baths1,538 sq. ft.
5309 NE 57th Street, Kansas City, MO 64119
MLS# 2645205Listed by: KELLER WILLIAMS KC NORTH - Coming Soon
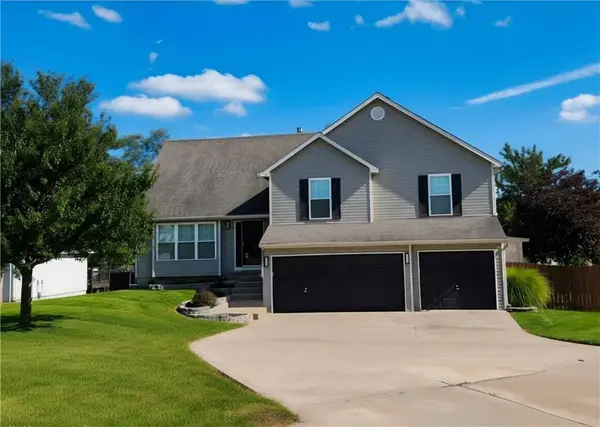 $405,000Coming Soon4 beds 3 baths1,992 sq. ft.
8423 N Paris Court, Kansas City, MO 64153
MLS# 2643280Listed by: UNITED REAL ESTATE KANSAS CITY - Coming Soon
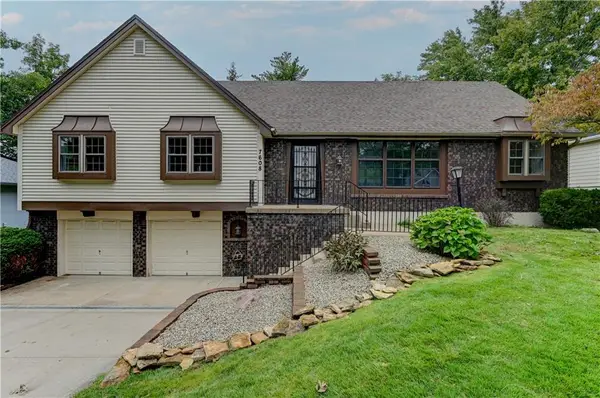 $335,000Coming Soon3 beds 2 baths1,392 sq. ft.
7608 NW 69th Street, Kansas City, MO 64152
MLS# 2644839Listed by: BERKSHIRE HATHAWAY HOMESERVICES ALL-PRO


Protect your home and budget from life's surprises with an Assurant Home Warranty, backed by a partner that supports you through every step of homeownership. Explore Plans.
© 2023 - 2026 ERA Franchise Systems LLC. All rights reserved. ERA Franchise Systems LLC fully supports the principles of the Fair Housing Act and the Equal Opportunity Act. ERA, ERA Real Estate powered, and their respective logos are registered service marks of ERA Franchise Systems LLC. Each office is independently owned and operated.