
14300 Horridge Road, Kansas City, MO 64149
Local realty services provided by:ERA McClain Brothers
14300 Horridge Road,Kansas City, MO 64149
$2,400,000
- 4 Beds
- 6 Baths
- 4,704 sq. ft.
- Single family
- Active
Listed by: amy loy
Office: keller williams realty partners inc.
MLS#:2635992
Source:MOKS_HL
Price summary
- Price:$2,400,000
- Price per sq. ft.:$510.2
About this home

Stunning. Breathtaking. Refreshing. These words just begin to describe this VERY SPECIAL, one-of-a-kind private property—an extraordinary retreat on 35+ beautiful acres, yet still within city limits and just minutes from everything you need.
Thoughtfully designed for comfort and exceptional entertaining, this custom home offers 4,704 Sq Ft on the main level with 4 spacious bedrooms, each featuring its own private bath and walk-in closet. A 2024 saltwater swimming pool and nearly 5-acre stocked lake create a spectacular setting, with breathtaking views from almost every room. The expansive Great Room features beautiful hickory hardwood floors, vaulted ceilings, and a gorgeous wood-burning, see-through stacked-stone fireplace separating the dining area from the living space.The gourmet kitchen is a chef’s dream, featuring dual Thermador ovens & warmer, gas range, high-end appliances, abundant cabinetry, walk-in pantry, oversized island—perfect for gathering and entertaining. The private, retreat-like Primary Suite offers a cozy hearth room with stunning views, dedicated office, coffee bar, spacious bedroom with custom cabinetry, and beautiful custom bath. Walk-out unfinished basement provides additional space for a home gym, family living, recreation, or storage. Studio by the Lake offers a finished space ideal for an office, art studio, or private retreat. NEW hail-resistant roof was installed in 2024. The property also includes a 40 x 80 outbuilding with electricity/shop space with half bath, chicken coop, greenhouse, garden area enclosed by an 8-foot fence, and a 23 x 19 bunker. Additional amenities include a full sprinkler system, fish-feeding system, golf range, ample parking, and more.This is more than a home—it is a private sanctuary, entertainer’s dream, and rare opportunity to enjoy exceptional acreage, amenities, and serenity without sacrificing convenience. One you have to see to believe. Schedule your private showing today and ~Welcome Home!...
Contact an agent
Home facts
- Year built:1970
- Subdivision & Development:Other
- Listing ID #:2635992
- Added:3 day(s) ago
- Updated:August 17, 2026 at 02:30 PM
Rooms and interior
- Bedrooms:4
- Total bathrooms:6
- Full bathrooms:5
- Half bathrooms:1
- Rooms Total:14
- Kitchen Description:Dishwasher, Disposal, Double Oven, Refrigerator
- Basement:Yes
- Basement Description:Concrete, Crawl Space, Partial, Walk Out
- Living area:4,704 sq. ft.
Heating and cooling
- Cooling:Electric
- Heating:Forced Air Gas, Propane Gas
Structure and exterior
- Roof:Composition
- Year built:1970
- Building area:4,704 sq. ft.
- Lot area:35.64 Acres
- Lot Features:Acreage
- Architectural Style:Ranch
- Construction Materials:Frame, Stone & Frame
- Exterior Features:Outdoor Kitchen
- Foundation Description:Concrete
Utilities
- Water:Cistern, City/Public
- Sewer:Lagoon, Septic Tank
Finances and disclosures
- Price:$2,400,000
- Price per sq. ft.:$510.2
Features and amenities
- Appliances:Dishwasher, Disposal, Gas Range, Refrigerator, Stainless Steel Appliance(s), Water Softener
- Amenities:Ceiling Fan(s), Custom Cabinets, Pantry
Parking
- Parking description:Attached
- Garage:Yes
- Garage spaces:2
 HeartlandMLS©2026. Information Deemed Reliable But Not Guaranteed. This information is being provided by the HeartlandMLS. The listings presented here may or may not be listed by the Broker/Agent operating this website. This information is intended for the personal use of consumers and may not be used for any purpose other than to identify prospective properties consumers may be interested in purchasing. Data <Last Updated August 17, 2026
New listings near 14300 Horridge Road
- New
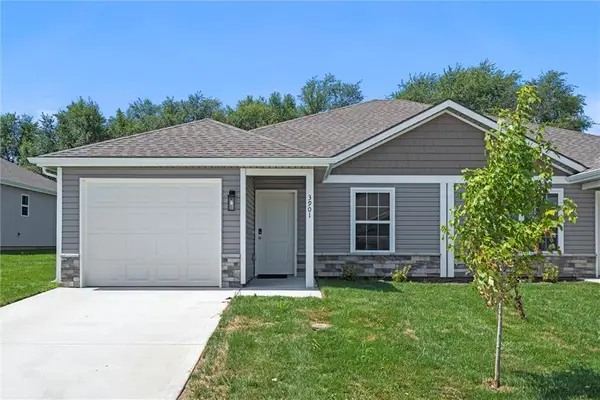 $315,000Active3 beds 2 baths1,243 sq. ft.
3933 NW 94th Street, Kansas City, MO 64154
MLS# 2637204Listed by: THE REAL ESTATE STORE LLC - New
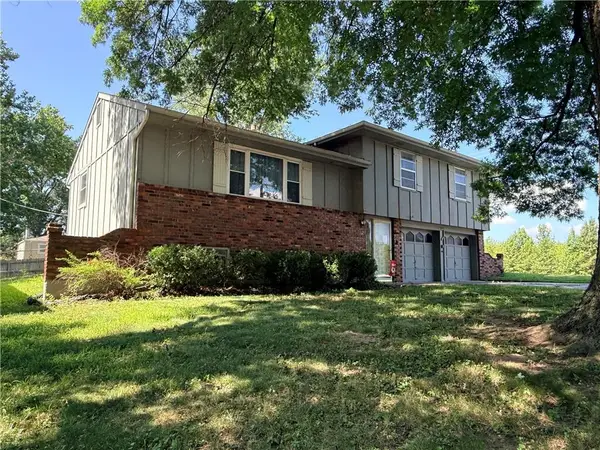 $220,000Active3 beds 2 baths1,226 sq. ft.
5001 NE 57th Terrace, Kansas City, MO 64119
MLS# 2631025Listed by: UNITED REAL ESTATE KANSAS CITY - New
 $339,000Active3 beds 1 baths1,720 sq. ft.
7535 Mcgee Street, Kansas City, MO 64114
MLS# 2632634Listed by: MC CLELLAND REAL ESTATE LLC - New
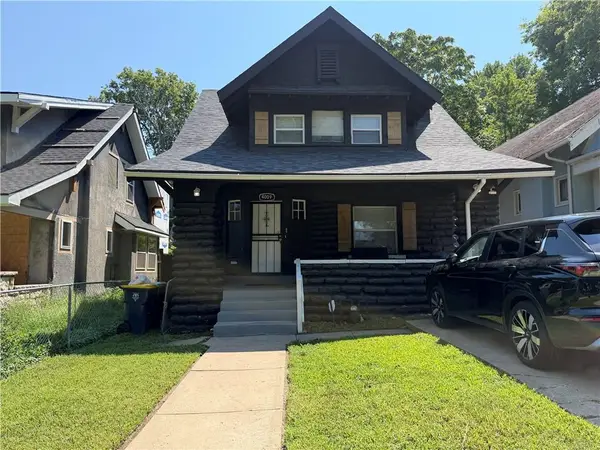 $181,500Active4 beds 2 baths2,050 sq. ft.
4009 S Benton Avenue, Kansas City, MO 64130
MLS# 2634870Listed by: COMPASS REALTY GROUP - Open Tue, 5 to 7pmNew
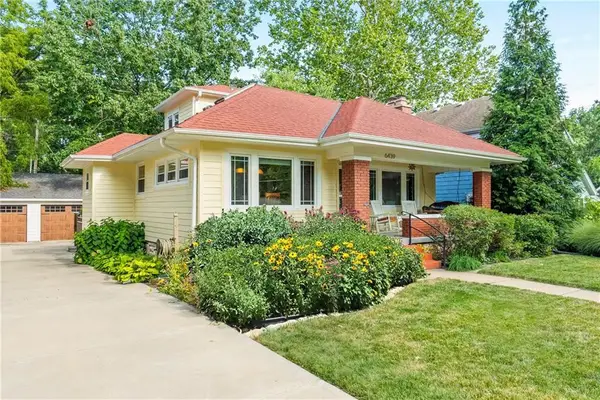 $415,000Active3 beds 3 baths1,555 sq. ft.
6439 Walnut Street, Kansas City, MO 64113
MLS# 2636570Listed by: KW KANSAS CITY METRO - New
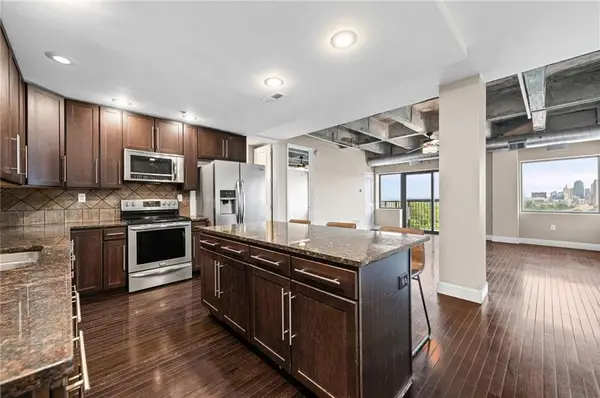 $320,000Active2 beds 2 baths1,175 sq. ft.
2940 Baltimore Avenue #1303, Kansas City, MO 64108
MLS# 2636908Listed by: KELLER WILLIAMS KC NORTH - New
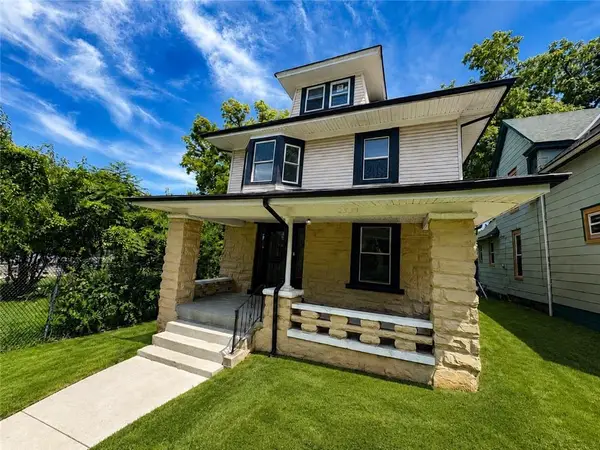 $285,000Active4 beds 2 baths2,408 sq. ft.
2531 Olive Street, Kansas City, MO 64127
MLS# 2637160Listed by: PLATINUM REALTY LLC 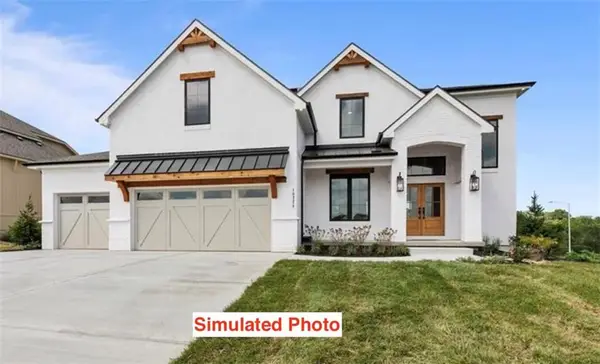 $629,900Pending4 beds 4 baths2,872 sq. ft.
8304 NW 90th Terrace, Kansas City, MO 64153
MLS# 2637195Listed by: REECENICHOLS-KCN- New
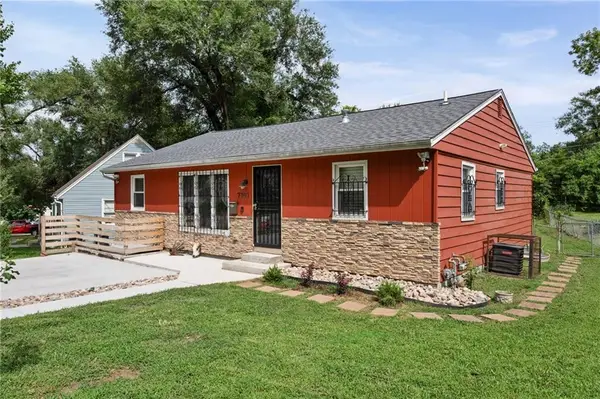 $275,000Active4 beds 2 baths
7101 Monroe Avenue, Kansas City, MO 64132
MLS# 2637150Listed by: PLATINUM REALTY LLC - New
 $1,400,000Active5 beds 6 baths6,209 sq. ft.
13104 E 94th Street, Kansas City, MO 64138
MLS# 2637158Listed by: PRIME TIME REAL ESTATE


Protect your home and budget from life's surprises with an Assurant Home Warranty, backed by a partner that supports you through every step of homeownership. Explore Plans.
© 2023 - 2026 ERA Franchise Systems LLC. All rights reserved. ERA Franchise Systems LLC fully supports the principles of the Fair Housing Act and the Equal Opportunity Act. ERA, ERA Real Estate powered, and their respective logos are registered service marks of ERA Franchise Systems LLC. Each office is independently owned and operated.